Skip main navigation
Sold for $692,000
  • $692,000

    6703 Ilex Ct, New Market, MD 21774

    4beds
    3,788sqft
    Single Family Residence
    Built in 1991
    0.28 Acres Lot
    $818,600 Zestimate®
    $183/sqft
    $4,166 Estimated rent

    Home value

    $818,600

    $778,000 - $868,000

    $4,166/mo

    Zestimate® history
    Loading
    Loading...

    Owner options

    List your home for rent

    $4,166/mo

    Rent Zestimate®

    Find your next renter with Zillow Rental Manager. Plus, with online applications, you can quickly screen prospective tenants – for free.

    Learn more

    $4,166/mo

    Rent Zestimate®

    Refinance and save

    $6,390/mo

    Est. payment

    Refinancing to a lower rate could help reduce your monthly payments and save thousands over the life of the loan.

    See today's rates

    $6,390/mo

    Est. payment

    Explore your selling options

    Work with a Zillow partner agent

    Leverage their expertise and Zillow's premium Showcase listings to get your home seen by more buyers.

    Get started

    List with your own agent

    Get your home in front of millions of buyers by listing it on Zillow.

    Learn how to do it

    Sell it yourself

    Take full control of how buyers see your home on Zillow by listing For Sale by Owner (FSBO).

    List your home

    What's special

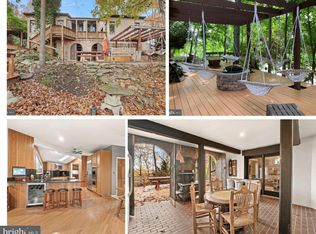
    Rafter roof constructionGourmet kitchenPool table roomBrand new ovenBrick ranch style homeGlass railingsStone patio
    !!!FABULOUS PRICE FOR THIS CUSTOM-BUILT HOME WITH JUST UNDER 4200 SQUARE FEET!!!***ABSOLUTELY BEAUTIFUL & HARD TO FIND ALL BRICK RANCH STYLE HOME IN THE SOUGHT-AFTER COMMUNITY OF ASPEN IN AMENITY RICH LAKE LINGANORE***THIS STATELY HOME IS IMMACULATE & GENTLY LIVED IN & BOASTS 4 BEDROOMS & 2 1/2 BATHS ON THE MAIN LEVEL!! SO MANY WONDERFUL CUSTOM FEATURES THROUGH OUT, INCLUDING A TWO-SIDED WOOD BURNING FIREPLACE, WOOD FLOORING, 4 SKYLIGHTS, A GOURMET KITCHEN WITH AN ISLAND WITH SEATING, QUARTZ COUNTER TOPS, STAINLESS STEEL APPLIANCES, SEPARATE DINING ROOM, LARGE LIVING ROOM, FAMILY ROOM WITH TONS OF GLASS & SO MUCH MORE!! FULLY FINISHED BASEMENT WITH A KITCHEN WITH DOOR TO THE BACK YARD, A THEATRE ROOM, OFFICE, POOL TABLE ROOM, FULL BATHROOM & PLENTY OF STORAGE!! THE DECK WITH GLASS RAILINGS, TWO CAR GARAGE & STONE PATIO COMPLETE THIS AMAZING HOME!! HVAC IS LESS THAN ONE YEAR OLD, BRAND NEW OVEN, FRESH PAINT, NEW LIGHTING, RAFTER ROOF CONSTRUCTION WITH SPACE FOR POSSIBLE FUTURE EXPANSION***MUST SEE THIS SPECIAL HOME***

    Zillow last checked:

    Listing updated:

    Listed by:

    Jill Coleman 301-748-8854,

    RE/MAX Realty Centre, Inc.

    Bought with:

    Patricia M Wills, 509804

    Long & Foster Real Estate, Inc.

    Source: Bright MLS,MLS#: MDFR2041212MLS Logo

    Facts & features

    Interior

    Bedrooms & bathrooms
    • Bedrooms: 4
    • Bathrooms: 4
    • Full bathrooms: 3
    • 1/2 bathrooms: 1
    • Main level bathrooms: 3
    • Main level bedrooms: 4
    Basement
    • Area: 1987
    Heating
    • Heat Pump, Electric
    Cooling
    • Central Air, Electric
    Appliances
    • Included: Stainless Steel Appliance(s), Cooktop, Refrigerator, Dishwasher, Electric Water Heater
    Features
    • Entry Level Bedroom, Family Room Off Kitchen, Open Floorplan, Formal/Separate Dining Room, Kitchen Island, Bar, Kitchen - Gourmet, Dining Area, Breakfast Area, 2nd Kitchen
    • Flooring: Carpet, Ceramic Tile, Wood
    • Windows: Palladian, Skylight(s)
    • Basement: Improved,Interior Entry,Walk-Out Access,Finished,Heated
    • Number of fireplaces: 1
    • Fireplace features: Double Sided
    Interior area
    • Total structure area: 4,175
    • Total interior livable area: 3,788 sqft
    • Finished area above ground: 2,188
    • Finished area below ground: 1,600

    Property

    Parking
    • Total spaces: 2
    • Parking features: Garage Door Opener, Inside Entrance, Attached
    • Attached garage spaces: 2
    Accessibility
    • Accessibility features: None
    Features
    • Levels: Two
    • Stories: 2
    • Patio & porch: Patio, Porch, Deck
    • Exterior features: Bump-outs
    • Pool features: Community
    • Waterfront features: Boat - Electric Motor Only, Canoe/Kayak, Fishing Allowed, Swimming Allowed, Lake
    • Body of water: Lake Linganore
    Lot
    • Size: 0.28 Acres
    Details
    • Additional structures: Above Grade, Below Grade
    • Parcel number: 1127526616
    • Zoning: RESIDENTIAL
    • Special conditions: Standard

    Construction

    Type & style
    • Home type: SingleFamily
    • Architectural style: Ranch/Rambler
    • Property subtype: Single Family Residence
    Materials
    • Brick
    • Foundation: Permanent
    • Roof: Architectural Shingle,Shingle
    Condition
    • Excellent,Very Good
    • New construction: No
    • Year built: 1991
    Details
    • Builder model: STUNNING!!

    Utilities & green energy

    • Sewer: Public Sewer
    • Water: Public

    Community & HOA

    Community
    • Subdivision: Aspen
    HOA
    • Has HOA: Yes
    • Amenities included: Basketball Court, Beach Access, Bike Trail, Boat Dock/Slip, Boat Ramp, Common Grounds, Jogging Path, Lake, Picnic Area, Pier/Dock, Pool, Tennis Court(s), Tot Lots/Playground, Volleyball Courts, Water/Lake Privileges
    • Services included: Common Area Maintenance, Management, Pier/Dock Maintenance, Pool(s), Road Maintenance, Reserve Funds, Snow Removal, Trash
    • HOA fee: $2,164 annually
    • HOA name: LAKE LINGANORE ASSOCIATION
    Location
    • Region: New Market

    Financial & listing details

    • Price per square foot: $183/sqft
    • Tax assessed value: $572,000
    • Annual tax amount: $6,376
    • Date on market: 10/19/2023
    • Listing agreement: Exclusive Right To Sell
    • Ownership: Fee Simple

    Price history

    DateEventPrice
    12/11/2023Sold$692,000-0.9%$183/sqft
    Source: Bright MLS #MDFR2041212 Report a problem
    11/4/2023Pending sale$698,000$184/sqft
    Source: Bright MLS #MDFR2041212 Report a problem
    10/19/2023Price change$698,000-3.7%$184/sqft
    Source: Bright MLS #MDFR2041212 Report a problem
    10/6/2023Price change$725,000-3.3%$191/sqft
    Source: Bright MLS #MDFR2038398 Report a problem
    9/14/2023Listed for sale$750,000+206.1%$198/sqft
    Source: Bright MLS #MDFR2038398 Report a problem
    7/11/1994Sold$245,000$65/sqft
    Source: Public Record Report a problem

    Public tax history

    YearProperty taxesTax assessment
    2025$8,037 +9.6%$650,500 +8.4%
    2024$7,332 +9.4%$600,000 +4.9%
    2023$6,704 +5.1%$572,000 -4.7%
    2022$6,376 +5.4%$600,000 +16.3%
    2021$6,048 +4.5%$516,000
    2020$5,788 +4.7%--
    2019$5,528 +4.9%$516,000 +14.8%
    2018$5,268 $449,500
    2017$5,268 +0.1%$449,500 +5.7%
    2016$5,263 $425,300 +2.9%
    2015$5,263 $413,200
    2014$5,263 $413,200
    2013-- $413,200 -8.8%
    2012-- $453,200
    2011-- $453,200
    2010-- $453,200 -18%
    2009-- $552,390 +13.5%
    2008-- $486,526 +15.7%
    2007-- $420,663 +18.6%
    2006-- $354,800 +7.6%
    2005-- $329,650 +8.3%
    2004-- $304,500 +9%
    2003-- $279,350 +0.1%
    2002-- $278,982 +0.1%
    2001-- $278,616
    Find assessor info on the county website

    Neighborhood: 21774

    Nearby schools

    GreatSchools rating
    Schools provided by the listing agent
    • District: Frederick County Public Schools

    Source: Bright MLS. This data may not be complete. We recommend contacting the local school district to confirm school assignments for this home.

    Get a cash offer in 3 minutes
    Find out how much your home could sell for in as little as 3 minutes with a no-obligation cash offer.
    Estimated market value
    $818,600
    Get a cash offer in 3 minutes
    Find out how much your home could sell for in as little as 3 minutes with a no-obligation cash offer.
    Estimated market value
    $818,600