This home is an entertainer’s paradise and has to be seen in order to experience all of the unique features it has to offer. From the soaring windows, multiple decks, amazing outdoor spaces, unique indoor/outdoor ‘wine cellar’ to the main level living, this home just abounds with character. As you walk in there are lofted ceilings with huge windows bringing in the sky to the large entry room which could be a living or dining room. The kitchen has granite counters, stainless steel appliances, an oversized refrigerator, double ovens, a bar fridge and an island for extra seating. It opens to a table space with a gorgeous rustic wood corner unit which can remain if buyer would like and the family room surrounded by windows with a wood burning fireplace. The family room opens to a central upper deck. The primary bedroom is en-suite with a walk-in-closet, and is surrounded by multiple windows and also opens to the deck. The primary bathroom has double vanities, a large shower and a soaking jacuzzi tub. There are two additional bedrooms on the main floor which share a jack-and-jill bathroom. A guest powder room and the laundry complete this floor. The basement has a large family room with a walk-out and a gym or bonus room. The additional room which is currently used as a bedroom would require a ½ wall to enclose it to create a full bedroom and with an acceptable offer the seller is willing to complete. This room has a walk-out door and a full bathroom. One of the most exciting areas of the home is the indoor/outdoor ‘wine cellar’ or ‘game room’. It is fully finished, with gorgeous beams, a wet bar, refrigerator, and gorgeous arched antique double doors opening to the exterior. And then there are the decks. Not only is there an upper deck that connects the main level rooms, but the lower level of the home is surrounded on all sides by multiple tiered shaded decks, private nooks and even has a fishpond. If you love to entertain or just enjoy the outdoors this home cannot be beaten. ** Upgrades ** Roof is 5 years old, HVAC system was replaced in 2023 and hot water heater in 2018. This home is located on a quiet cul-de-sac with the path to the lake just across the street with only 6 homes between the path access and the water! You also have access to all that Lake Linganore has to offer. Deep navigable lake, multiple sandy beached, 5 different pools, boating, fishing, swimming, tennis, basketball, beach volleyball, nature & bike trails, Frisbee golf, pickleball, Event Tent, Farmers Markets, Summer Concert Series under the stars, playgrounds and so much more! Don’t miss out on this unique opportunity.
Sold for $765,000
$765,000
6705 Ilex Ct, New Market, MD 21774
4beds
3,259sqft
Single Family Residence
Built in 1992
0.42 Acres Lot
$794,300 Zestimate®
$235/sqft
$4,239 Estimated rent
Home value
$794,300
$755,000 - $834,000
$4,239/mo
Zestimate® history
Owner options
List your home for rent
$4,239/mo
Rent Zestimate®
Find your next renter with Zillow Rental Manager. Plus, with online applications, you can quickly screen prospective tenants – for free.
$4,239/mo
Rent Zestimate®
Refinance and save
$7,314/mo
Est. payment
Refinancing to a lower rate could help reduce your monthly payments and save thousands over the life of the loan.
$7,314/mo
Est. payment
Explore your selling options
Work with a Zillow partner agent
Leverage their expertise and Zillow's premium Showcase listings to get your home seen by more buyers.
Get startedList with your own agent
Get your home in front of millions of buyers by listing it on Zillow.
Learn how to do itSell it yourself
Take full control of how buyers see your home on Zillow by listing For Sale by Owner (FSBO).
List your homeWhat's special
Zillow last checked:
Listing updated:
Listed by:
Liz Burrow 301-788-6076,
Keller Williams Realty Centre
Bought with:
Jess Bauer, 5002012
The KW Collective
Source: Bright MLS,MLS#: MDFR2040900
Facts & features
Interior
Bedrooms & bathrooms
- Bedrooms: 4
- Bathrooms: 4
- Full bathrooms: 3
- 1/2 bathrooms: 1
- Main level bathrooms: 3
- Main level bedrooms: 3
Rooms
- Room types: Dining Room, Primary Bedroom, Bedroom 2, Bedroom 3, Bedroom 4, Kitchen, Family Room, Exercise Room, Great Room, Laundry, Other, Bathroom 2, Bathroom 3, Primary Bathroom, Half Bath
Basement
- Area: 2116
Heating
- Heat Pump, Electric
Cooling
- Central Air, Electric
Appliances
- Included: Microwave, Cooktop, Dishwasher, Disposal, Exhaust Fan, Extra Refrigerator/Freezer, Ice Maker, Double Oven, Refrigerator, Washer, Electric Water Heater
- Laundry: Laundry Room
Features
- Ceiling Fan(s), Central Vacuum, Combination Kitchen/Living, Entry Level Bedroom, Family Room Off Kitchen, Formal/Separate Dining Room, Kitchen - Gourmet, Kitchen Island, Kitchen - Table Space, Recessed Lighting, Soaking Tub, Bathroom - Stall Shower
- Flooring: Hardwood
- Basement: Finished,Walk-Out Access,Full
- Number of fireplaces: 1
- Fireplace features: Wood Burning
Interior area
- Total structure area: 4,232
- Total interior livable area: 3,259 sqft
- Finished area above ground: 2,116
- Finished area below ground: 1,143
Property
Parking
- Total spaces: 6
- Parking features: Storage, Oversized, Asphalt, Driveway, Attached
- Attached garage spaces: 2
- Uncovered spaces: 4
Accessibility
- Accessibility features: None
Features
- Levels: Two
- Stories: 2
- Pool features: Community
- Has view: Yes
- View description: Trees/Woods
- Waterfront features: Boat - Electric Motor Only, Canoe/Kayak, Fishing Allowed, Swimming Allowed, Private Access, Sail, Lake
- Body of water: Lake Linganore
Lot
- Size: 0.42 Acres
- Features: Wooded, Cul-De-Sac
Details
- Additional structures: Above Grade, Below Grade
- Parcel number: 1127526608
- Zoning: RESIDENTIAL
- Special conditions: Standard
Construction
Type & style
- Home type: SingleFamily
- Architectural style: Ranch/Rambler
- Property subtype: Single Family Residence
Materials
- Brick
- Foundation: Permanent
- Roof: Architectural Shingle
Condition
- New construction: No
- Year built: 1992
- Major remodel year: 2018
Utilities & green energy
- Sewer: Public Sewer
- Water: Public
Community & HOA
Community
- Subdivision: Aspen Lake Linganore
HOA
- Has HOA: Yes
- Amenities included: Basketball Court, Beach Access, Boat Dock/Slip, Common Grounds, Dog Park, Jogging Path, Lake, Picnic Area, Pier/Dock, Pool, Security, Soccer Field, Tennis Court(s), Tot Lots/Playground, Volleyball Courts
- Services included: Common Area Maintenance, Management, Pier/Dock Maintenance, Pool(s), Reserve Funds, Snow Removal, Trash
- HOA fee: $2,164 annually
- HOA name: LAKE LINGANORE ASSOCIATION
Location
- Region: New Market
Financial & listing details
- Price per square foot: $235/sqft
- Tax assessed value: $488,533
- Annual tax amount: $5,433
- Date on market: 11/2/2023
- Listing agreement: Exclusive Right To Sell
- Ownership: Fee Simple
Price history
| Date | Event | Price |
|---|---|---|
| 12/6/2023 | Sold | $765,000$235/sqft |
Source:  Bright MLS #MDFR2040900 Report a problem Bright MLS #MDFR2040900 Report a problem | ||
| 11/28/2023 | Pending sale | $765,000$235/sqft |
Source: Bright MLS #MDFR2040900 Report a problem | ||
| 11/8/2023 | Contingent | $765,000$235/sqft |
Source: Bright MLS #MDFR2040900 Report a problem | ||
| 11/2/2023 | Listed for sale | $765,000+168.4%$235/sqft |
Source: Bright MLS #MDFR2040900 Report a problem | ||
| 6/27/1996 | Sold | $285,000$87/sqft |
Source: Public Record Report a problem | ||
Public tax history
| Year | Property taxes | Tax assessment |
|---|---|---|
| 2025 | $7,319 +16.6% | $591,767 +15.2% |
| 2024 | $6,275 +9.6% | $513,500 +5.1% |
| 2023 | $5,726 +5.4% | $488,533 -4.9% |
| 2022 | $5,433 +5.7% | $513,500 +17.1% |
| 2021 | $5,140 +4.5% | $438,600 |
| 2020 | $4,919 +4.7% | -- |
| 2019 | $4,697 +4.9% | $438,600 +14.8% |
| 2018 | $4,476 | $381,900 |
| 2017 | $4,476 -12.5% | $381,900 +5.3% |
| 2016 | $5,114 | $362,833 +2.7% |
| 2015 | $5,114 | $353,300 |
| 2014 | $5,114 | $353,300 |
| 2013 | -- | $353,300 -20.5% |
| 2012 | -- | $444,200 |
| 2011 | -- | $444,200 |
| 2010 | -- | $444,200 -17.1% |
| 2009 | -- | $535,670 +13.6% |
| 2008 | -- | $471,590 +15.7% |
| 2007 | -- | $407,510 +18.7% |
| 2006 | -- | $343,430 +7.5% |
| 2005 | -- | $319,366 +8.1% |
| 2004 | -- | $295,303 +8.9% |
| 2003 | -- | $271,240 +0.1% |
| 2002 | -- | $271,012 +0.1% |
| 2001 | -- | $270,786 |
Find assessor info on the county website
Neighborhood: 21774
Nearby homes
- $620,0004 bd4 ba2.4k sqft6709 Ilex Ct, New Market, MD 21774Sold

- $692,0004 bd4 ba3.7k sqft6703 Ilex Ct, New Market, MD 21774Sold
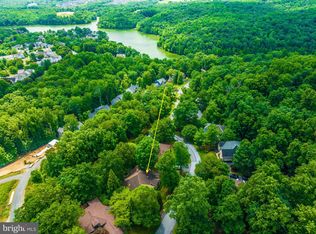
- $673,2004 bd3 ba3.7k sqft6711 Ilex Ct, New Market, MD 21774Off Market
- $675,0003 bd4 ba3k sqft6708 Ilex Ct, New Market, MD 21774Sold
- $798,900-- bd3 ba2.7k sqft6701 Ilex Ct, New Market, MD 21774Off Market
- $756,800-- bd2 ba2.5k sqft6710 Ilex Ct, New Market, MD 21774Off Market
- $836,4005 bd4 ba3.8k sqft6799 Accipiter Dr, New Market, MD 21774Off Market
- $946,6004 bd4 ba5.8k sqft6797 Accipiter Dr, New Market, MD 21774Off Market
Nearby schools
GreatSchools rating
- 10/10Blue Heron ElementaryGrades: PK-5Distance: 1.2 mi
- 9/10Oakdale Middle SchoolGrades: 6-8Distance: 1.8 mi
- 9/10Oakdale High SchoolGrades: 9-12Distance: 1.7 mi
Schools provided by the listing agent
- Elementary: Blue Heron
- Middle: Oakdale
- High: Oakdale
- District: Frederick County Public Schools
Source: Bright MLS. This data may not be complete. We recommend contacting the local school district to confirm school assignments for this home.
Get a cash offer in 3 minutes
Find out how much your home could sell for in as little as 3 minutes with a no-obligation cash offer.
Estimated market value
$794,300
Get a cash offer in 3 minutes
Find out how much your home could sell for in as little as 3 minutes with a no-obligation cash offer.
Estimated market value
$794,300
- Maryland
- Frederick County
- New Market
- 21774
- 6705 Ilex Ct
