Welcome to 11003 Country Club Road, a meticulously maintained 5,600+ square foot brick Colonial designed for an exquisite living experience. This spacious residence offers 5 bedrooms and 5 full bathrooms. The journey begins in a grand two story foyer, where a double staircase and soaring 9 ft ceilings set an elegant tone throughout. At the heart of the home, a true chef's kitchen serves as the ultimate gathering space, complete with premium granite, warm cabinetry, double ovens, and a sprawling center island. Retreat upstairs to the owner's sanctuary a peaceful haven outfitted with tray ceilings, a private sitting room, dual walk-in closets, and a deep soaking tub. The main level offers an ideal entry-level bedroom with a full bath, perfect for guests or multigenerational living. The fully finished lower level reveals the home's ultimate hidden luxury silent, energy-efficient radiant heated flooring warming a massive recreation space, a second gas fireplace, a bedroom, and a full bath. Recent mechanical updates (HVAC 2024, Heating 2022) and a brand new washer/dryer, this home is entirely turnkey. Step outside to enjoy your private paved patio, or walk to the nearby Westwinds Pool and Linganore Creek to experience private beaches, tennis courts, and miles of scenic trails. Welcome Home!
For sale
$739,000
11003 Country Club Rd, New Market, MD 21774
5beds
5,476sqft
Single Family Residence
Built in 2004
9,321 Square Feet Lot
$-- Zestimate®
$135/sqft
$186/mo HOA
What's special
Second gas fireplaceDouble staircasePremium granitePrivate sitting roomGrand two story foyerPrivate paved patioTray ceilings
- 5 days
- 528
- 29
Zillow last checked:
Listing updated:
Listed by:
Jose Salvador Rivera Jr 240-818-9298,
RE/MAX Excellence Realty 301-445-5900
Source: Bright MLS,MLS#: MDFR2088122
Facts & features
Interior
Bedrooms & bathrooms
- Bedrooms: 5
- Bathrooms: 5
- Full bathrooms: 5
- Main level bathrooms: 1
- Main level bedrooms: 1
Rooms
- Room types: Living Room, Dining Room, Primary Bedroom, Bedroom 2, Bedroom 3, Bedroom 4, Kitchen, Den, Foyer, Breakfast Room, Bedroom 1, Storage Room, Utility Room
Primary bedroom
- Features: Flooring - Carpet
- Level: Upper
Bedroom 1
- Level: Main
Bedroom 2
- Features: Flooring - Carpet
- Level: Upper
Bedroom 3
- Features: Flooring - Carpet
- Level: Upper
Bedroom 4
- Features: Flooring - Carpet
- Level: Upper
Breakfast room
- Features: Flooring - HardWood
- Level: Main
Den
- Level: Lower
Dining room
- Features: Flooring - HardWood
- Level: Main
Foyer
- Features: Flooring - Tile/Brick
- Level: Main
Kitchen
- Level: Main
Living room
- Features: Flooring - Carpet, Fireplace - Gas
- Level: Main
Mud room
- Level: Main
Storage room
- Features: Flooring - Concrete
- Level: Lower
Utility room
- Features: Flooring - Concrete
- Level: Lower
Heating
- Forced Air, Natural Gas
Cooling
- Central Air, Electric
Appliances
- Included: Cooktop, Dishwasher, Dryer, Microwave, Double Oven, Refrigerator, Washer, Water Heater, Gas Water Heater
- Laundry: Mud Room
Features
- Family Room Off Kitchen, Kitchen Island, Kitchen - Table Space, Entry Level Bedroom, Upgraded Countertops, Primary Bath(s), Double/Dual Staircase, Open Floorplan, 9'+ Ceilings, Tray Ceiling(s), Dry Wall, High Ceilings
- Flooring: Wood
- Windows: Window Treatments
- Basement: Finished
- Number of fireplaces: 2
- Fireplace features: Gas/Propane
Interior area
- Total structure area: 5,604
- Total interior livable area: 5,476 sqft
- Finished area above ground: 3,676
- Finished area below ground: 1,800
Video & virtual tour
Property
Parking
- Total spaces: 2
- Parking features: Garage Door Opener, Driveway, Attached
- Attached garage spaces: 2
- Has uncovered spaces: Yes
Accessibility
- Accessibility features: None
Features
- Levels: Three
- Stories: 3
- Pool features: None
Lot
- Size: 9,321 Square Feet
Details
- Additional structures: Above Grade, Below Grade
- Parcel number: 1127545882
- Zoning: PUD
- Special conditions: Standard
Construction
Type & style
- Home type: SingleFamily
- Architectural style: Colonial
- Property subtype: Single Family Residence
Materials
- Brick
- Foundation: Permanent
Condition
- New construction: No
- Year built: 2004
Utilities & green energy
- Sewer: Public Sewer
- Water: Public
- Utilities for property: Cable Available
Community & HOA
Community
- Subdivision: Westwinds
HOA
- Has HOA: Yes
- Amenities included: Tennis Court(s), Pool, Clubhouse
- Services included: Common Area Maintenance
- HOA fee: $186 monthly
Location
- Region: New Market
Financial & listing details
- Price per square foot: $135/sqft
- Tax assessed value: $772,200
- Annual tax amount: $8,692
- Date on market: 9/20/2026
- Listing agreement: Exclusive Right To Sell
- Ownership: Fee Simple
Estimated market value
Not available
Estimated sales range
Not available
$4,755/mo
Price history
| Date | Event | Price |
|---|---|---|
| 9/20/2026 | Listed for sale | $739,000-1.3%$135/sqft |
Source:  Bright MLS #MDFR2088122 Report a problem Bright MLS #MDFR2088122 Report a problem | ||
| 8/18/2026 | Listing removed | $748,999$137/sqft |
Source: Bright MLS #MDFR2081322 Report a problem | ||
| 8/10/2026 | Price change | $748,9990%$137/sqft |
Source: Bright MLS #MDFR2081322 Report a problem | ||
| 7/28/2026 | Price change | $749,000-1.4%$137/sqft |
Source: Bright MLS #MDFR2081322 Report a problem | ||
| 7/14/2026 | Price change | $759,9980%$139/sqft |
Source: Bright MLS #MDFR2081322 Report a problem | ||
| 7/6/2026 | Listed for sale | $759,999$139/sqft |
Source: Bright MLS #MDFR2081322 Report a problem | ||
| 6/29/2026 | Contingent | $759,999$139/sqft |
Source: Bright MLS #MDFR2081322 Report a problem | ||
| 6/16/2026 | Price change | $759,999-1.3%$139/sqft |
Source: Bright MLS #MDFR2081322 Report a problem | ||
| 6/4/2026 | Price change | $770,000-1.3%$141/sqft |
Source: Bright MLS #MDFR2081322 Report a problem | ||
| 6/1/2026 | Price change | $779,9990%$142/sqft |
Source: Bright MLS #MDFR2081322 Report a problem | ||
| 5/1/2026 | Listed for sale | $780,000-2.4%$142/sqft |
Source: Bright MLS #MDFR2081322 Report a problem | ||
| 4/3/2026 | Listing removed | $799,000$146/sqft |
Source: eXp Realty #MDFR2075272 Report a problem | ||
| 3/11/2026 | Price change | $799,000-2.6%$146/sqft |
Source: Bright MLS #MDFR2075272 Report a problem | ||
| 2/26/2026 | Price change | $820,000-3.5%$150/sqft |
Source: Bright MLS #MDFR2075272 Report a problem | ||
| 2/5/2026 | Listed for sale | $850,000+66.7%$155/sqft |
Source: Bright MLS #MDFR2075272 Report a problem | ||
| 6/11/2018 | Sold | $510,000-2.9%$93/sqft |
Source: Public Record Report a problem | ||
| 5/1/2018 | Pending sale | $525,000$96/sqft |
Source: Long & Foster Real Estate, Inc. #FR10140261 Report a problem | ||
| 3/7/2018 | Price change | $525,000-1.9%$96/sqft |
Source: Long & Foster Real Estate, Inc. #FR10140261 Report a problem | ||
| 1/31/2018 | Listed for sale | $535,000+24.4%$98/sqft |
Source: Long & Foster Real Estate, Inc. #1004942423 Report a problem | ||
| 12/9/2016 | Sold | $430,000-4.7%$79/sqft |
Source: Public Record Report a problem | ||
| 7/30/2016 | Pending sale | $451,159$82/sqft |
Source: Fox Realty Inc./GMAC Real Estate #FR9635568 Report a problem | ||
| 6/21/2016 | Price change | $451,159-5%$82/sqft |
Source: Fox Realty Inc./GMAC Real Estate #FR9635568 Report a problem | ||
| 5/20/2016 | Price change | $474,905-5%$87/sqft |
Source: Fox Realty Inc./GMAC Real Estate #FR9635568 Report a problem | ||
| 4/25/2016 | Price change | $499,900+22%$91/sqft |
Source: Fox Realty Inc./GMAC Real Estate #FR9635568 Report a problem | ||
| 4/22/2016 | Listed for sale | $409,900+3.8%$75/sqft |
Source: Fox Realty Inc./GMAC Real Estate #FR9635568 Report a problem | ||
| 10/27/2015 | Sold | $395,000-38.3%$72/sqft |
Source: Public Record Report a problem | ||
| 11/16/2004 | Sold | $639,900+20.1%$117/sqft |
Source: Public Record Report a problem | ||
| 6/3/2004 | Sold | $532,600$97/sqft |
Source: Public Record Report a problem | ||
Public tax history
| Year | Property taxes | Tax assessment |
|---|---|---|
| 2025 | $8,852 +9.4% | $717,200 +8.3% |
| 2024 | $8,092 +9.5% | $662,200 +5.1% |
| 2023 | $7,388 +5.3% | $630,333 -4.8% |
| 2022 | $7,014 +5.6% | $662,200 +16.9% |
| 2021 | $6,641 +11.3% | $566,600 |
| 2020 | $5,965 +12.8% | -- |
| 2019 | $5,290 +14.6% | $566,600 +43.9% |
| 2018 | $4,615 | $393,800 |
| 2017 | $4,615 +6.2% | $393,800 +4.8% |
| 2016 | $4,344 | $375,667 +2.5% |
| 2015 | $4,344 | $366,600 +0.1% |
| 2014 | $4,344 | $366,133 +0.1% |
| 2013 | -- | $365,667 +0.1% |
| 2012 | -- | $365,200 |
| 2011 | -- | $365,200 |
| 2010 | -- | $365,200 -31.5% |
| 2009 | -- | $532,840 +11.7% |
| 2008 | -- | $477,056 +13.2% |
| 2007 | -- | $421,273 +15.3% |
| 2006 | -- | $365,490 +2.4% |
| 2005 | -- | $356,856 +748.2% |
| 2004 | -- | $42,073 +67.8% |
| 2003 | -- | $25,080 |
| 2002 | -- | $25,080 |
| 2001 | -- | $25,080 |
Find assessor info on the county website
Monthly payment
Est. payment
Payment breakdown
Explore the cost of this home by adjusting the details. Changes won't be saved.Climate risks
Neighborhood: 21774
Nearby schools
Schools provided by the listing agent
- High: Linganore
- District: Frederick County Public Schools
Source: Bright MLS. This data may not be complete. We recommend contacting the local school district to confirm school assignments for this home.

- $800,1004 bd5 ba4.6k sqft11005 Country Club Rd, New Market, MD 21774Off Market
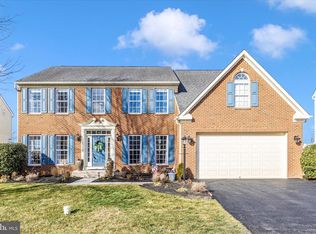
- $710,8004 bd4 ba3.1k sqft11001 Country Club Rd, New Market, MD 21774Off Market
- $775,0004 bd4 ba4.2k sqft11008 Country Club Rd, New Market, MD 21774Sold
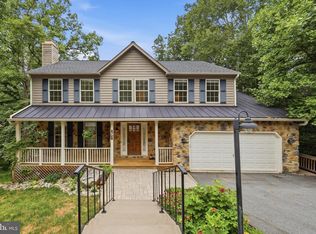
- $639,800-- bd2 ba2.5k sqft11006 Country Club Rd, New Market, MD 21774Off Market
Similar homes
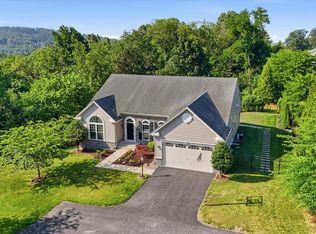
- $649,0005 bd4 ba3.1k sqft6728 Oakridge Rd, New Market, MD 21774For Sale
 MLS ID #MDFR2086454, Stacy Allwein, Real Broker, LLC - Frederick. Bright MLS
 - $850,0004 bd4 ba5k sqft6819 Rehnquist Ct, New Market, MD 21774For Sale
 MLS ID #MDFR2083172, James Bass, Real Estate Teams, LLC. Bright MLS
 - $770,0004 bd2 ba2.9k sqft5222 Mussetter Rd, Ijamsville, MD 21754For Sale
 MLS ID #MDFR2088884, Carolina Medrano, Fairfax Realty Premier. Bright MLS
 - $700,0004 bd4 ba3.1k sqft14903 Chelsea Cir, Mount Airy, MD 21771For Sale
 MLS ID #MDFR2084172, Ellie Mcintire, The KW Collective. Bright MLS
 - $759,0004 bd4 ba5.2k sqftWormans Mill, Frederick, MD 21701For SaleMLS ID #MDFR2088256, Kristi M Jacobs Williams, Samson Properties. Bright MLS
- $649,9974 bd4 ba3.3k sqft7309 Westwood Dr, Frederick, MD 21701For SaleMLS ID #MDFR2087968, Eric Verdi, IMPACT Maryland Real Estate. Bright MLS
- $749,9903 bd3 ba3.3k sqft6138 Beck Overlook Dr, Ijamsville, MD 21754New ConstructionMLS ID #MDFR2083742, Donna Yocum, Keller Williams Realty Centre. Bright MLS
- $769,9006 bd4 ba3.7k sqft24000 Clarksburg Rd, Clarksburg, MD 20871For SaleMLS ID #MDMC2255628, Jumei Zhang, Signature Home Realty LLC. Bright MLS
- $779,9903 bd3 ba3.8k sqft6132 Beck Overlook Dr, Ijamsville, MD 21754New ConstructionMLS ID #MDFR2083740, Donna Yocum, Keller Williams Realty Centre. Bright MLS
- $899,9905 bd6 ba5k sqft9360 G Bitterroot Ter, Frederick, MD 21701New ConstructionMLS ID #MDFR2087988, Donna Yocum, Keller Williams Realty Centre. Bright MLS
- $824,9995 bd4 ba3k sqft3908 Shakespeare Way, Monrovia, MD 21770For SaleMLS ID #MDFR2081710, Deanna Rippeon, Charis Realty Group. Bright MLS
- $699,9902 bd2 ba3.3k sqft6144 Beck Overlook, Ijamsville, MD 21754New ConstructionMLS ID #MDFR2085386, Donna Yocum, Keller Williams Realty Centre. Bright MLS
- $665,0005 bd4 ba3.9k sqft7601 San Di Gan Dr, Frederick, MD 21702For SaleMLS ID #MDFR2088966, Jae Han, REMAX Platinum Realty. Bright MLS
- $757,3745 bd4 ba2.9k sqft10611 Rum Springs Rd, Myersville, MD 21773For SaleMLS ID #MDFR2085802, Joseph Okon, CENTURY 21 New Millennium. Bright MLS
- $849,9904 bd4 ba4.4k sqft9360 E Bitterroot Ter, Frederick, MD 21701New ConstructionMLS ID #MDFR2086260, Donna Yocum, Keller Williams Realty Centre. Bright MLS
- $784,9994 bd4 ba3.8k sqft8322 Jordan Valley Way, Frederick, MD 21702For SaleMLS ID #MDFR2086072, John Ippolito, Redfin Corp. Bright MLS
- $779,9005 bd4 ba3.4k sqftNone Available, Frederick, MD 21701New ConstructionMLS ID #MDFR2063120, Lisa Stuart, Wormald Realty. Bright MLS
- $949,7424 bd4 ba2.8k sqft14501 Peddicord Rd, Mount Airy, MD 21771New ConstructionMLS ID #MDFR2088610, Jeff Cosgrove, RE/MAX Realty Plus. Bright MLS
- $675,0005 bd4 ba2.7k sqft5323 Ivywood Dr N, Frederick, MD 21703For SaleMLS ID #MDFR2087084, Joshua Woods, Berkshire Hathaway HomeServices Homesale Realty. Bright MLS
- $774,9004 bd4 ba4.6k sqft411 Glenbrook Dr, Middletown, MD 21769For SaleMLS ID #MDFR2086740, James Bass, Real Estate Teams, LLC. Bright MLS
