Designed by women-led firm MP Designs Collaborative where iconic architectural bones meet a top-to-bottom transformation. This striking, newly reimagined residence is set in the hills of Myersville, offering breathtaking 180-degree west-facing views of South Mountain and unforgettable sunsets. Sculptural in form, the home features interlocking volumes, a dramatic creased roofline with clerestory windows, and a stunning floating staircase that fills the interior with natural light. Built for modern, sustainable living, this all-electric home includes high-efficiency heat pumps, an EV charger, and an optional solar system. Thoughtfully designed for seamless indoor-outdoor living, the property offers expansive roof decks and garden-ready outdoor space. The flexible and spacious layout includes 5 bedrooms, 4 full baths, two private bedroom suites, separate living and family rooms, and a dedicated home office—ideal for today’s lifestyle needs. Sustainability & Efficiency (LEED-Informed Design by Lexi Leigh): · Approximately 30% greater energy efficiency than conventional homes · Lower monthly utility costs · Enhanced indoor air quality with non-toxic materials and improved ventilation Potential eligibility for tax incentives and reduced insurance costs · Guided by LEED Green Associate Lexi Leigh Property Features: · 5 Bedrooms + Office + Bonus Space · 4 Full Bathrooms · Attached 1-car garage with EV charger · Optional Solar PV System · Expansive roof decks · Garden-ready outdoor space · 180-degree panoramic mountain and sunset views Nestled in the peaceful Rum Springs community, this home offers a rare blend of privacy, natural beauty, and modern luxury. The surrounding wooded landscape creates a tranquil, retreat-like setting while still providing convenient access to nearby amenities. Whether you're seeking a full-time residence, weekend escape, or investment opportunity (short-term rental potential), this property offers exceptional versatility and lifestyle appeal. Additional Highlights: · New roof · Pre Inspection available · Quiet street location Preference – Cash / Conventional / Stocks in major artificial intelligence companies / Bitcoin
For sale
$757,374
10611 Rum Springs Rd, Myersville, MD 21773
5beds
2,900sqft
Single Family Residence
Built in 1982
1.98 Acres Lot
$737,300 Zestimate®
$261/sqft
$-- HOA
What's special
Two private bedroom suitesGarden-ready outdoor spaceDedicated home officeExpansive roof decksNew roofQuiet street locationSculptural in form
- 74 days
- 642
- 41
Zillow last checked:
Listing updated:
Listed by:
Joseph Okon 240-305-4918,
CENTURY 21 New Millennium 7035564222
Source: Bright MLS,MLS#: MDFR2085802
Facts & features
Interior
Bedrooms & bathrooms
- Bedrooms: 5
- Bathrooms: 4
- Full bathrooms: 4
- Main level bathrooms: 2
- Main level bedrooms: 2
Basement
- Area: 1308
Heating
- Central, Heat Pump, Electric
Cooling
- Central Air, Electric
Appliances
- Included: Electric Water Heater
Features
- Basement: Finished
- Number of fireplaces: 1
Interior area
- Total structure area: 3,808
- Total interior livable area: 2,900 sqft
- Finished area above ground: 2,500
- Finished area below ground: 400
Property
Parking
- Total spaces: 1
- Parking features: Storage, Garage Faces Front, Garage Door Opener, Inside Entrance, Other, Electric Vehicle Charging Station(s), Attached, Driveway
- Attached garage spaces: 1
- Has uncovered spaces: Yes
Accessibility
- Accessibility features: None
Features
- Levels: Three
- Stories: 3
- Pool features: None
Lot
- Size: 1.98 Acres
Details
- Additional structures: Above Grade, Below Grade
- Parcel number: 16347205
- Zoning: R
- Special conditions: Standard
Construction
Type & style
- Home type: SingleFamily
- Architectural style: Raised Ranch/Rambler
- Property subtype: Single Family Residence
Materials
- Frame
- Foundation: Other
Condition
- New construction: No
- Year built: 1982
- Major remodel year: 2026
Utilities & green energy
- Sewer: Private Septic Tank
- Water: Well
Community & HOA
Community
- Subdivision: Myersville
HOA
- Has HOA: No
Location
- Region: Myersville
Financial & listing details
- Price per square foot: $261/sqft
- Tax assessed value: $337,767
- Annual tax amount: $4,276
- Date on market: 7/19/2026
- Listing agreement: Exclusive Right To Sell
- Ownership: Fee Simple
Estimated market value
$737,300
$700,000 - $774,000
$3,640/mo
Price history
| Date | Event | Price |
|---|---|---|
| 7/19/2026 | Listed for sale | $757,374+100%$261/sqft |
Source:  Bright MLS #MDFR2085802 Report a problem Bright MLS #MDFR2085802 Report a problem | ||
| 4/30/2025 | Sold | $378,687+122.8%$131/sqft |
Source: Public Record Report a problem | ||
| 9/13/2005 | Sold | $170,000$59/sqft |
Source: Public Record Report a problem | ||
Public tax history
| Year | Property taxes | Tax assessment |
|---|---|---|
| 2025 | $4,276 +9.5% | $337,767 +5.7% |
| 2024 | $3,905 +10.6% | $319,533 +6.1% |
| 2023 | $3,531 +4.3% | $301,300 |
| 2022 | $3,387 +4.4% | $301,300 +8.9% |
| 2021 | $3,243 +4.7% | $276,700 |
| 2020 | $3,099 +1.7% | -- |
| 2019 | $3,048 +1.7% | $264,400 +3.4% |
| 2018 | $2,997 +1.7% | $255,733 +1.7% |
| 2017 | $2,946 -17.9% | $251,400 +0.7% |
| 2016 | $3,589 | $249,633 +0.7% |
| 2015 | $3,589 | $247,867 +0.7% |
| 2014 | $3,589 | $246,100 |
| 2013 | -- | $246,100 |
| 2012 | -- | $246,100 -24.8% |
| 2011 | -- | $327,300 +0.9% |
| 2010 | -- | $324,282 +0.9% |
| 2009 | -- | $321,256 +1% |
| 2008 | -- | $318,230 +16.7% |
| 2007 | -- | $272,806 +20% |
| 2006 | -- | $227,383 +25% |
| 2005 | -- | $181,960 +3.5% |
| 2004 | -- | $175,772 +3.6% |
| 2003 | -- | $169,586 +3.8% |
| 2002 | -- | $163,400 +2.6% |
| 2001 | -- | $159,266 |
Find assessor info on the county website
Monthly payment
Est. payment
Payment breakdown
Explore the cost of this home by adjusting the details. Changes won't be saved.Climate risks
Neighborhood: 21773
Nearby schools
Schools provided by the listing agent
- District: Frederick County Public Schools
Source: Bright MLS. This data may not be complete. We recommend contacting the local school district to confirm school assignments for this home.

Similar homes
- $1,050,0003 bd2 ba1.4k sqft4740 Ford Fields Rd, Myersville, MD 21773For Sale

 MLS ID #MDFR2083678, Jesses Griswold, Keller Williams Realty. Bright MLS
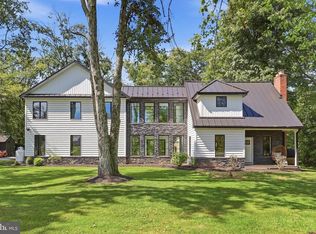
 - $724,9003 bd4 ba3.2k sqft10814 Powell Rd, Thurmont, MD 21788For Sale
 MLS ID #MDFR2089146, Rob Krop, Keller Williams Realty Centre. Bright MLS
 - $759,9005 bd4 ba3.5k sqft8840 Mapleville Rd, Mount Airy, MD 21771For Sale
 MLS ID #MDFR2088778, Brianna Buppert, The KW Collective. Bright MLS
 - $685,0005 bd3 ba3k sqft12826 Greensburg Rd, Smithsburg, MD 21783For Sale
 MLS ID #MDWA2039672, Caron Prideaux, Redfin Corp. Bright MLS
 - $799,5934 bd3 ba3.2k sqftGreen Valley Rd, Union Bridge, MD 21791New ConstructionMLS ID #MDFR2089054, Melissa Lambert, Long & Foster Real Estate, Inc.. Bright MLS
- $783,9994 bd4 ba3.8k sqft8322 Jordan Valley Way, Frederick, MD 21702For SaleMLS ID #MDFR2086072, John Ippolito, Redfin Corp. Bright MLS
- $479,9002 bd3 ba1.5k sqft9025 Myersville Rd, Myersville, MD 21773For SaleMLS ID #MDFR2074492, Eddie Jefferson, The Glocker Group Realty Results. Bright MLS
- $650,0003 bd3 ba3.3k sqft8021 Rocky Springs Rd, Frederick, MD 21702For SaleMLS ID #MDFR2088252, Jennifer Grove, Bach Real Estate. Bright MLS
- $864,9006 bd4 ba4.1k sqft11489 Potomac Heights Ln, Lovettsville, VA 20180For SaleMLS ID #VALO2137490, Scott Petersen, Pearson Smith Realty, LLC. Bright MLS
- $624,0004 bd4 ba2.5k sqft6113 Elaine Dr, Jefferson, MD 21755For SaleMLS ID #MDFR2085062, Lynn Holland, RE/MAX Realty Centre, Inc.. Bright MLS
- $699,9004 bd3 ba3.4k sqft5010 Toyer Rd, Keedysville, MD 21756For SaleMLS ID #MDWA2040084, Kari Shank, Samson Properties. Bright MLS
- $699,0005 bd3 ba2.9k sqft401 Linden Ave, Frederick, MD 21703For SaleMLS ID #MDFR2088114, Joshua Waxman, Long & Foster Real Estate, Inc.. Bright MLS
- $745,0005 bd4 ba3.9k sqft1621 Hobble Trl, Frederick, MD 21702For SaleMLS ID #MDFR2078936, Troy Grossnickle, Long & Foster Real Estate, Inc.. Bright MLS
- $580,0003 bd3 ba2.4k sqft20752 Gapland Rd, Rohrersville, MD 21779For SaleMLS ID #MDWA2037322, Romina Porter, Dandridge Realty Group, LLC. Bright MLS
- $560,0003 bd3 ba2k sqft21874 Boonsboro Mountain Rd, Boonsboro, MD 21713For SaleMLS ID #MDWA2039536, Cathryn Campbell, RE/MAX Results. Bright MLS
- $680,0004 bd4 ba3.4k sqft3355 Westport Dr, Jefferson, MD 21755For SaleMLS ID #MDFR2088142, Jill Coleman, RE/MAX Realty Centre, Inc.. Bright MLS
- $539,9004 bd3 ba2.2k sqft4492 Jade Ct, Middletown, MD 21769For SaleMLS ID #MDFR2088196, Adam Druck, Coldwell Banker Realty. Bright MLS
- $899,9995 bd6 ba4.1k sqft8730 Mapleville Rd, Mount Airy, MD 21771For SaleMLS ID #MDFR2082930, Peggy Patschak, Real Estate Innovations. Bright MLS
- $625,0003 bd3 ba2.6k sqft11860 Nicholson Rd, Keymar, MD 21757For SaleMLS ID #MDFR2087996, Sue Kelley, Kelley Real Estate Professionals. Bright MLS
