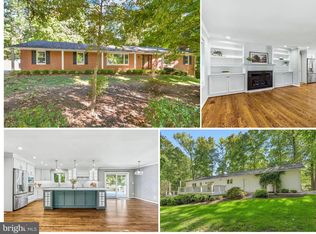
Nestled on an expansive 2.94-acre lot, this exquisite, raised ranch home offers a harmonious blend of luxury and comfort, perfect for those seeking an exclusive lifestyle. Built in 1964 and meticulously maintained, this brick masterpiece boasts 2,139 square feet of thoughtfully designed living space, featuring four spacious bedrooms and two full bathrooms, ensuring ample room for relaxation and entertainment. As you step inside, you are greeted by a warm and inviting atmosphere, highlighted by a cozy fireplace that serves as the heart of the home. The fully finished basement provides additional living space, ideal for a media room, home gym, or a private retreat. The seamless flow between the living areas creates an inviting ambiance, perfect for hosting gatherings or enjoying quiet evenings with loved ones. The exterior of the property is equally impressive, featuring a side-entry detached garage with space for two vehicles, ensuring convenience and accessibility. The expansive grounds offer endless possibilities for outdoor activities, gardening, or simply enjoying the serene surroundings. Imagine sipping your morning coffee on a sun-drenched patio, surrounded by nature's beauty. This home is not just a residence; it's a lifestyle. The raised ranch architectural style provides a unique charm, while the brick construction ensures durability and timeless appeal. The property's generous lot size allows for privacy and tranquility, making it a perfect sanctuary away from the hustle and bustle of everyday life. With no association fees or restrictive covenants, you have the freedom to personalize your space and create the home of your dreams. The absence of a pool allows for a low-maintenance lifestyle, giving you more time to enjoy the beauty of your surroundings. Located in a peaceful setting, this property offers the perfect balance of seclusion and accessibility. Experience the luxury of space and the comfort of home in this stunning raised ranch. Whether you're entertaining guests or enjoying a quiet evening by the fire, this residence is designed to cater to your every need, making it the perfect place to call home. Don't miss the opportunity to embrace a lifestyle of elegance and comfort in this remarkable property.
For sale
$770,000
5222 Mussetter Rd, Ijamsville, MD 21754
4beds
2,989sqft
Single Family Residence
Built in 1964
2.94 Acres Lot
$-- Zestimate®
$258/sqft
$-- HOA
What's special
Brick masterpieceFour spacious bedrooms
- 51 days
- 633
- 19
Zillow last checked:
Listing updated:
Listed by:
Carolina Medrano 240-704-0939,
Fairfax Realty Premier 3014399500
Source: Bright MLS,MLS#: MDFR2088884
Facts & features
Interior
Bedrooms & bathrooms
- Bedrooms: 4
- Bathrooms: 2
- Full bathrooms: 2
- Main level bathrooms: 1
- Main level bedrooms: 3
Basement
- Area: 1289
Heating
- Heat Pump, Electric
Cooling
- Central Air, Electric
Appliances
- Included: Electric Water Heater
Features
- Basement: Finished
- Number of fireplaces: 1
Interior area
- Total structure area: 3,428
- Total interior livable area: 2,989 sqft
- Finished area above ground: 2,139
- Finished area below ground: 850
Property
Parking
- Total spaces: 6
- Parking features: Garage Faces Side, Garage Door Opener, Detached, Driveway
- Garage spaces: 2
- Uncovered spaces: 4
Accessibility
- Accessibility features: Accessible Entrance
Features
- Levels: Two
- Stories: 2
- Pool features: None
Lot
- Size: 2.94 Acres
Details
- Additional structures: Above Grade, Below Grade
- Parcel number: 1109244158
- Zoning: R1
- Special conditions: Standard
Construction
Type & style
- Home type: SingleFamily
- Architectural style: Raised Ranch/Rambler
- Property subtype: Single Family Residence
Materials
- Brick
- Foundation: Brick/Mortar
Condition
- New construction: No
- Year built: 1964
Utilities & green energy
- Sewer: On Site Septic
- Water: Well
Community & HOA
Community
- Subdivision: None Available
HOA
- Has HOA: No
Location
- Region: Ijamsville
Financial & listing details
- Price per square foot: $258/sqft
- Tax assessed value: $510,000
- Annual tax amount: $5,547
- Date on market: 9/3/2026
- Listing agreement: Exclusive Right To Sell
- Listing terms: Cash,Conventional,FHA,Negotiable
- Ownership: Fee Simple
Estimated market value
Not available
Estimated sales range
Not available
$3,569/mo
Price history
| Date | Event | Price |
|---|---|---|
| 9/3/2026 | Listed for sale | $770,000+1.3%$258/sqft |
Source:  Bright MLS #MDFR2088884 Report a problem | ||
| 4/17/2026 | Listing removed | $759,999$254/sqft |
Source: Bright MLS #MDFR2072338 Report a problem | ||
| 11/8/2025 | Price change | $759,999-4.8%$254/sqft |
Source: Bright MLS #MDFR2072338 Report a problem | ||
| 10/19/2025 | Listed for sale | $798,000+34.1%$267/sqft |
Source: Bright MLS #MDFR2072338 Report a problem | ||
| 5/3/2023 | Sold | $595,000-7%$199/sqft |
Source: Bright MLS #MDFR2032360 Report a problem | ||
| 4/27/2023 | Pending sale | $639,900$214/sqft |
Source: Bright MLS #MDFR2032360 Report a problem | ||
| 4/5/2023 | Contingent | $639,900$214/sqft |
Source: Bright MLS #MDFR2032360 Report a problem | ||
| 4/3/2023 | Price change | $639,900-1.6%$214/sqft |
Source: Bright MLS #MDFR2032360 Report a problem | ||
| 3/17/2023 | Listed for sale | $649,999+116.7%$217/sqft |
Source: Bright MLS #MDFR2032360 Report a problem | ||
| 12/16/2022 | Sold | $300,000$100/sqft |
Source: Bright MLS #MDFR2029124 Report a problem | ||
| 12/8/2022 | Pending sale | $300,000$100/sqft |
Source: Bright MLS #MDFR2029124 Report a problem | ||
Public tax history
| Year | Property taxes | Tax assessment |
|---|---|---|
| 2026 | $6,380 +11.1% | $510,000 +11.4% |
| 2025 | $5,741 +15.9% | $457,700 +12.9% |
| 2024 | $4,954 +11.3% | $405,400 +6.7% |
| 2023 | $4,452 +7.2% | $379,900 -6.3% |
| 2022 | $4,154 +7.8% | $405,400 +23.3% |
| 2021 | $3,855 +2.9% | $328,900 |
| 2020 | $3,748 +2.9% | -- |
| 2019 | $3,641 +3% | $328,900 +9.1% |
| 2018 | $3,534 | $301,500 |
| 2017 | $3,534 -2.3% | $301,500 +7.2% |
| 2016 | $3,616 | $281,233 +3.7% |
| 2015 | $3,616 | $271,100 |
| 2014 | $3,616 | $271,100 |
| 2013 | -- | $271,100 -15.9% |
| 2012 | -- | $322,200 |
| 2011 | -- | $322,200 |
| 2010 | -- | $322,200 -19.8% |
| 2009 | -- | $401,780 +15.5% |
| 2008 | -- | $347,872 +18.3% |
| 2007 | -- | $293,966 +22.5% |
| 2006 | -- | $240,060 +8.8% |
| 2005 | -- | $220,586 +9.7% |
| 2004 | -- | $201,113 +10.7% |
| 2003 | -- | $181,640 |
| 2002 | -- | $181,640 |
| 2001 | -- | $181,640 |
Find assessor info on the county website
Monthly payment
Est. payment
Payment breakdown
Explore the cost of this home by adjusting the details. Changes won't be saved.Climate risks
Neighborhood: 21754
Nearby schools
Schools provided by the listing agent
- District: Frederick County Public Schools
Source: Bright MLS. This data may not be complete. We recommend contacting the local school district to confirm school assignments for this home.


Similar homes
- $675,0003 bd3 ba2.6k sqft11586 Nor Ray Cir, Ijamsville, MD 21754For Sale
 MLS ID #MDFR2090232, Bobbi Prescott, RE/MAX Results. Bright MLS
- $649,9974 bd4 ba3.3k sqft7309 Westwood Dr, Frederick, MD 21701For Sale
 MLS ID #MDFR2087968, Eric Verdi, IMPACT Maryland Real Estate. Bright MLS
- $769,0004 bd3 ba3.3k sqft3797 Akers Dr, Mount Airy, MD 21771For Sale
 MLS ID #MDCR2036372, Christie Miller, Long & Foster Real Estate, Inc.. Bright MLS
- $875,0005 bd4 ba3.3k sqft1050 Streaker Rd, Eldersburg, MD 21784For Sale
 MLS ID #MDCR2038462, Dawn Friend, Iron Valley Real Estate of Central MD. Bright MLS
- $675,0004 bd3 ba3k sqft4513 Baker Valley Rd, Frederick, MD 21704For SaleMLS ID #MDFR2090124, Jesses Griswold, Keller Williams Realty. Bright MLS
- $899,0004 bd3 ba2.9k sqft43118 Evans Pond Rd, Leesburg, VA 20176For SaleMLS ID #VALO2137328, Berta Vasquez, Samson Properties. Bright MLS
- $799,9004 bd3 ba3.6k sqft5580 Rhonda Rd, Sykesville, MD 21784For SaleMLS ID #MDCR2036896, Cheyenne Rice, Cummings & Co. Realtors. Bright MLS
- $725,0004 bd4 ba3.3k sqftNone Available, Mount Airy, MD 21771For SaleMLS ID #MDCR2035984, Darren Ahearn, RE/MAX Results. Bright MLS
- $589,9003 bd3 ba2.4k sqft5810 Corporal Jones Ct, Mount Airy, MD 21771For SaleMLS ID #MDFR2087954, John Ippolito, Redfin Corp. Bright MLS
- $725,0004 bd4 ba4k sqft2696 Walston Rd, Mount Airy, MD 21771For SaleMLS ID #MDCR2036508, Bob Lucido, Keller Williams Lucido Agency. Bright MLS
- $644,9004 bd3 ba3.3k sqft4217 Bill Moxley Rd, Mount Airy, MD 21771For SaleMLS ID #MDFR2082156, Blake Haegele, Charis Realty Group. Bright MLS
- $865,0004 bd6 ba2.6k sqft1031 Saint Michaels Rd, Mount Airy, MD 21771For SaleMLS ID #MDHW2073614, Chelsea Smith, LPT Realty, LLC. Bright MLS
- $649,0005 bd4 ba3.1k sqft6728 Oakridge Rd, New Market, MD 21774For SaleMLS ID #MDFR2086454, Stacy Allwein, Real Broker, LLC - Frederick. Bright MLS
- $775,9994 bd4 ba3.8k sqft8322 Jordan Valley Way, Frederick, MD 21702For SaleMLS ID #MDFR2086072, John Ippolito, Redfin Corp. Bright MLS
- $879,0004 bd3 ba2.8k sqft12900 Meadow View Dr, Gaithersburg, MD 20878For SaleMLS ID #MDMC2260528, Morgan BARNES, RLAH @properties. Bright MLS
- $625,0004 bd3 ba3.5k sqft25223 Oak Dr, Damascus, MD 20872For SaleMLS ID #MDMC2255290, Meyer Leibovitch, The Agency DC. Bright MLS
- $709,0004 bd4 ba4.2k sqftWormans Mill, Frederick, MD 21701For SaleMLS ID #MDFR2090966, Kristi M Jacobs Williams, Samson Properties. Bright MLS
- $850,0004 bd4 ba3k sqft12412 W Old Baltimore Rd, Boyds, MD 20841For SaleMLS ID #MDMC2226666, Bob Lucido, Keller Williams Lucido Agency. Bright MLS
- $875,0005 bd5 ba3.4k sqft4840 Buffalo Rd, Mount Airy, MD 21771For SaleMLS ID #MDFR2086758, Sue Kelley, Kelley Real Estate Professionals. Bright MLS
- $535,0003 bd2 ba2k sqft11797 Rowe Rd, Monrovia, MD 21770For SaleMLS ID #MDFR2090236, Heather winpigler, Coldwell Banker Realty. Bright MLS
