Skip main navigation
Off market
  • $819,600

    5303 Quail Creek Ct, Ijamsville, MD 21754

    4beds
    3,100sqft
    Detached
    Built in 2000
    1.34 Acres Lot
    $819,600 Zestimate®
    $264/sqft
    $4,254 Estimated rent

    Home value

    $819,600

    $770,000 - $869,000

    $4,254/mo

    Zestimate® history
    Loading
    Loading...

    Owner options

    List your home for rent

    $4,254/mo

    Rent Zestimate®

    Find your next renter with Zillow Rental Manager. Plus, with online applications, you can quickly screen prospective tenants – for free.

    Learn more

    $4,254/mo

    Rent Zestimate®

    Refinance and save

    $5,037/mo

    Est. payment

    Refinancing to a lower rate could help reduce your monthly payments and save thousands over the life of the loan.

    See today's rates

    $5,037/mo

    Est. payment

    Explore your selling options

    Work with a Zillow partner agent

    Leverage their expertise and Zillow's premium Showcase listings to get your home seen by more buyers.

    Get started

    List with your own agent

    Get your home in front of millions of buyers by listing it on Zillow.

    Learn how to do it

    Sell it yourself

    Take full control of how buyers see your home on Zillow by listing For Sale by Owner (FSBO).

    List your home

    What's special

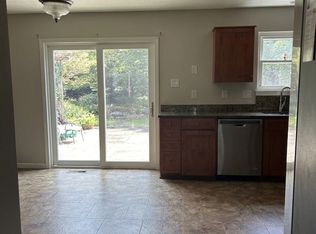
    Feel at home the moment you walk up to this beautiful Colonial set on a private, wooded cul-de-sac! Designed for main level living at it~s best, this home features light-filled formals, ideal for hosting. Peaceful sunroom with access to 2 separate decks and private backyard with heated in-ground pool and patio! Prepare your favorite meals in the eat-in kitchen featuring granite counters, center island and gorgeous 42~ oak cabinets, and a spacious, open family room with lofty 2 story ceiling and cozy gas fireplace, the perfect place for relaxing after a long day! Main level owner~s suite offers a tranquil retreat with vaulted ceiling, walk in closet, attached full bath with double vanity and separate tub and shower, and private access to deck. Upper level hosts 3 comfy bedrooms and full, unfinished, walk-out lower level offers the perfect opportunity to create your dream space! This home is ready to enjoy and impress!

    This property is not currently displayed as for sale or rent on Zillow. This may be different from what's on other websites or public sources.
    Facts & features

    Interior

    Bedrooms & bathrooms
    • Bedrooms: 4
    • Bathrooms: 3
    • Full bathrooms: 2
    • 1/2 bathrooms: 1
    Heating
    • Heat pump
    Cooling
    • Central
    Appliances
    • Included: Dishwasher, Freezer, Microwave
    • Laundry: Laundry Chute
    Features
    • Kitchen Island, Walk-In Closet(s), Dining Area, Eat-in Kitchen, Open Floorplan, Attic, Entry Level Bedroom, Formal/Separate Dining Room, Master Bath(s), Upgraded Countertops, Floor Plan - Traditional, Family Room Off Kitchen
    • Flooring: Carpet
    • Basement: Partially finished
    • Has fireplace: Yes
    Interior area
    • Total interior livable area: 3,100 sqft
    • Finished area below ground: 0

    Property

    Parking
    • Parking features: Garage - Attached
    Features
    • Exterior features: Vinyl
    • Pool features: Yes - Personal
    Lot
    • Size: 1.34 Acres
    Details
    • Parcel number: 09303464
    • Special conditions: Standard

    Construction

    Type & style
    • Home type: SingleFamily
    • Architectural style: Conventional
    • Property subtype: Detached
    Materials
    • Roof: Shake / Shingle
    Condition
    • Year built: 2000

    Community & HOA

    HOA
    • Has HOA: Yes
    • HOA fee: $18 monthly
    Location
    • Region: Ijamsville

    Financial & listing details

    • Price per square foot: $264/sqft
    • Tax assessed value: $637,800
    • Annual tax amount: $7,882

    Price history

    DateEventPrice
    9/16/2019Sold$520,000-1%$168/sqft
    Source: Public Record Report a problem
    8/7/2019Pending sale$525,000$169/sqft
    Source: Keller Williams Integrity #MDFR250120 Report a problem
    7/25/2019Listed for sale$525,000+66.8%$169/sqft
    Source: Keller Williams Integrity #MDFR250120 Report a problem
    8/23/1999Sold$314,790$102/sqft
    Source: Public Record Report a problem

    Public tax history

    YearProperty taxesTax assessment
    2025$7,882 +7.8%$637,800 +6.6%
    2024$7,311 +10.3%$598,300 +5.8%
    2023$6,629 +6.1%$565,633 -5.5%
    2022$6,246 +6.5%$598,300 +19.6%
    2021$5,864 +1.7%$500,300
    2020$5,763 +1.8%--
    2019$5,663 +1.8%$500,300 +5.4%
    2018$5,562 $474,600
    2017$5,562 -6.2%$474,600 +1.8%
    2016$5,932 $466,067 +0.9%
    2015$5,932 $461,800
    2014$5,932 $461,800
    2013-- $461,800 -7.9%
    2012-- $501,500
    2011-- $501,500
    2010-- $501,500 -26.1%
    2009-- $678,350 +13.2%
    2008-- $599,460 +15.2%
    2007-- $520,570 +17.9%
    2006-- $441,680 +10%
    2005-- $401,670 +11.1%
    2004-- $361,660 +12.4%
    2003-- $321,650 +3.6%
    2002-- $310,422 +3.8%
    2001-- $299,196
    Find assessor info on the county website

    Neighborhood: 21754

    Nearby schools

    GreatSchools rating
    Schools provided by the listing agent
    • Elementary: OAKDALE
    • Middle: OAKDALE
    • High: OAKDALE
    • District: FREDERICK COUNTY PUBLIC SCHOOLS

    Source: The MLS. This data may not be complete. We recommend contacting the local school district to confirm school assignments for this home.

    Get a cash offer in 3 minutes
    Find out how much your home could sell for in as little as 3 minutes with a no-obligation cash offer.
    Estimated market value
    $819,600
    Get a cash offer in 3 minutes
    Find out how much your home could sell for in as little as 3 minutes with a no-obligation cash offer.
    Estimated market value
    $819,600