Welcome to 1031 Saint Michaels Road! Set on a beautiful 1-acre lot in Howard County, this 4-bedroom, 4-bath rancher has been lovingly cared for by its original owner and offers an incredible amount of space, storage, and flexibility. Hardwood floors run throughout the main level, and the large kitchen features custom cabinetry and plenty of room to gather. The spacious rear family room addition is a true standout, featuring vaulted cedar ceilings, oversized windows, and skylights that fill the space with natural light. The finished lower level offers even more living space with a full kitchen, full bath, abundant storage, and both interior and separate exterior access. Two woodstoves, central vacuum, generous closets, multiple storage sheds, and thoughtful features throughout add to the home's functionality. Outside, the possibilities continue! The detached garage is heated and cooled and includes its own bathroom, making it ideal for a workshop, hobby space, or car enthusiast. Above the garage is an in-law apartment complete with 2 bedrooms, a full kitchen, living area, laundry, and a private deck overlooking neighboring farmland. The property also offers ample parking and is accessed by a shared driveway. With multiple living spaces, room for extended family, incredible storage, and a peaceful Mount Airy setting, this is a property that offers something you simply don’t find every day. Lovingly maintained for years and ready for its next owner to make it home!
For sale
$885,000
1031 Saint Michaels Rd, Mount Airy, MD 21771
4beds
2,616sqft
Single Family Residence
Built in 1972
1 Acres Lot
$857,600 Zestimate®
$338/sqft
$-- HOA
What's special
Two woodstovesIncredible storageAbundant storageVaulted cedar ceilingsMultiple storage shedsShared drivewayOversized windows
- 13 days
- 659
- 22
Zillow last checked:
Listing updated:
Listed by:
Chelsea Smith 443-974-5848,
LPT Realty, LLC 8773662213,
Listing Team: Vybe
Source: Bright MLS,MLS#: MDHW2073614
Facts & features
Interior
Bedrooms & bathrooms
- Bedrooms: 4
- Bathrooms: 6
- Full bathrooms: 6
- Main level bathrooms: 3
- Main level bedrooms: 4
Basement
- Area: 1484
Heating
- Baseboard, Heat Pump, Wood Stove, Programmable Thermostat, Zoned, Electric, Oil, Wood
Cooling
- Other, Ceiling Fan(s), Central Air, Zoned, Whole House Fan, Electric
Appliances
- Included: Electric Water Heater
- Laundry: Main Level, In Basement, Washer In Unit
Features
- 2nd Kitchen, Attic/House Fan, Soaking Tub, Bathroom - Stall Shower, Breakfast Area, Central Vacuum, Combination Kitchen/Dining, Entry Level Bedroom, Family Room Off Kitchen
- Flooring: Ceramic Tile, Hardwood, Carpet, Wood
- Doors: Sliding Glass
- Basement: Other,Connecting Stairway,Finished,Interior Entry,Exterior Entry,Rear Entrance
- Number of fireplaces: 2
- Fireplace features: Brick, Insert, Wood Burning, Wood Burning Stove
Interior area
- Total structure area: 4,100
- Total interior livable area: 2,616 sqft
- Finished area above ground: 2,616
- Finished area below ground: 0
Property
Parking
- Total spaces: 1
- Parking features: Storage, Garage Faces Front, Oversized, Detached, Driveway
- Garage spaces: 1
- Has uncovered spaces: Yes
Accessibility
- Accessibility features: Other
Features
- Levels: Two
- Stories: 2
- Patio & porch: Patio, Breezeway
- Exterior features: Stone Retaining Walls, Water Falls
- Pool features: None
Lot
- Size: 1 Acres
Details
- Additional structures: Above Grade, Below Grade
- Parcel number: 1404309170
- Zoning: RCDEO
- Special conditions: Standard
Construction
Type & style
- Home type: SingleFamily
- Architectural style: Ranch/Rambler
- Property subtype: Single Family Residence
Materials
- Brick
- Foundation: Block
- Roof: Architectural Shingle
Condition
- Good
- New construction: No
- Year built: 1972
Utilities & green energy
- Electric: 200+ Amp Service
- Sewer: On Site Septic
- Water: Well
Community & HOA
Community
- Subdivision: Lisbon Estates
HOA
- Has HOA: No
Location
- Region: Mount Airy
Financial & listing details
- Price per square foot: $338/sqft
- Tax assessed value: $672,467
- Annual tax amount: $7,587
- Date on market: 9/4/2026
- Listing agreement: Exclusive Right To Sell
- Listing terms: Cash,Conventional,FHA,VA Loan
- Inclusions: Ice Machine In Garage, Garage Shelving, Cabinet In Kitchen
- Exclusions: All Personal Items, Wood Stove Insert In Sunroom, Bookshelf In Office, China Cabinet In Kitchen, Mirrors On Basement Bathroom Door And Hall Bathroom Door, Porch Swing, Basement Fridge And Chest Freezer, Washer And Dryer In Main House.
- Ownership: Fee Simple
Estimated market value
$857,600
$815,000 - $900,000
$4,250/mo
Price history
| Date | Event | Price |
|---|---|---|
| 9/4/2026 | Listed for sale | $885,000$338/sqft |
Source:  Bright MLS #MDHW2073614 Report a problem Bright MLS #MDHW2073614 Report a problem | ||
Public tax history
| Year | Property taxes | Tax assessment |
|---|---|---|
| 2025 | $7,587 +14.7% | $623,100 +6% |
| 2024 | $6,617 +6.4% | $587,633 +6.4% |
| 2023 | $6,217 +6.9% | $552,167 +6.9% |
| 2022 | $5,818 +3.7% | $516,700 +3.7% |
| 2021 | $5,608 +3.9% | $498,033 +3.9% |
| 2020 | $5,398 +4.1% | $479,367 +4.1% |
| 2019 | $5,187 -7.4% | $460,700 |
| 2018 | $5,602 -16.2% | $460,700 |
| 2017 | $6,682 | $460,700 -11.3% |
| 2016 | -- | $519,400 +6.1% |
| 2015 | -- | $489,367 +6.5% |
| 2014 | -- | $459,333 +7% |
| 2013 | -- | $429,300 |
| 2012 | -- | $429,300 |
| 2011 | -- | $429,300 -27.4% |
| 2010 | -- | $591,710 +5.6% |
| 2009 | -- | $560,412 +5.9% |
| 2008 | -- | $529,116 +6.3% |
| 2007 | -- | $497,820 +14.1% |
| 2006 | -- | $436,436 +16.4% |
| 2005 | -- | $375,053 +19.6% |
| 2004 | -- | $313,670 +11.8% |
| 2003 | -- | $280,610 +13.4% |
| 2002 | -- | $247,550 +15.4% |
| 2001 | -- | $214,490 +156% |
| 2000 | -- | $83,780 |
Find assessor info on the county website
Monthly payment
Est. payment
Payment breakdown
Explore the cost of this home by adjusting the details. Changes won't be saved.Climate risks
Neighborhood: 21771
Nearby schools
Schools provided by the listing agent
- District: Howard County Public Schools
Source: Bright MLS. This data may not be complete. We recommend contacting the local school district to confirm school assignments for this home.
- $658,700-- bd2 ba2.3k sqft1035 Saint Michaels Rd, Mount Airy, MD 21771Off Market
- $380,400-- bd1 ba960 sqft1033 Saint Michaels Rd, Mount Airy, MD 21771Off Market
- $668,9004 bd3 ba2.2k sqft1029 Saint Michaels Rd, Mount Airy, MD 21771Off Market
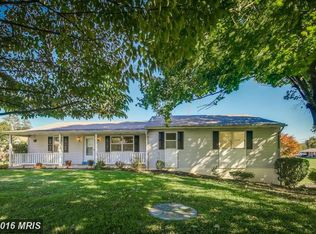
- $1,400-- bd-- ba-- sqft1045 Saint Michaels Rd, Mount Airy, MD 21771Off Market
Similar homes
- $845,0004 bd3 ba2.8k sqft14921 Harrisville Rd, Mount Airy, MD 21771For Sale

 MLS ID #MDFR2086874, Karen Thompson, Berkshire Hathaway HomeServices PenFed Realty. Bright MLS
 - $975,0004 bd3 ba1.5k sqft4719 Ridge Rd, Mount Airy, MD 21771For Sale
 MLS ID #MDCR2037282, Bill Sherwood, Main Street Realty Company. Bright MLS
 - $650,0005 bd3 ba2.5k sqft16555 Old Frederick Rd, Mount Airy, MD 21771For Sale
 MLS ID #MDHW2071236, Ben Love, Revol Real Estate, LLC. Bright MLS
 - $725,0004 bd4 ba3.3k sqftNone Available, Mount Airy, MD 21771For Sale
 MLS ID #MDCR2035984, Darren Ahearn, RE/MAX Results. Bright MLS
 - $574,9004 bd3 ba1.7k sqft5350 Pommel Dr, Mount Airy, MD 21771For SaleMLS ID #MDCR2037430, Mary schroth, EXP Realty, LLC. Bright MLS
- $614,9003 bd3 ba2.4k sqft5810 Corporal Jones Ct, Mount Airy, MD 21771For SaleMLS ID #MDFR2087954, John Ippolito, Redfin Corp. Bright MLS
- $875,0005 bd4 ba3.5k sqft2206 Mount Hebron Dr, Ellicott City, MD 21042For SaleMLS ID #MDHW2073870, Caitlin Regan, Cummings & Co. Realtors. Bright MLS
- $574,9004 bd4 ba1.9k sqft14116 Peddicord Rd, Mount Airy, MD 21771For SaleMLS ID #MDFR2088802, Dan Hozhabri, Keller Williams Realty Centre. Bright MLS
- $825,0006 bd4 ba3k sqft20432 Greenfield Rd, Germantown, MD 20876For SaleMLS ID #MDMC2251488, James P. McInerney, Coldwell Banker Realty. Bright MLS
- $824,9005 bd4 ba3.2k sqft1249 Marriottsville Rd, Marriottsville, MD 21104For SaleMLS ID #MDHW2071768, Rachel Podorski, Hyatt & Company Real Estate, LLC. Bright MLS
- $960,0005 bd4 ba3.3k sqft1050 Streaker Rd, Eldersburg, MD 21784For SaleMLS ID #MDCR2036676, Dawn Friend, Iron Valley Real Estate of Central MD. Bright MLS
- $819,0004 bd4 ba3.1k sqft13812 Mills Ave, Silver Spring, MD 20904For SaleMLS ID #MDMC2254712, Dave Savercool, Long & Foster Real Estate, Inc.. Bright MLS
- $800,0004 bd4 ba3.5k sqft13515 Highland Rd, Clarksville, MD 21029For SaleMLS ID #MDHW2073198, Ryan Briggs, Anne Arundel Properties, Inc.. Bright MLS
- $850,0005 bd4 ba2.8k sqft7501 Flamewood Dr, Clarksville, MD 21029For SaleMLS ID #MDHW2072586, Billy Martin, Northrop Realty. Bright MLS
- $879,9005 bd3 ba2.9k sqft6924 Sundown Rd, Laytonsville, MD 20882For SaleMLS ID #MDMC2245468, Craig Sword, Compass. Bright MLS
- $900,0003 bd3 ba2.7k sqft6281 Linkythorn Ln, Clarksville, MD 21029For SaleMLS ID #MDHW2067706, Marty Welsh, Monument Sotheby's International Realty. Bright MLS
- $865,0003 bd3 ba2.3k sqft10173 Green Clover Dr, Ellicott City, MD 21042For SaleMLS ID #MDHW2071124, Jean Quattlebaum, Cummings & Co. Realtors. Bright MLS
- $799,9003 bd4 ba2.6k sqft25801 Long Corner Rd, Gaithersburg, MD 20882For SaleMLS ID #MDMC2212276, Charlie Jamison, Charles H. Jamison, LLC. Bright MLS
- $815,0005 bd4 ba3.8k sqft2067 Old Washington Rd, Westminster, MD 21157For SaleMLS ID #MDCR2037400, Brooks Decker, Coastal Life Realty Group LLC. Bright MLS
- $735,0004 bd3 ba2.4k sqft17517 Skyline Dr, Ashton, MD 20861For SaleMLS ID #MDMC2247772, Karen Ranallo, Weichert, REALTORS. Bright MLS
