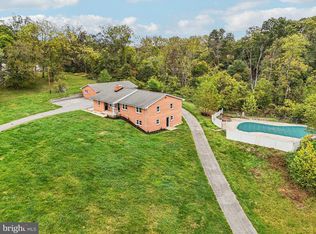
Welcome to our unique home with a rare opportunity in the lovely town of Laytonsville! Remodeled within the last year with new floors, painting, fixtures, and landscaping. This property is the perfect multi-generational or income producing opportunity featuring a single family home and separate 2 bedroom ADU located above the detached garage. -2 separate residences or business possible -2 car garage ++ - 4 story house - Floors refinished - Marble Tile - Heated floors - New Pella windows - New appliances - HVAC and boiler replaced - Covered Ipe deck - 2 full remodeled kitchens - 2 full laundry rooms - 3 remodeled bathrooms -Ample storage and parking - Quiet with no residential neighbors. - Many parks, rivers, and entertainment in the area. - Walk into town or local school within minutes - 12 minutes to metro Call us to make an offer today!!
For sale
Price cut: $10K (9/14)
$879,900
6924 Sundown Rd, Laytonsville, MD 20882
5beds
2,975sqft
Single Family Residence
Built in 1900
0.5 Acres Lot
$865,300 Zestimate®
$296/sqft
$-- HOA
What's special
Floors refinishedCovered ipe deckNew floorsNew pella windowsNew appliancesHvac and boiler replacedMarble tile
- 92 days
- 637
- 35
Zillow last checked:
Listing updated:
Listed by:
Craig Sword 301-674-5285,
Compass (240) 219-2422,
Co-Listing Agent: Brett Alan Rubin 301-602-2848,
Compass
Source: Bright MLS,MLS#: MDMC2245468
Facts & features
Interior
Bedrooms & bathrooms
- Bedrooms: 5
- Bathrooms: 3
- Full bathrooms: 3
Rooms
- Room types: In-Law/auPair/Suite
Other
- Level: Lower
Heating
- Baseboard, Natural Gas
Cooling
- Central Air, Electric
Appliances
- Included: Gas Water Heater
Features
- Flooring: Hardwood
- Basement: Unfinished,Interior Entry
- Has fireplace: No
Interior area
- Total structure area: 4,063
- Total interior livable area: 2,975 sqft
- Finished area above ground: 2,975
- Finished area below ground: 0
Property
Parking
- Total spaces: 14
- Parking features: Storage, Garage Faces Rear, Oversized, Gravel, Detached, Driveway
- Garage spaces: 2
- Uncovered spaces: 12
Accessibility
- Accessibility features: None
Features
- Levels: Three
- Stories: 3
- Patio & porch: Patio, Porch
- Pool features: None
- Fencing: Partial
Lot
- Size: 0.5 Acres
Details
- Additional structures: Above Grade, Below Grade
- Parcel number: 160100011492
- Zoning: R200
- Special conditions: Standard
Construction
Type & style
- Home type: SingleFamily
- Architectural style: Colonial
- Property subtype: Single Family Residence
Materials
- Frame
- Foundation: Block
Condition
- New construction: No
- Year built: 1900
Utilities & green energy
- Sewer: Private Septic Tank
- Water: Public
Community & HOA
Community
- Subdivision: Laytonsville Town
HOA
- Has HOA: No
Location
- Region: Laytonsville
- Municipality: Town of Laytonsville
Financial & listing details
- Price per square foot: $296/sqft
- Tax assessed value: $450,400
- Annual tax amount: $5,830
- Date on market: 7/22/2026
- Listing agreement: Exclusive Right To Sell
- Ownership: Fee Simple
Estimated market value
$865,300
$822,000 - $909,000
$4,177/mo
Price history
| Date | Event | Price |
|---|---|---|
| 9/14/2026 | Price change | $879,900-1.1%$296/sqft |
Source:  Bright MLS #MDMC2245468 Report a problem Bright MLS #MDMC2245468 Report a problem | ||
| 7/22/2026 | Listed for sale | $889,900+187.5%$299/sqft |
Source: Bright MLS #MDMC2245468 Report a problem | ||
| 2/25/2026 | Listing removed | $2,900$1/sqft |
Source: Zillow Rentals Report a problem | ||
| 2/4/2026 | Listed for rent | $2,900$1/sqft |
Source: Zillow Rentals Report a problem | ||
| 1/4/2026 | Listing removed | $2,900$1/sqft |
Source: Zillow Rentals Report a problem | ||
| 11/27/2025 | Price change | $2,900-14.7%$1/sqft |
Source: Zillow Rentals Report a problem | ||
| 11/23/2025 | Price change | $3,400+17.2%$1/sqft |
Source: Zillow Rentals Report a problem | ||
| 11/1/2025 | Listed for rent | $2,900$1/sqft |
Source: Zillow Rentals Report a problem | ||
| 10/29/2008 | Sold | $309,500-42.7%$104/sqft |
Source: Public Record Report a problem | ||
| 7/26/2006 | Sold | $540,000+96.4%$182/sqft |
Source: Public Record Report a problem | ||
| 10/28/2002 | Sold | $275,000+77.4%$92/sqft |
Source: Public Record Report a problem | ||
| 11/8/1993 | Sold | $155,000$52/sqft |
Source: Public Record Report a problem | ||
Public tax history
| Year | Property taxes | Tax assessment |
|---|---|---|
| 2026 | $6,093 +18.6% | $450,400 +5.3% |
| 2025 | $5,138 +9.1% | $427,900 +5.6% |
| 2024 | $4,708 +6.3% | $405,400 +5.9% |
| 2023 | $4,429 +6.9% | $382,900 +2.9% |
| 2022 | $4,143 +2.4% | $372,067 +3% |
| 2021 | $4,044 +3.5% | $361,233 +3.1% |
| 2020 | $3,909 -0.4% | $350,400 |
| 2019 | $3,923 -0.6% | $350,400 |
| 2018 | $3,946 -3.3% | $350,400 -0.5% |
| 2017 | $4,082 -5% | $352,100 |
| 2016 | $4,297 | $352,100 |
| 2015 | $4,297 | $352,100 -2.5% |
| 2014 | $4,297 | $361,100 |
| 2013 | -- | $361,100 |
| 2012 | -- | $361,100 -16.9% |
| 2011 | -- | $434,580 |
| 2010 | -- | $434,580 |
| 2009 | -- | $434,580 -10% |
| 2008 | -- | $482,770 +19.2% |
| 2007 | -- | $405,006 +23.8% |
| 2006 | -- | $327,243 +31.2% |
| 2005 | -- | $249,480 |
Find assessor info on the county website
Monthly payment
Est. payment
Payment breakdown
Explore the cost of this home by adjusting the details. Changes won't be saved.Climate risks
Neighborhood: 20882
Nearby schools
Schools provided by the listing agent
- District: Montgomery County Public Schools
Source: Bright MLS. This data may not be complete. We recommend contacting the local school district to confirm school assignments for this home.
- $720,667-- bd-- ba1k sqft21619 Laytonsville Rd, Gaithersburg, MD 20882Off Market
- $536,700-- bd-- ba1.8k sqft6920 Sundown Rd, Gaithersburg, MD 20882Off Market
- $572,200-- bd-- ba2.1k sqft21615 Laytonsville Rd, Laytonsville, MD 20882Off Market
- $731,7004 bd3 ba2.7k sqft7000 Brink Rd, Gaithersburg, MD 20882Off Market
Similar homes
- $649,9994 bd3 ba2.8k sqft6401 Dorsey Rd, Gaithersburg, MD 20882For Sale

 MLS ID #MDMC2239116, Ellen Lima, Realty Advantage of Maryland LLC. Bright MLS
 - $1,100,0005 bd4 ba4.1k sqft25135 Hickory Ridge Ln, Gaithersburg, MD 20882For Sale
 MLS ID #MDMC2260432, Damian Dickerson, Keller Williams Capital Properties. Bright MLS
 - $847,5006 bd3 ba3.2k sqft15474 Roxbury Rd, Glenwood, MD 21738For Sale
 MLS ID #MDHW2074836, John Burgess, Samson Properties. Bright MLS
 - $875,0005 bd4 ba4.2k sqft22409 Brook Point Way, Clarksburg, MD 20871For Sale
 MLS ID #MDMC2243774, Mercedes Fitzgerald, The Agency DC. Bright MLS
 - $809,9005 bd4 ba2.9k sqft14413 Bauer Dr, Rockville, MD 20853For SaleMLS ID #MDMC2260440, Yony Kifle, EXP Realty, LLC. Bright MLS
- $899,0004 bd3 ba2.7k sqft2163 McKendree Rd, West Friendship, MD 21794For SaleMLS ID #MDHW2074256, Tracy Diamond, EXP Realty, LLC. Bright MLS
- $585,0004 bd3 ba2.2k sqftNone Available, Gaithersburg, MD 20882For SaleMLS ID #MDMC2249938, Lisa Sabelhaus, RE/MAX Town Center. Bright MLS
- $975,0005 bd4 ba4k sqft3809 King William Dr, Olney, MD 20832For SaleMLS ID #MDMC2254602, Karen Rollings, EXP Realty, LLC. Bright MLS
- $820,0004 bd3 ba2.8k sqft14921 Harrisville Rd, Mount Airy, MD 21771For SaleMLS ID #MDFR2086874, Karen Thompson, Berkshire Hathaway HomeServices PenFed Realty. Bright MLS
- $750,0004 bd4 ba2.9k sqft7509 Nutwood Ct, Rockville, MD 20855For SaleMLS ID #MDMC2258332, Danielle Mannix, Compass. Bright MLS
- $559,9003 bd3 ba2.5k sqft24101 Log House Rd, Gaithersburg, MD 20882For SaleMLS ID #MDMC2253156, Drew Lowe, Long & Foster Real Estate, Inc.. Bright MLS
- $948,5006 bd5 ba4k sqft17034 Barn Ridge Dr, Silver Spring, MD 20906For SaleMLS ID #MDMC2252308, Kathleen Moore, Real Broker, LLC - Gaithersburg. Bright MLS
- $815,0005 bd3 ba3k sqft12028 Apple Knoll Ct, Gaithersburg, MD 20878For SaleMLS ID #MDMC2248550, Christian Chavez Perez Palma, Samson Properties. Bright MLS
- $785,0004 bd3 ba2.6k sqft4616 Norbeck Rd, Rockville, MD 20853For SaleMLS ID #MDMC2255876, Lisa P Johnson, Weichert, REALTORS. Bright MLS
- $865,0005 bd4 ba4.2k sqft904 Milestone Dr, Silver Spring, MD 20904For SaleMLS ID #MDMC2226836, Carolyn Young, Samson Properties. Bright MLS
- $1,025,0005 bd4 ba3.1k sqft14788 Carriage Mill Dr, Woodbine, MD 21797For SaleMLS ID #MDHW2073708, Susan Romm, RE/MAX Realty Group. Bright MLS
- $750,0005 bd4 ba2.9k sqft3813 Spring Meadow Ct, Ellicott City, MD 21042For SaleMLS ID #MDHW2075182, Denie Dulin, Compass. Bright MLS
- $685,0004 bd3 ba2k sqft18313 Wachs Ter, Olney, MD 20832For SaleMLS ID #MDMC2258448, colette releford, Redfin Corp. Bright MLS
- $835,0006 bd3 ba3.9k sqft1750 Overlook Dr, Silver Spring, MD 20903For SaleMLS ID #MDMC2258182, Khaneisha Pagan, KW Metro Center. Bright MLS
- $929,0004 bd4 ba2.1k sqft607 Watts Branch Pkwy, Potomac, MD 20854For SaleMLS ID #MDMC2254884, Cheryl Leahy, Compass. Bright MLS
