Situated on a private and wooded 3-acre lot, this stunning home offers the opportunity for entertaining, hosting, AND passive income! The property, built in 1980 and meticulously maintained by a career handyman, features a flexible floor plan including main level living, detached recreational space, and a fully-equipped lower level with separate entrance. The main and upper levels feature a primary suite with laundry, two additional bedrooms, and a loft. The lower level has two additional bedrooms, a large living area, full bathroom, and second kitchen and laundry. With its private entrance, this space could easily serve as an in-law/au pair suite, or as a rental unit for additional income (estimated $1,800/month). The detached 3-car garage holds endless storage, with a large living space on the upper level, boasting a large bar, room for a gaming or pool table, a living area, and a full bathroom. Step outside to discover the expansive outdoor space, with lush trees, providing a rare sense of privacy and tranquility. This home has so many possibilities - come check it out!
Coming soon 09/02
$824,900
1249 Marriottsville Rd, Marriottsville, MD 21104
5beds
3,216sqft
Single Family Residence
Built in 1980
3 Acres Lot
$848,500 Zestimate®
$256/sqft
$-- HOA
What's special
- 28 days |
- 1,507 |
- 116 |
Zillow last checked:
Listing updated:
Listed by:
Rachel Podorski 301-520-9031,
Hyatt & Company Real Estate, LLC 410-705-6295
Source: Bright MLS,MLS#: MDHW2071768
Facts & features
Interior
Bedrooms & bathrooms
- Bedrooms: 5
- Bathrooms: 3
- Full bathrooms: 3
- Main level bathrooms: 1
- Main level bedrooms: 2
Rooms
- Room types: Living Room, Dining Room, Kitchen, In-Law/auPair/Suite, Laundry, Loft
Dining room
- Level: Main
Other
- Level: Lower
Kitchen
- Level: Lower
Kitchen
- Level: Main
Laundry
- Level: Main
Laundry
- Level: Lower
Living room
- Level: Main
Living room
- Level: Lower
Loft
- Level: Upper
Heating
- Heat Pump, Electric
Cooling
- Ceiling Fan(s), Central Air, Heat Pump, Electric
Appliances
- Included: Dishwasher, Dryer, Microwave, Oven/Range - Electric, Washer, Water Heater, Electric Water Heater
- Laundry: Has Laundry, Main Level, In Basement, Laundry Room
Features
- Built-in Features, Dining Area, Entry Level Bedroom, Open Floorplan, Kitchen - Table Space, Primary Bath(s), Bar, Walk-In Closet(s), Pantry, Ceiling Fan(s), 2nd Kitchen, Cathedral Ceiling(s)
- Flooring: Wood
- Doors: Six Panel, Sliding Glass
- Windows: Double Pane Windows, Screens, Skylight(s), Window Treatments
- Basement: Front Entrance,Finished,Walk-Out Access,Partial,Connecting Stairway
- Number of fireplaces: 1
- Fireplace features: Wood Burning Stove
Interior area
- Total structure area: 3,216
- Total interior livable area: 3,216 sqft
- Finished area above ground: 2,016
- Finished area below ground: 1,200
Property
Parking
- Total spaces: 13
- Parking features: Storage, Covered, Garage Faces Front, Inside Entrance, Gravel, Driveway, Shared Driveway, Off Street, Detached
- Garage spaces: 3
- Uncovered spaces: 10
Accessibility
- Accessibility features: None
Features
- Levels: Three
- Stories: 3
- Patio & porch: Patio
- Pool features: None
- Spa features: Bath
- Has view: Yes
- View description: Panoramic, Trees/Woods
- Frontage length: Road Frontage: 200
Lot
- Size: 3 Acres
- Dimensions: 200 x 600
Details
- Additional structures: Above Grade, Below Grade, Outbuilding
- Parcel number: 1403293602
- Zoning: RCDEO
- Special conditions: Standard
Construction
Type & style
- Home type: SingleFamily
- Architectural style: Contemporary
- Property subtype: Single Family Residence
Materials
- Aluminum Siding, Brick
- Foundation: Slab
- Roof: Fiberglass
Condition
- Very Good
- New construction: No
- Year built: 1980
Utilities & green energy
- Sewer: Septic Exists
- Water: Well
- Utilities for property: Cable Available, Electricity Available, Phone Available, Water Available
Community & HOA
Community
- Security: Carbon Monoxide Detector(s), Smoke Detector(s)
- Subdivision: None Available
HOA
- Has HOA: No
Location
- Region: Marriottsville
Financial & listing details
- Price per square foot: $256/sqft
- Tax assessed value: $696,900
- Annual tax amount: $9,483
- Date on market: 9/2/2026
- Listing agreement: Exclusive Agency
- Listing terms: Conventional,Cash
- Ownership: Fee Simple
Estimated market value
$848,500
$789,000 - $908,000
$4,365/mo
Price history
| Date | Event | Price |
|---|---|---|
| 7/22/2021 | Listing removed | -- |
Source: Zillow Rental Manager Report a problem | ||
| 6/15/2021 | Listed for rent | $1,650+22.2%$1/sqft |
Source: Zillow Rental Manager Report a problem | ||
| 3/24/2021 | Listing removed | -- |
Source: Owner Report a problem | ||
| 5/18/2017 | Listing removed | $1,350 |
Source: Owner Report a problem | ||
| 5/11/2017 | Listed for rent | $1,350 |
Source: Owner Report a problem | ||
| 5/14/2001 | Sold | $340,000$106/sqft |
Source: Public Record Report a problem | ||
Public tax history
| Year | Property taxes | Tax assessment |
|---|---|---|
| 2025 | -- | $656,500 +6.6% |
| 2024 | $6,937 +1% | $616,100 +1% |
| 2023 | $6,870 +1% | $610,133 -1% |
| 2022 | $6,803 +1% | $616,100 +3% |
| 2021 | $6,736 +3.6% | $598,200 +3.6% |
| 2020 | $6,502 +3.7% | $577,433 -3.5% |
| 2019 | $6,268 -3.8% | $598,200 +11.6% |
| 2018 | $6,517 -15.6% | $535,900 |
| 2017 | $7,721 | $535,900 +4.4% |
| 2016 | -- | $513,233 +2.3% |
| 2015 | -- | $501,900 |
| 2014 | -- | $501,900 |
| 2013 | -- | $501,900 -4.6% |
| 2012 | -- | $525,900 |
| 2011 | -- | $525,900 |
| 2010 | -- | $525,900 -22.9% |
| 2009 | -- | $682,370 +14.7% |
| 2008 | -- | $595,102 +17.2% |
| 2007 | -- | $507,836 +20.7% |
| 2006 | -- | $420,570 +16.6% |
| 2005 | -- | $360,562 +20% |
| 2004 | -- | $300,556 +24.9% |
| 2003 | -- | $240,550 |
| 2002 | -- | $240,550 |
| 2001 | -- | $240,550 +144% |
| 2000 | -- | $98,580 |
Find assessor info on the county website
Monthly payment
Est. payment
Payment breakdown
Explore the cost of this home by adjusting the details. Changes won't be saved.Climate risks
Neighborhood: 21104
Getting around
0 / 100
Car-DependentNearby schools
GreatSchools rating
- 9/10West Friendship Elementary SchoolGrades: K-5Distance: 3.3 mi
- 9/10Mount View Middle SchoolGrades: 6-8Distance: 2.1 mi
- 10/10Marriotts Ridge High SchoolGrades: 9-12Distance: 1.9 mi
Schools provided by the listing agent
- District: Howard County Public Schools
Source: Bright MLS. This data may not be complete. We recommend contacting the local school district to confirm school assignments for this home.
- $683,900-- bd2 ba1.7k sqft1382 Driver Rd, Marriottsville, MD 21104Off Market
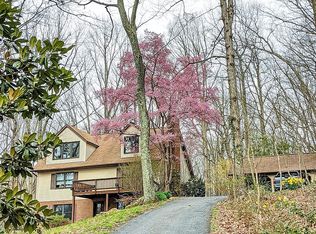
- $749,0004 bd3 ba2.3k sqft1235 Marriottsville Rd, Marriottsville, MD 21104Off Market
- $1,200,800-- bd3 ba2.9k sqft1380 Driver Rd, Marriottsville, MD 21104Off Market
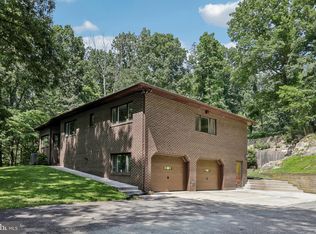
- $785,0003 bd3 ba2.9k sqft1384 Driver Rd, Marriottsville, MD 21104Sold
- $566,300-- bd2 ba1.4k sqft1213 Marriottsville Rd, Marriottsville, MD 21104Off Market
- $761,6004 bd3 ba3.2k sqft1205 Marriottsville Rd, Marriottsville, MD 21104Off Market
- $480,500-- bd1 ba1.1k sqft1221 Marriottsville Rd, Marriottsville, MD 21104Off Market
- $908,1004 bd4 ba4k sqft1388 Driver Rd, Marriottsville, MD 21104Off Market
A local agent can set up tours, give advice and negotiate with sellers.
Similar homes
- $725,0005 bd3 ba2.4k sqft2425 Henson Dr, Marriottsville, MD 21104For Sale

 MLS ID #MDCR2036280, Elisabeth Yeager, Homes and Farms Real Estate. Bright MLS
 - $800,0004 bd3 ba3.3k sqft13165 Deanmar Dr, Highland, MD 20777For Sale
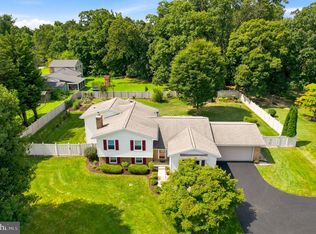 MLS ID #MDHW2071604, Melissa Westerlund, Samson Properties. Bright MLS
 - $960,0005 bd4 ba3.3k sqft1050 Streaker Rd, Eldersburg, MD 21784For Sale
 MLS ID #MDCR2036676, Dawn Friend, Iron Valley Real Estate of Central MD. Bright MLS
 - $849,0003 bd3 ba2.6k sqft12693 Triadelphia Rd, Ellicott City, MD 21042For Sale
 MLS ID #MDHW2071698, Robby Douglas, One Percent Lists Mid-Atlantic. Bright MLS
 - $675,0004 bd3 ba2.3k sqft5201 Gate House Ct, Sykesville, MD 21784For SaleMLS ID #MDCR2036794, Nick Kellar, LPT Realty, LLC. Bright MLS
- $875,0005 bd5 ba3.7k sqft5304 Catch Fly Ct, Columbia, MD 21045For SaleMLS ID #MDHW2070822, Jeremy Walsh, Coldwell Banker Realty. Bright MLS
- $794,9006 bd4 ba3.8k sqft20 Brian Daniel Ct, Reisterstown, MD 21136For SaleMLS ID #MDBC2165592, Terri Gutcher, RE/MAX Solutions. Bright MLS
- $850,0004 bd4 ba4.3k sqft1058 Caren Dr, Sykesville, MD 21784For SaleMLS ID #MDCR2036956, Lori Witmer-Kluge, Blue Crab Real Estate, LLC. Bright MLS
- $689,0004 bd3 ba1.8k sqft14170 Monticello Dr, Cooksville, MD 21723For SaleMLS ID #MDHW2068280, Robyn Pease, Keller Williams Flagship. Bright MLS
- $599,0004 bd2 ba3k sqft3275 Sykesville Rd, Westminster, MD 21157For SaleMLS ID #MDCR2036750, Nick Kellar, LPT Realty, LLC. Bright MLS
- $798,9003 bd3 ba2.9k sqft13949 Brighton Dam Rd, Clarksville, MD 21029For SaleMLS ID #MDHW2067506, Rich Fox, RE/MAX Realty Centre, Inc.. Bright MLS
- $--7 bd3 ba2.9k sqft502 N Chapelgate Ln, Baltimore, MD 21229AuctionAuction.com 2
- $--3 bd4 ba1.8k sqft1 Cheltenham Ct, Owings Mills, MD 21117AuctionAuction.com 2
- $999,0005 bd6 ba4.4k sqft10 Stream Ct, Owings Mills, MD 21117For SaleMLS ID #MDBC2171336, Heidi Krauss, Krauss Real Property Brokerage. Bright MLS
- $--4 bd3 ba2.4k sqft1810 Circle Rd, Baltimore, MD 21204AuctionAuction.com 2
- $1,080,0005 bd4 ba3.7k sqft3048 Patuxent Overlook Ct, Ellicott City, MD 21042For SaleMLS ID #MDHW2072220, Hae-Jeong Kim, Kimstone Realty Inc.. Bright MLS
- $750,0005 bd4 ba2.1k sqft10888 Beech Creek Dr NW, Columbia, MD 21044For SaleMLS ID #MDHW2072462, Alivia Purnell, Boyle & Kahoe Real Estate. Bright MLS
- $685,0005 bd4 ba3.5k sqft6441 Woodbine Rd, Woodbine, MD 21797For SaleMLS ID #MDCR2032950, Allyssa Maddox, Realty One Group Performance, LLC. Bright MLS
- $599,0005 bd3 ba3k sqft3327 Niner Rd, Finksburg, MD 21048For SaleMLS ID #MDCR2036472, Nathalie Mullinix, Nathalie Mullinix Realty Universal, Inc.. Bright MLS
- $795,0004 bd3 ba3.3k sqft804 Huntsman Rd, Baltimore, MD 21286For SaleMLS ID #MDBC2161272, Linda Beckham, Corner House Realty. Bright MLS
