Welcome home to space, serenity, and endless potential. Nestled on a secluded 5-acre retreat in Cooksville, this property offers timeless charm, scenic views, and exceptional privacy—all just minutes from Rt. 70 with convenient access to Baltimore, Frederick, Washington, DC, parks, and local amenities. Lovingly maintained by its original owners, this 4-bedroom, 2.5-bath home features two full levels of comfortable living space. The upper level includes a bright and inviting living room, a formal dining room, and a spacious eat-in kitchen, along with three bedrooms—including a primary suite with a private half bath—and a full hall bath. A large deck extends the living space outdoors, providing the perfect place to relax and enjoy peaceful views of the surrounding acres. The lower level offers a generous family room centered around a cozy wood stove, as well as a fourth bedroom, a full bath, a laundry area, a utility room, and additional storage space. A walkout provides direct access to the expansive backyard and surrounding grounds. Outside, you'll find a detached one-car garage with electricity, a storage shed, and ample driveway parking. Additional updates and features include a whole-house backup generator for added peace of mind and a new hot water heater. The 5-acre lot offers the best of both worlds, with wooded seclusion and open space ideal for recreation, gardening, or simply enjoying nature. Adding to its appeal, the property backs to 55 acres of protected conservation land that will never be developed. This is a rare opportunity to own a private retreat in Howard County—filled with character, surrounded by nature, and ready for your personal touch.
For sale
Price cut: $10K (7/17)
$689,000
14170 Monticello Dr, Cooksville, MD 21723
4beds
1,848sqft
:
Get pre-qualified$4,392/mo
Single Family Residence
Built in 1977
5 Acres Lot
$666,700 Zestimate®
$373/sqft
$-- HOA
What's special
Scenic viewsAdditional storage spaceFourth bedroomStorage shedAmple driveway parkingUtility roomLaundry area
- 69 days |
- 1,851 |
- 69 |
Zillow last checked:
Listing updated:
Listed by:
Robyn Pease 443-540-5652,
Keller Williams Flagship 410-729-7700
Source: Bright MLS,MLS#: MDHW2068280
Facts & features
Interior
Bedrooms & bathrooms
- Bedrooms: 4
- Bathrooms: 3
- Full bathrooms: 2
- 1/2 bathrooms: 1
- Main level bathrooms: 2
- Main level bedrooms: 3
Rooms
- Room types: Living Room, Dining Room, Primary Bedroom, Bedroom 2, Bedroom 3, Bedroom 4, Kitchen, Family Room, Laundry, Storage Room, Utility Room, Bathroom 1, Bathroom 2, Half Bath
Primary bedroom
- Features: Flooring - Carpet
- Level: Main
Bedroom 2
- Features: Flooring - Laminated
- Level: Main
Bedroom 3
- Features: Flooring - Carpet
- Level: Main
Bedroom 4
- Features: Flooring - Carpet
- Level: Lower
Bathroom 1
- Features: Flooring - Ceramic Tile, Bathroom - Tub Shower
- Level: Main
Bathroom 2
- Features: Bathroom - Tub Shower
- Level: Lower
Dining room
- Features: Flooring - HardWood
- Level: Main
Family room
- Features: Wood Stove
- Level: Lower
Half bath
- Level: Main
Kitchen
- Features: Countertop(s) - Solid Surface, Flooring - Laminated, Kitchen - Electric Cooking
- Level: Main
Laundry
- Level: Lower
Living room
- Features: Flooring - HardWood
- Level: Main
Storage room
- Level: Lower
Utility room
- Level: Lower
Heating
- Baseboard, Wood Stove, Electric, Propane
Cooling
- Central Air, Electric
Appliances
- Included: Water Treat System, Electric Water Heater
- Laundry: In Basement, Lower Level, Laundry Room
Features
- Floor Plan - Traditional, Formal/Separate Dining Room, Kitchen - Gourmet, Primary Bath(s), Paneled Walls
- Flooring: Carpet, Hardwood, Vinyl, Laminate
- Doors: Storm Door(s)
- Basement: Connecting Stairway,Full,Heated,Rear Entrance,Walk-Out Access,Windows
- Has fireplace: No
- Fireplace features: Wood Burning Stove
Interior area
- Total structure area: 1,848
- Total interior livable area: 1,848 sqft
- Finished area above ground: 1,248
- Finished area below ground: 600
Property
Parking
- Total spaces: 6
- Parking features: Garage Faces Front, Private, Asphalt, Driveway, Detached
- Garage spaces: 1
- Uncovered spaces: 5
Accessibility
- Accessibility features: None
Features
- Levels: Split Foyer,Two
- Stories: 2
- Patio & porch: Deck
- Pool features: None
- Has view: Yes
- View description: Trees/Woods
Lot
- Size: 5 Acres
- Features: Backs to Trees, Front Yard
Details
- Additional structures: Above Grade, Below Grade
- Parcel number: 1404334744
- Zoning: RCDEO
- Special conditions: Standard
Construction
Type & style
- Home type: SingleFamily
- Architectural style: Raised Ranch/Rambler
- Property subtype: Single Family Residence
Materials
- Vinyl Siding
- Foundation: Slab
- Roof: Architectural Shingle
Condition
- Average
- New construction: No
- Year built: 1977
Utilities & green energy
- Sewer: Private Septic Tank
- Water: Well
- Utilities for property: Propane, Electricity Available
Community & HOA
Community
- Subdivision: None Available
HOA
- Has HOA: No
Location
- Region: Cooksville
Financial & listing details
- Price per square foot: $373/sqft
- Tax assessed value: $502,800
- Annual tax amount: $5,749
- Date on market: 5/23/2026
- Listing agreement: Exclusive Right To Sell
- Listing terms: Cash,Conventional,FHA,VA Loan
- Ownership: Fee Simple
Estimated market value
$666,700
$633,000 - $700,000
$3,413/mo
Price history
| Date | Event | Price |
|---|---|---|
| 7/17/2026 | Price change | $689,000-1.4%$373/sqft |
Source:  Bright MLS #MDHW2068280 Report a problem Bright MLS #MDHW2068280 Report a problem | ||
| 6/30/2026 | Price change | $699,000-11.4%$378/sqft |
Source: Bright MLS #MDHW2068280 Report a problem | ||
| 6/9/2026 | Price change | $789,000-16.9%$427/sqft |
Source: Bright MLS #MDHW2068280 Report a problem | ||
| 5/29/2026 | Price change | $949,000-5.1%$514/sqft |
Source: Bright MLS #MDHW2068280 Report a problem | ||
| 5/23/2026 | Listed for sale | $999,999$541/sqft |
Source: Bright MLS #MDHW2068280 Report a problem | ||
Public tax history
| Year | Property taxes | Tax assessment |
|---|---|---|
| 2025 | -- | $459,300 +4.5% |
| 2024 | $4,950 +4.7% | $439,600 +4.7% |
| 2023 | $4,728 +4.9% | $419,900 +4.9% |
| 2022 | $4,506 +6.4% | $400,200 +6.4% |
| 2021 | $4,235 +6.9% | $376,067 +6.9% |
| 2020 | $3,963 +7.4% | $351,933 +7.4% |
| 2019 | $3,691 -7.4% | $327,800 |
| 2018 | $3,986 -17.7% | $327,800 |
| 2017 | $4,845 | $327,800 -6.3% |
| 2016 | -- | $349,900 |
| 2015 | -- | $349,900 |
| 2014 | -- | $349,900 -6.2% |
| 2013 | -- | $373,000 |
| 2012 | -- | $373,000 |
| 2011 | -- | $373,000 -20.5% |
| 2010 | -- | $469,050 +6.2% |
| 2009 | -- | $441,706 +6.6% |
| 2008 | -- | $414,363 +7.1% |
| 2007 | -- | $387,020 +13.3% |
| 2006 | -- | $341,656 +15.3% |
| 2005 | -- | $296,293 +18.1% |
| 2004 | -- | $250,930 +7.7% |
| 2003 | -- | $232,900 +8.4% |
| 2002 | -- | $214,870 +9.2% |
| 2001 | -- | $196,840 +150% |
| 2000 | -- | $78,730 |
Find assessor info on the county website
Monthly payment
Est. payment
Payment breakdown
Explore the cost of this home by adjusting the details. Changes won't be saved.Climate risks
Neighborhood: 21723
Nearby schools
GreatSchools rating
- 8/10Bushy Park Elementary SchoolGrades: PK-5Distance: 1.8 mi
- 9/10Glenwood Middle SchoolGrades: 6-8Distance: 2.1 mi
- 10/10Glenelg High SchoolGrades: 9-12Distance: 3.5 mi
Schools provided by the listing agent
- District: Howard County Public Schools
Source: Bright MLS. This data may not be complete. We recommend contacting the local school district to confirm school assignments for this home.
- $619,5003 bd3 ba2.6k sqft14180 Monticello Dr, Cooksville, MD 21723Off Market
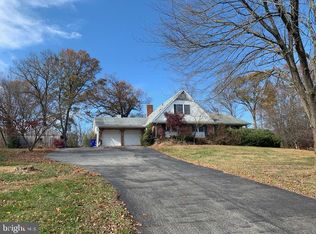
- $429,900-- bd2 ba1.3k sqft14160 Monticello Dr, Cooksville, MD 21723Off Market
- $863,3004 bd3 ba2.2k sqft14150 Reps Rd, Cooksville, MD 21723Off Market

- $1,553,8005 bd5 ba9.2k sqft1734 Oakdale Dr, Cooksville, MD 21723Off Market
- $630,7003 bd2 ba2.6k sqft14108 Barbara Cir, Cooksville, MD 21723Off Market
- $578,900-- bd2 ba1.2k sqft14101 Barbara Cir, Cooksville, MD 21723Off Market
- $548,200-- bd2 ba1.6k sqft14104 Barbara Cir, Cooksville, MD 21723Off Market
- $537,400-- bd2 ba1.5k sqft14096 Monticello Dr, Cooksville, MD 21723Off Market
A local agent can set up tours, give advice and negotiate with sellers.
Similar homes
- $719,9004 bd3 ba1.9k sqft3549 Lakeway Dr, Ellicott City, MD 21042For Sale

 MLS ID #MDHW2071130, Timothy Dorsey, Long & Foster Real Estate, Inc.. Bright MLS
 - $725,0005 bd3 ba2.4k sqft2425 Henson Dr, Marriottsville, MD 21104For Sale
 MLS ID #MDCR2036280, Elisabeth Yeager, Homes and Farms Real Estate. Bright MLS
 - $589,9004 bd3 ba1.9k sqft776 Irongate Cir, Sykesville, MD 21784For Sale
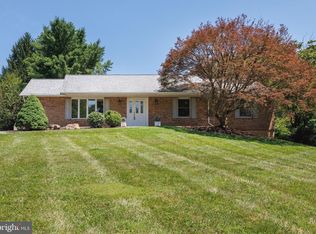 MLS ID #MDCR2036610, Trent Gladstone, The KW Collective. Bright MLS
 - $665,0003 bd3 ba2.5k sqft2215 Cherokee Dr, Westminster, MD 21157For Sale
 MLS ID #MDCR2036516, Bob Chew, Samson Properties. Bright MLS
 - $550,0005 bd3 ba2.5k sqft7424 Gaither Rd, Sykesville, MD 21784For SaleMLS ID #MDCR2036528, Charlotte Savoy, The KW Collective. Bright MLS
- $615,0004 bd3 ba1.8k sqft13594 Skyview Ter W, Mount Airy, MD 21771For SaleMLS ID #MDFR2083620, Mark Hewitson, RE/MAX Realty Plus. Bright MLS
- $699,9994 bd3 ba1.9k sqft15005 Timberlake Dr, Silver Spring, MD 20905For SaleMLS ID #MDMC2243496, Sam James, Long & Foster Real Estate, Inc.. Bright MLS
- $679,9004 bd3 ba2.4k sqft9006 Sidehill Rd, Ellicott City, MD 21042For SaleMLS ID #MDHW2069516, Jeffrey Greer, EXP Realty, LLC. Bright MLS
- $695,0004 bd3 ba2.1k sqft2209 Coffeewood Ct, Silver Spring, MD 20906For SaleMLS ID #MDMC2243802, BJ Matson, Taylor Properties. Bright MLS
- $629,5003 bd2 ba2.6k sqft4420 Highboro Dr, Mount Airy, MD 21771For SaleMLS ID #MDFR2082142, Margaret Gates, Long & Foster Real Estate, Inc.. Bright MLS
- $750,0003 bd2 ba1.9k sqft11505 Old Annapolis Rd, Frederick, MD 21701For SaleMLS ID #MDFR2085512, Craig Marsh, Marsh Realty. Bright MLS
- $475,0003 bd3 ba1.6k sqft4733 Mussetter Rd, Ijamsville, MD 21754For SaleMLS ID #MDFR2086532, Maureen Nichols, RE/MAX Realty Plus. Bright MLS
- $569,9993 bd3 ba2.1k sqft3944 Harrisville Rd, Mount Airy, MD 21771For SaleMLS ID #MDCR2036016, Tim Thompson, Berkshire Hathaway HomeServices Homesale Realty. Bright MLS
- $655,0003 bd3 ba2.4k sqft25509 Jonnie Ct, Gaithersburg, MD 20882For SaleMLS ID #MDMC2243786, Peter Boscas, Red Cedar Real Estate, LLC. Bright MLS
- $699,9004 bd4 ba2.2k sqft3207 Midfield Rd, Pikesville, MD 21208For SaleMLS ID #MDBC2163602, Barry Nabozny, RE/MAX Premier Associates. Bright MLS
- $900,0003 bd3 ba2.7k sqft6281 Linkythorn Ln, Clarksville, MD 21029For SaleMLS ID #MDHW2067706, Marty Welsh, Monument Sotheby's International Realty. Bright MLS
- $575,0003 bd2 ba1.9k sqft5049 Braddock Rd, Woodbine, MD 21797For SaleMLS ID #MDCR2036036, Jessica Sauls, The KW Collective. Bright MLS
- $609,0004 bd3 ba1.7k sqft5571 Hunting Horn Dr, Ellicott City, MD 21043For SaleMLS ID #MDHW2071330, Maureen Antill, Monument Sotheby's International Realty. Bright MLS
- $600,0004 bd3 ba2.1k sqft23920 Janbeall Ct, Clarksburg, MD 20871For SaleMLS ID #MDMC2235674, Irene Curry, Coldwell Banker Realty. Bright MLS
- $655,0003 bd3 ba1.8k sqft4820 Lauren Ct, Ellicott City, MD 21043For SaleMLS ID #MDHW2069892, Bob Chew, Samson Properties. Bright MLS
