Beautifully renovated split-level home offering an open and airy floor plan designed for comfortable living and effortless entertaining. The bright and spacious living room features a cozy fireplace and sliding doors leading to the rear patio, seamlessly blending indoor and outdoor living. The dining room includes a custom built-in and sliders opening to the screened porch — perfect for relaxing or hosting guests. The sleek modern kosher kitchen is a standout, featuring quartz countertops, a large center island, abundant cabinetry, and sliding doors to the side patio. A convenient powder room completes the main level. Upstairs, the spacious primary suite offers dual closets and a beautifully renovated en-suite bath with a walk-in shower and private sauna. Two additional generously sized bedrooms and an updated hall bath complete the upper level. The lower level provides exceptional additional living space with a large rec room, fourth bedroom, full bath, cedar closet, and laundry area. This thoughtfully updated home combines style, functionality, and versatile living spaces throughout.
For sale
Price cut: $10K (9/14)
$679,900
3207 Midfield Rd, Pikesville, MD 21208
4beds
2,224sqft
Single Family Residence
Built in 1960
0.52 Acres Lot
$-- Zestimate®
$306/sqft
$-- HOA
What's special
Cozy fireplaceUpdated hall bathBeautifully renovated en-suite bathCedar closetPrivate saunaRear patioSide patio
- 118 days
- 893
- 38
Zillow last checked:
Listing updated:
Listed by:
Barry Nabozny 410-977-7600,
RE/MAX Premier Associates 410-581-1000
Source: Bright MLS,MLS#: MDBC2163602
Facts & features
Interior
Bedrooms & bathrooms
- Bedrooms: 4
- Bathrooms: 4
- Full bathrooms: 3
- 1/2 bathrooms: 1
- Main level bathrooms: 1
Rooms
- Room types: Living Room, Dining Room, Primary Bedroom, Bedroom 2, Bedroom 3, Bedroom 4, Kitchen, Foyer, Laundry, Recreation Room
Primary bedroom
- Features: Attached Bathroom, Flooring - HardWood
- Level: Upper
- Area: 198 Square Feet
- Dimensions: 11 X 18
Bedroom 2
- Features: Flooring - HardWood
- Level: Upper
- Area: 132 Square Feet
- Dimensions: 12 X 11
Bedroom 3
- Features: Flooring - HardWood
- Level: Upper
- Area: 156 Square Feet
- Dimensions: 12 X 13
Bedroom 4
- Features: Flooring - Luxury Vinyl Plank
- Level: Lower
- Area: 182 Square Feet
- Dimensions: 14 X 13
Dining room
- Features: Flooring - Luxury Vinyl Plank, Built-in Features, Recessed Lighting, Lighting - Pendants
- Level: Main
- Area: 156 Square Feet
- Dimensions: 12 X 13
Foyer
- Features: Flooring - Luxury Vinyl Plank
- Level: Main
- Area: 70 Square Feet
- Dimensions: 10 X 7
Kitchen
- Features: Countertop(s) - Quartz, Flooring - Luxury Vinyl Plank, Kitchen Island, Recessed Lighting
- Level: Main
- Area: 252 Square Feet
- Dimensions: 12 X 21
Laundry
- Level: Lower
Living room
- Features: Fireplace - Wood Burning, Flooring - Luxury Vinyl Plank, Recessed Lighting
- Level: Main
- Area: 256 Square Feet
- Dimensions: 16 X 16
Recreation room
- Features: Flooring - Luxury Vinyl Plank
- Level: Lower
- Area: 208 Square Feet
- Dimensions: 13 X 16
Heating
- Forced Air, Natural Gas
Cooling
- Central Air, Electric
Appliances
- Included: Dishwasher, Disposal, Cooktop, Dryer, Exhaust Fan, Microwave, Double Oven, Oven, Refrigerator, Washer, Gas Water Heater
- Laundry: In Basement, Laundry Room
Features
- Bathroom - Tub Shower, Bathroom - Walk-In Shower, Built-in Features, Cedar Closet(s), Dining Area, Open Floorplan, Kitchen Island, Primary Bath(s), Recessed Lighting, Sauna, Upgraded Countertops
- Flooring: Carpet, Hardwood, Luxury Vinyl, Wood
- Doors: Sliding Glass
- Basement: Partial
- Number of fireplaces: 1
- Fireplace features: Corner, Brick, Wood Burning
Interior area
- Total structure area: 2,443
- Total interior livable area: 2,224 sqft
- Finished area above ground: 1,568
- Finished area below ground: 656
Property
Parking
- Total spaces: 2
- Parking features: Circular Driveway, Driveway, Attached Carport
- Carport spaces: 2
- Has uncovered spaces: Yes
Accessibility
- Accessibility features: None
Features
- Levels: Multi/Split,Three
- Stories: 3
- Patio & porch: Patio, Porch
- Exterior features: Extensive Hardscape
- Pool features: None
Lot
- Size: 0.52 Acres
- Dimensions: 2.00 x
Details
- Additional structures: Above Grade, Below Grade
- Parcel number: 04030305032150
- Zoning: DR 2, DR 3.5
- Special conditions: Standard
Construction
Type & style
- Home type: SingleFamily
- Property subtype: Single Family Residence
Materials
- Brick, Mixed, Vinyl Siding
- Foundation: Other
Condition
- New construction: No
- Year built: 1960
Utilities & green energy
- Sewer: Public Sewer
- Water: Public
Community & HOA
Community
- Subdivision: Midfield
HOA
- Has HOA: No
Location
- Region: Pikesville
Financial & listing details
- Price per square foot: $306/sqft
- Tax assessed value: $487,267
- Annual tax amount: $4,996
- Date on market: 5/19/2026
- Listing agreement: Exclusive Right To Sell
- Ownership: Ground Rent
Estimated market value
Not available
Estimated sales range
Not available
Not available
Price history
| Date | Event | Price |
|---|---|---|
| 9/14/2026 | Price change | $679,900-1.4%$306/sqft |
Source:  Bright MLS #MDBC2163602 Report a problem Bright MLS #MDBC2163602 Report a problem | ||
| 8/18/2026 | Price change | $689,900-1.4%$310/sqft |
Source: Bright MLS #MDBC2163602 Report a problem | ||
| 5/19/2026 | Listed for sale | $699,900-6.6%$315/sqft |
Source: Bright MLS #MDBC2163602 Report a problem | ||
| 5/11/2026 | Listing removed | $749,000$337/sqft |
Source: Bright MLS #MDBC2154858 Report a problem | ||
| 4/27/2026 | Price change | $749,000-6.3%$337/sqft |
Source: Bright MLS #MDBC2154858 Report a problem | ||
| 4/21/2026 | Listed for sale | $799,000-11.2%$359/sqft |
Source: Bright MLS #MDBC2154858 Report a problem | ||
| 2/2/2026 | Listing removed | $899,900$405/sqft |
Source: eXp Realty #MDBC2121012 Report a problem | ||
| 9/15/2025 | Price change | $899,900-2.7%$405/sqft |
Source: Bright MLS #MDBC2121012 Report a problem | ||
| 6/5/2025 | Listed for sale | $925,000+50.4%$416/sqft |
Source: Bright MLS #MDBC2121012 Report a problem | ||
| 3/21/2024 | Sold | $615,000$277/sqft |
Source: Public Record Report a problem | ||
| 12/19/2023 | Sold | $615,000-5.4%$277/sqft |
Source: Bright MLS #MDBC2077166 Report a problem | ||
| 11/8/2023 | Contingent | $650,000$292/sqft |
Source: Bright MLS #MDBC2077166 Report a problem | ||
| 11/7/2023 | Price change | $650,000-3.7%$292/sqft |
Source: Bright MLS #MDBC2077166 Report a problem | ||
| 9/18/2023 | Price change | $675,000-2.9%$304/sqft |
Source: Bright MLS #MDBC2077166 Report a problem | ||
| 8/31/2023 | Listed for sale | $695,000$313/sqft |
Source: Bright MLS #MDBC2077166 Report a problem | ||
Public tax history
| Year | Property taxes | Tax assessment |
|---|---|---|
| 2025 | $5,527 +17% | $412,200 +5.8% |
| 2024 | $4,723 +6.1% | $389,700 +6.1% |
| 2023 | $4,450 +6.5% | $367,200 +6.5% |
| 2022 | $4,178 +4.5% | $344,700 +4.5% |
| 2021 | $3,998 +4.7% | $329,867 +4.7% |
| 2020 | $3,818 +4.9% | $315,033 +4.9% |
| 2019 | $3,638 | $300,200 |
| 2018 | $3,638 | $300,200 |
| 2017 | $3,638 +12.8% | $300,200 -1.4% |
| 2016 | $3,225 | $304,600 |
| 2015 | $3,225 | $304,600 |
| 2014 | $3,225 | $304,600 -3.4% |
| 2013 | -- | $315,200 |
| 2012 | -- | $315,200 |
| 2011 | -- | $315,200 -17.1% |
| 2010 | -- | $380,170 +5.2% |
| 2009 | -- | $361,242 +5.5% |
| 2008 | -- | $342,316 +5.9% |
| 2007 | -- | $323,390 +19.4% |
| 2006 | -- | $270,782 +24.1% |
| 2005 | -- | $218,176 +31.8% |
| 2004 | -- | $165,570 +1.7% |
| 2003 | -- | $162,840 +1.7% |
| 2002 | -- | $160,110 +1.7% |
| 2001 | -- | $157,380 |
Find assessor info on the county website
Monthly payment
Est. payment
Payment breakdown
Explore the cost of this home by adjusting the details. Changes won't be saved.Climate risks
Neighborhood: 21208
Nearby schools
Schools provided by the listing agent
- District: Baltimore County Public Schools
Source: Bright MLS. This data may not be complete. We recommend contacting the local school district to confirm school assignments for this home.
Similar homes
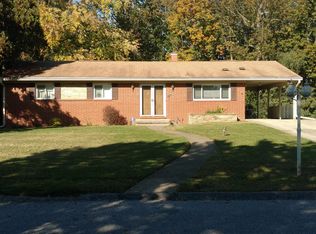
- $698,0006 bd3 ba3.2k sqft3228 Midfield Rd, Baltimore, MD 21208For Sale

 MLS ID #MDBC2167878, Jason Rubenstein, Cummings & Co. Realtors. Bright MLS
 - $599,9003 bd2 ba2.4k sqft7900 Ivy Ln, Baltimore, MD 21208For Sale
 MLS ID #MDBC2170778, Jamie Koehler, Cummings & Co. Realtors. Bright MLS
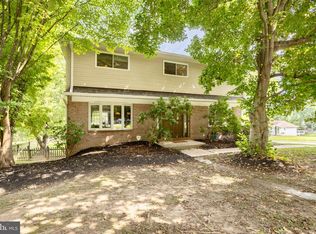
 - $799,9004 bd4 ba2.7k sqft2400 Sugarcone Rd, Baltimore, MD 21209For Sale
 MLS ID #MDBC2172020, Bruce Blum, Coldwell Banker Realty. Bright MLS
 - $625,0004 bd3 ba1.9k sqft3309 Olympia Ave, Baltimore, MD 21215For Sale
 MLS ID #MDBA2214858, Debbie Finkelstein, RE/MAX Premier Associates. Bright MLS
 - $665,0004 bd3 ba2.1k sqft2610 Liter Dr, Ellicott City, MD 21042For SaleMLS ID #MDHW2073424, Mike Sloan, Northrop Realty. Bright MLS
- $649,9004 bd4 ba2.9k sqft10902 Baronet Rd, Owings Mills, MD 21117For SaleMLS ID #MDBC2168302, Sophia Marquez, Compass. Bright MLS
- $479,9004 bd4 ba3k sqft100 Clarendon Ave, Baltimore, MD 21208For SaleMLS ID #MDBC2163142, Igor Maltsev, EXP Realty, LLC. Bright MLS
- $725,0004 bd3 ba2k sqft8339 Tally Ho Rd, Lutherville Timonium, MD 21093For SaleMLS ID #MDBC2169294, Blandy Becker, Cummings & Co. Realtors. Bright MLS
- $599,9005 bd4 ba2.3k sqft2802 Steele Rd, Baltimore, MD 21209For SaleMLS ID #MDBA2205514, Dassi Lazar, Lazar Real Estate. Bright MLS
- $815,0004 bd4 ba2k sqft10367 Cavey Ln, Woodstock, MD 21163For SaleMLS ID #MDHW2073560, Christina Elliott, The KW Collective. Bright MLS
- $355,0004 bd2 ba1.9k sqft7419 Kalton Ct, Baltimore, MD 21208For SaleMLS ID #MDBC2170808, Chris Russ, The KW Collective. Bright MLS
- $599,9993 bd3 ba2.4k sqft10634 Park Heights Ave, Owings Mills, MD 21117For SaleMLS ID #MDBC2152534, Jennifer Wolff, Real Estate Professionals, Inc.. Bright MLS
- $649,9005 bd2 ba2.6k sqft8530 Linwood Dr, Ellicott City, MD 21043For SaleMLS ID #MDHW2068176, Scott Swahl, Redfin Corp. Bright MLS
- $899,9004 bd4 ba3.1k sqft813 Stags Head Rd, Baltimore, MD 21286For SaleMLS ID #MDBC2175098, R.J. Breeden, Berkshire Hathaway HomeServices Homesale Realty. Bright MLS
- $850,0003 bd4 ba2.9k sqft5508 N Charles St, Baltimore, MD 21210For SaleMLS ID #MDBA2228942, Ashley Osineme, Samson Properties. Bright MLS
- $460,0004 bd4 ba2.2k sqft6207 Liberty Heights Ter, Baltimore, MD 21207For SaleMLS ID #MDBC2173520, Richard Owusu-Ansah, Samson Properties. Bright MLS
- $479,0004 bd3 ba1.6k sqft2507 Taney Rd, Baltimore, MD 21209For SaleMLS ID #MDBA2219024, Anna Kosoy, Kosoy Realty. Bright MLS
- $699,9804 bd3 ba3k sqft3364 Old Gamber Rd, Finksburg, MD 21048For SaleMLS ID #MDCR2036966, Randy Pomfrey, Cummings & Co. Realtors. Bright MLS
- $695,0003 bd2 ba2.3k sqft5521 Montgomery Rd, Ellicott City, MD 21043For SaleMLS ID #MDHW2072364, Mr. Jonathan S Lahey, EXP Realty, LLC. Bright MLS
- $525,0004 bd3 ba2k sqft2406 Putnam Rd, Forest Hill, MD 21050For SaleMLS ID #MDHR2058150, Aidan Jones, Northrop Realty. Bright MLS
