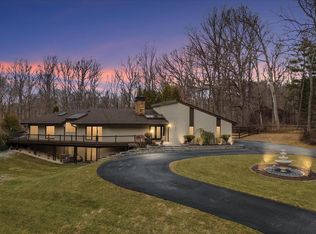
Nestled in the serene Caves Valley, this charming ranch-style home offers a perfect blend of comfort and community. With 4 spacious bedrooms and 2.5 bathrooms, this residence spans over 3,258 square feet, providing ample space for relaxation and gatherings. The inviting living area features a cozy fireplace, perfect for creating warm memories during chilly evenings. Great kitchen, plenty of space to entertain or food prep. Set on a generous 1.06-acre lot, the property boasts a landscaped yard, fenced in the rear, ideal for outdoor activities or simply enjoying the tranquility of nature. The full basement offers endless possibilities for customization, whether you envision a home gym, workshop, or entertainment space. Caves Valley is not just a place to live; it's a vibrant community. The neighborhood is known for its friendly atmosphere and well-maintained surroundings, making it a wonderful place to call home. Convenience is key, with an attached garage and driveway parking ensuring easy access. This home is not just a property; it's a lifestyle. Experience the warmth of community living in Caves Valley, where every day feels like a retreat. Don't miss the opportunity to make this delightful home your own!
For sale
$699,900
2306 Caves Rd, Owings Mills, MD 21117
4beds
3,258sqft
Single Family Residence
Built in 1979
1.06 Acres Lot
$694,400 Zestimate®
$215/sqft
$-- HOA
What's special
Cozy fireplaceAttached garageLandscaped yardFenced in the rearDriveway parkingGreat kitchen
- 16 days
- 2,110
- 136
Likely to sell faster than
Zillow last checked:
Listing updated:
Listed by:
Christopher Drewer 410-292-3218,
EXP Realty, LLC 8888607369,
Listing Team: Drewer Team
Source: Bright MLS,MLS#: MDBC2169416
Facts & features
Interior
Bedrooms & bathrooms
- Bedrooms: 4
- Bathrooms: 3
- Full bathrooms: 2
- 1/2 bathrooms: 1
- Main level bathrooms: 3
- Main level bedrooms: 4
Rooms
- Room types: Living Room, Dining Room, Primary Bedroom, Bedroom 2, Bedroom 3, Bedroom 4, Kitchen, Family Room, Foyer, Sun/Florida Room, Laundry, Other, Recreation Room, Storage Room, Utility Room, Bathroom 2, Primary Bathroom, Half Bath
Primary bedroom
- Features: Walk-In Closet(s)
- Level: Main
- Area: 225 Square Feet
- Dimensions: 15 X 15
Bedroom 2
- Level: Main
- Area: 169 Square Feet
- Dimensions: 13 X 13
Bedroom 3
- Level: Main
- Area: 143 Square Feet
- Dimensions: 11 X 13
Bedroom 4
- Level: Main
- Area: 130 Square Feet
- Dimensions: 10 X 13
Primary bathroom
- Level: Main
- Area: 54 Square Feet
- Dimensions: 6 X 9
Bathroom 2
- Level: Main
- Area: 32 Square Feet
- Dimensions: 4 X 8
Dining room
- Level: Main
- Area: 143 Square Feet
- Dimensions: 11 X 13
Family room
- Level: Main
- Area: 304 Square Feet
- Dimensions: 16 X 19
Foyer
- Level: Main
- Area: 117 Square Feet
- Dimensions: 9 X 13
Half bath
- Level: Main
- Area: 16 Square Feet
- Dimensions: 4 X 4
Kitchen
- Level: Main
- Area: 187 Square Feet
- Dimensions: 11 X 17
Laundry
- Features: Walk-In Closet(s)
- Level: Main
- Area: 56 Square Feet
- Dimensions: 7 X 8
Living room
- Level: Main
- Area: 252 Square Feet
- Dimensions: 14 X 18
Other
- Level: Lower
- Area: 192 Square Feet
- Dimensions: 12 X 16
Recreation room
- Level: Lower
- Area: 384 Square Feet
- Dimensions: 16 X 24
Storage room
- Level: Lower
- Area: 32 Square Feet
- Dimensions: 4 X 8
Storage room
- Level: Lower
- Area: 156 Square Feet
- Dimensions: 12 X 13
Other
- Level: Main
- Area: 304 Square Feet
- Dimensions: 16 X 19
Utility room
- Level: Lower
- Area: 72 Square Feet
- Dimensions: 8 X 9
Heating
- Forced Air, Heat Pump, Electric
Cooling
- Central Air, Electric
Appliances
- Included: Electric Water Heater
- Laundry: Laundry Room
Features
- Basement: Full
- Number of fireplaces: 1
Interior area
- Total structure area: 3,258
- Total interior livable area: 3,258 sqft
- Finished area above ground: 2,558
- Finished area below ground: 700
Property
Parking
- Total spaces: 2
- Parking features: Built In, Attached, Driveway
- Attached garage spaces: 2
- Has uncovered spaces: Yes
Accessibility
- Accessibility features: None
Features
- Levels: Two
- Stories: 2
- Patio & porch: Deck
- Pool features: None
- Fencing: Back Yard
Lot
- Size: 1.06 Acres
Details
- Additional structures: Above Grade, Below Grade
- Parcel number: 04041700013143
- Zoning: R
- Special conditions: Standard
Construction
Type & style
- Home type: SingleFamily
- Architectural style: Ranch/Rambler
- Property subtype: Single Family Residence
Materials
- Frame
- Foundation: Block
Condition
- New construction: No
- Year built: 1979
Utilities & green energy
- Sewer: Public Septic
- Water: Well
Community & HOA
Community
- Subdivision: Caves Valley
HOA
- Has HOA: No
Location
- Region: Owings Mills
Financial & listing details
- Price per square foot: $215/sqft
- Tax assessed value: $630,133
- Annual tax amount: $6,605
- Date on market: 9/5/2026
- Listing agreement: Exclusive Right To Sell
- Ownership: Fee Simple
Estimated market value
$694,400
$660,000 - $729,000
$3,865/mo
Price history
| Date | Event | Price |
|---|---|---|
| 9/5/2026 | Listed for sale | $699,900+65.9%$215/sqft |
Source:  Bright MLS #MDBC2169416 Report a problem Bright MLS #MDBC2169416 Report a problem | ||
| 11/13/2017 | Sold | $422,000-1.6%$130/sqft |
Source:  Long & Foster Broker Feed #1000115385_100 Report a problem Long & Foster Broker Feed #1000115385_100 Report a problem | ||
| 9/27/2017 | Pending sale | $429,000$132/sqft |
Source: Long & Foster Real Estate, Inc. #BC9921656 Report a problem | ||
| 8/29/2017 | Price change | $429,000-4.5%$132/sqft |
Source: Long & Foster Real Estate, Inc. #BC9921656 Report a problem | ||
| 8/14/2017 | Price change | $449,000-4.4%$138/sqft |
Source: Long & Foster Real Estate, Inc. #BC9921656 Report a problem | ||
| 5/16/2017 | Price change | $469,900-1.9%$144/sqft |
Source: Long & Foster Real Estate, Inc. #BC9921656 Report a problem | ||
| 4/20/2017 | Listed for sale | $479,000-2%$147/sqft |
Source: Long & Foster Real Estate, Inc. #BC9921656 Report a problem | ||
| 12/1/2016 | Listing removed | $489,000$150/sqft |
Source: Long & Foster Real Estate, Inc. #BC9743014 Report a problem | ||
| 8/17/2016 | Listed for sale | $489,000+8.7%$150/sqft |
Source: Long & Foster Real Estate, Inc. #BC9743014 Report a problem | ||
| 2/15/2005 | Sold | $450,000+80%$138/sqft |
Source: Public Record Report a problem | ||
| 2/2/1998 | Sold | $250,000$77/sqft |
Source: Public Record Report a problem | ||
Public tax history
| Year | Property taxes | Tax assessment |
|---|---|---|
| 2025 | $6,665 +19.6% | $544,967 +18.5% |
| 2024 | $5,573 +3.5% | $459,800 +3.5% |
| 2023 | $5,384 +3.6% | $444,233 -3.4% |
| 2022 | $5,195 +3.8% | $459,800 +11.3% |
| 2021 | $5,007 +2% | $413,100 +2% |
| 2020 | $4,907 +2.1% | $404,867 -2% |
| 2019 | $4,807 +2.1% | $413,100 +6.4% |
| 2018 | $4,707 +6.5% | $388,400 +6.5% |
| 2017 | $4,420 +1.6% | $364,700 +7% |
| 2016 | $4,350 | $341,000 +7.5% |
| 2015 | $4,350 | $317,300 |
| 2014 | $4,350 | $317,300 |
| 2013 | -- | $317,300 -11.8% |
| 2012 | -- | $359,700 |
| 2011 | -- | $359,700 |
| 2010 | -- | $359,700 -23.3% |
| 2009 | -- | $468,760 +3.2% |
| 2008 | -- | $454,012 +3.4% |
| 2007 | -- | $439,266 +3.5% |
| 2006 | -- | $424,520 +10.4% |
| 2005 | -- | $384,470 +11.6% |
| 2004 | -- | $344,420 +13.2% |
| 2003 | -- | $304,370 +1.3% |
| 2002 | -- | $300,440 +1.3% |
| 2001 | -- | $296,510 |
Find assessor info on the county website
Monthly payment
Est. payment
Payment breakdown
Explore the cost of this home by adjusting the details. Changes won't be saved.Climate risks
Neighborhood: 21117
Nearby schools
Schools provided by the listing agent
- Elementary: Fort Garrison
- District: Baltimore County Public Schools
Source: Bright MLS. This data may not be complete. We recommend contacting the local school district to confirm school assignments for this home.
Similar homes
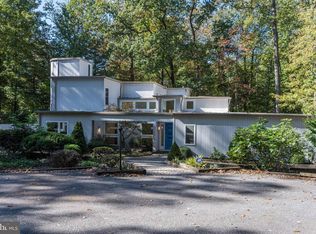
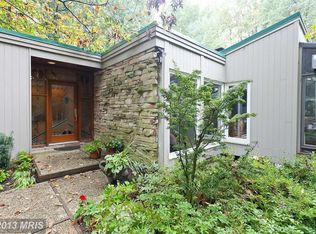
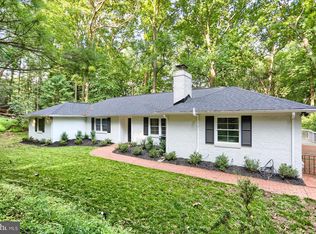
- $649,9004 bd4 ba2.9k sqft10902 Baronet Rd, Owings Mills, MD 21117For Sale
 MLS ID #MDBC2168302, Sophia Marquez, Compass. Bright MLS
 - $585,0004 bd4 ba3.5k sqft17 Strawhill Ct, Owings Mills, MD 21117For Sale
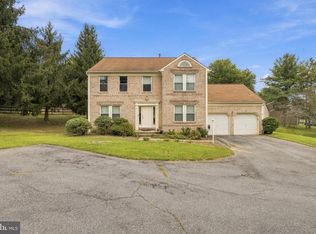 MLS ID #MDBC2175276, Angela Evans, Long & Foster Real Estate, Inc.. Bright MLS
 - $600,0005 bd3 ba3.3k sqft2516 Baublitz Rd, Reisterstown, MD 21136For Sale
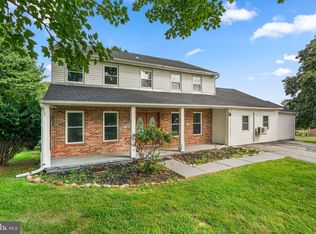 MLS ID #MDBC2174228, Bob Lucido, Keller Williams Lucido Agency. Bright MLS
 - $699,0004 bd3 ba1.9k sqft103 Deep Dale Dr, Lutherville Timonium, MD 21093For Sale
 MLS ID #MDBC2171062, Amy Zink, Cummings & Co. Realtors. Bright MLS
 - $599,9004 bd3 ba2.8k sqft12602 Sagamore Forest Ln, Reisterstown, MD 21136For SaleMLS ID #MDBC2168390, Aron Brown, EXP Realty, LLC. Bright MLS
- $715,0004 bd4 ba3.6k sqft21 Deep Powder Ct, Woodstock, MD 21163For SaleMLS ID #MDBC2169268, Vanity James, Weichert, Realtors - Integrity Home Team. Bright MLS
- $699,9794 bd3 ba3k sqft3364 Old Gamber Rd, Finksburg, MD 21048For SaleMLS ID #MDCR2036966, Randy Pomfrey, Cummings & Co. Realtors. Bright MLS
- $880,0004 bd4 ba3.4k sqft15 Lochmoor Ct, Lutherville Timonium, MD 21093For SaleMLS ID #MDBC2174290, Terry Brennan, Long & Foster Real Estate, Inc.. Bright MLS
- $579,9004 bd4 ba2.5k sqft9818 Lyons Mill Rd, Owings Mills, MD 21117For SaleMLS ID #MDBC2164506, Kevin Regan, Keller Williams Realty Centre. Bright MLS
- $679,9004 bd4 ba2.2k sqft3207 Midfield Rd, Pikesville, MD 21208For SaleMLS ID #MDBC2163602, Barry Nabozny, RE/MAX Premier Associates. Bright MLS
- $719,0005 bd5 ba4.3k sqft8 Manor Brook Rd, Monkton, MD 21111For SaleMLS ID #MDBC2175430, Lorraine Treger, Cummings & Co. Realtors. Bright MLS
- $665,0004 bd4 ba2.6k sqft858 Margo Ct, Eldersburg, MD 21784For SaleMLS ID #MDCR2037552, Ellie Mcintire, The KW Collective. Bright MLS
- $799,9004 bd4 ba2.7k sqft2400 Sugarcone Rd, Baltimore, MD 21209For SaleMLS ID #MDBC2172020, Bruce Blum, Coldwell Banker Realty. Bright MLS
- $824,9005 bd4 ba3.2k sqft1249 Marriottsville Rd, Marriottsville, MD 21104For SaleMLS ID #MDHW2071768, Rachel Podorski, Hyatt & Company Real Estate, LLC. Bright MLS
- $599,0004 bd2 ba3.4k sqft3275 Sykesville Rd, Westminster, MD 21157For SaleMLS ID #MDCR2036750, Nick Kellar, LPT Realty, LLC. Bright MLS
- $630,0004 bd3 ba3.1k sqft614 Trixsam Rd, Sykesville, MD 21784For SaleMLS ID #MDCR2037358, Rosie Robb, Sachs Realty. Bright MLS
- $659,9004 bd3 ba2.7k sqft1951 Albert Rill Rd, Hampstead, MD 21074For SaleMLS ID #MDCR2036424, Trent Gladstone, The KW Collective. Bright MLS
- $649,9004 bd4 ba2.4k sqft19018 Hunt Pass Ct, Parkton, MD 21120For SaleMLS ID #MDBC2167752, Jeffrey Mohler, Mohler and Gary Realtors LLC. Bright MLS
- $624,0004 bd3 ba2.5k sqft1 Jacobo Ln, Baltimore, MD 21286For SaleMLS ID #MDBC2168018, Joe French, Realty Directions. Bright MLS
- $659,9004 bd2 ba1.8k sqft4538 Long Green Rd, Glen Arm, MD 21057For SaleMLS ID #MDBC2165960, Erin Chassange, Better Choice Real Estate. Bright MLS
