Priced to sell, this is an incredible opportunity for buyers looking to relocate, upsize, or find their forever home in one of Reisterstown’s most established neighborhoods. Welcome to the highly desirable Sagamore Forest community, where this spacious two-level ranch/rambler sits on just over 1 acre—the largest lot in the neighborhood! With an impressive 3,558 square feet of living space, this home offers room to spread out, entertain, and make it your own. Step inside to discover cathedral ceilings, beautiful natural light, an expansive eat-in kitchen, hardwood flooring, skylights, and a screened-in porch that’s perfect for relaxing or entertaining. The finished lower level provides even more flexibility with additional living space, a bedroom, full bathroom, recreation area, and room for a home office, gym, or hobby space. Outside, enjoy peaceful wooded views from the two-level deck while taking advantage of the privacy and space that only a lot of this size can provide.
For sale
Price cut: $50.1K (7/15)
$599,900
12602 Sagamore Forest Ln, Reisterstown, MD 21136
4beds
2,818sqft
:
Get pre-qualified$3,851/mo
Single Family Residence
Built in 1979
1.15 Acres Lot
$-- Zestimate®
$213/sqft
$-- HOA
What's special
Peaceful wooded viewsTwo-level deckCathedral ceilingsHardwood flooringBeautiful natural lightScreened-in porchExpansive eat-in kitchen
- 29 days |
- 1,168 |
- 92 |
Likely to sell faster than
Zillow last checked:
Listing updated:
Listed by:
Aron Brown 202-834-2711,
EXP Realty, LLC (866) 825-7169
Source: Bright MLS,MLS#: MDBC2168390
Facts & features
Interior
Bedrooms & bathrooms
- Bedrooms: 4
- Bathrooms: 3
- Full bathrooms: 3
- Main level bathrooms: 3
- Main level bedrooms: 4
Basement
- Area: 1000
Heating
- Forced Air, Natural Gas
Cooling
- Ceiling Fan(s), Central Air, Electric
Appliances
- Included: Down Draft, Dishwasher, Disposal, Humidifier, Microwave, Oven/Range - Gas, Electric Water Heater
- Laundry: In Basement, Dryer In Unit, Washer In Unit
Features
- Built-in Features, Entry Level Bedroom, Open Floorplan, Kitchen - Country, Kitchen Island, Kitchen - Table Space, Primary Bath(s), Cathedral Ceiling(s)
- Flooring: Hardwood, Carpet, Wood
- Doors: French Doors
- Windows: Double Pane Windows, Screens, Skylight(s), Window Treatments
- Basement: Finished
- Number of fireplaces: 2
- Fireplace features: Glass Doors, Screen
Interior area
- Total structure area: 2,818
- Total interior livable area: 2,818 sqft
- Finished area above ground: 1,818
- Finished area below ground: 1,000
Property
Parking
- Total spaces: 2
- Parking features: Garage Faces Front, Asphalt, Attached
- Attached garage spaces: 2
- Has uncovered spaces: Yes
Accessibility
- Accessibility features: None
Features
- Levels: Two
- Stories: 2
- Patio & porch: Deck, Porch, Screened
- Exterior features: Barbecue
- Pool features: None
- Has view: Yes
- View description: Trees/Woods
Lot
- Size: 1.15 Acres
- Dimensions: 2.00 x
- Features: Backs to Trees, Landscaped, Stream/Creek
Details
- Additional structures: Above Grade, Below Grade
- Parcel number: 04041700008253
- Zoning: RESIDENTIAL
- Special conditions: Standard
Construction
Type & style
- Home type: SingleFamily
- Architectural style: Ranch/Rambler
- Property subtype: Single Family Residence
Materials
- Frame
- Foundation: Brick/Mortar
- Roof: Asphalt
Condition
- Good
- New construction: No
- Year built: 1979
- Major remodel year: 1996
Utilities & green energy
- Sewer: Public Septic
- Water: Public
Community & HOA
Community
- Subdivision: Sagamore Forest
HOA
- Has HOA: No
- Amenities included: None
Location
- Region: Reisterstown
- Municipality: REISTERSTOWN
Financial & listing details
- Price per square foot: $213/sqft
- Tax assessed value: $505,400
- Annual tax amount: $5,558
- Date on market: 7/3/2026
- Listing agreement: Exclusive Right To Sell
- Listing terms: Cash,Conventional,FHA,USDA Loan,VA Loan
- Ownership: Fee Simple
Estimated market value
Not available
Estimated sales range
Not available
Not available
Price history
| Date | Event | Price |
|---|---|---|
| 7/15/2026 | Price change | $599,900-7.7%$213/sqft |
Source:  Bright MLS #MDBC2168390 Report a problem Bright MLS #MDBC2168390 Report a problem | ||
| 7/3/2026 | Listed for sale | $650,000$231/sqft |
Source: Bright MLS #MDBC2168390 Report a problem | ||
| 5/28/2026 | Listing removed | $650,000$231/sqft |
Source: eXp Realty #MDBC2147246 Report a problem | ||
| 5/14/2026 | Pending sale | $650,000$231/sqft |
Source: Bright MLS #MDBC2147246 Report a problem | ||
| 4/15/2026 | Price change | $650,000-2.1%$231/sqft |
Source: Bright MLS #MDBC2147246 Report a problem | ||
| 4/2/2026 | Price change | $664,000-4.3%$236/sqft |
Source: Bright MLS #MDBC2147246 Report a problem | ||
| 3/27/2026 | Price change | $694,000-0.7%$246/sqft |
Source: Bright MLS #MDBC2147246 Report a problem | ||
| 3/8/2026 | Price change | $699,000-2.9%$248/sqft |
Source: Bright MLS #MDBC2147246 Report a problem | ||
| 1/20/2026 | Listed for sale | $720,000+25.2%$256/sqft |
Source: Bright MLS #MDBC2147246 Report a problem | ||
| 6/10/2022 | Sold | $575,000+10.6%$204/sqft |
Source: Bright MLS #MDBC2034752 Report a problem | ||
| 5/6/2022 | Pending sale | $519,900+83.6%$184/sqft |
Source: Bright MLS #MDBC2034752 Report a problem | ||
| 11/24/1997 | Sold | $283,100$100/sqft |
Source: Public Record Report a problem | ||
Public tax history
| Year | Property taxes | Tax assessment |
|---|---|---|
| 2025 | $5,900 +18.2% | $458,600 +11.4% |
| 2024 | $4,991 +2.1% | $411,800 +2.1% |
| 2023 | $4,890 +2.1% | $403,500 -2% |
| 2022 | $4,790 +2.1% | $411,800 +6.4% |
| 2021 | $4,689 +5.5% | $386,900 +5.5% |
| 2020 | $4,444 +5.9% | $366,633 -5.2% |
| 2019 | $4,198 +6.2% | $386,900 +18.6% |
| 2018 | $3,952 +1.1% | $326,100 +1.1% |
| 2017 | $3,908 -20.1% | $322,467 +1.1% |
| 2016 | $4,892 | $318,833 +1.2% |
| 2015 | $4,892 | $315,200 |
| 2014 | $4,892 | $315,200 |
| 2013 | -- | $315,200 -27.4% |
| 2012 | -- | $434,000 |
| 2011 | -- | $434,000 |
| 2010 | -- | $434,000 -19.4% |
| 2009 | -- | $538,550 +13.6% |
| 2008 | -- | $474,242 +15.7% |
| 2007 | -- | $409,936 +18.6% |
| 2006 | -- | $345,630 +6.9% |
| 2005 | -- | $323,412 +7.4% |
| 2004 | -- | $301,196 +8% |
| 2003 | -- | $278,980 +2.4% |
| 2002 | -- | $272,482 +2.4% |
| 2001 | -- | $265,986 |
Find assessor info on the county website
Monthly payment
Est. payment
Payment breakdown
Explore the cost of this home by adjusting the details. Changes won't be saved.Climate risks
Neighborhood: 21136
Nearby schools
GreatSchools rating
- 7/10Franklin Elementary SchoolGrades: PK-5Distance: 1.9 mi
- 3/10Franklin Middle SchoolGrades: 6-8Distance: 1.8 mi
- 5/10Franklin High SchoolGrades: 9-12Distance: 2 mi
Schools provided by the listing agent
- Elementary: Franklin
- Middle: Franklin
- High: Franklin
- District: Baltimore County Public Schools
Source: Bright MLS. This data may not be complete. We recommend contacting the local school district to confirm school assignments for this home.
- $578,700-- bd2 ba2.5k sqft12600 Sagamore Forest Ln, Reisterstown, MD 21136Off Market
- $630,0005 bd4 ba3.3k sqft12606 Sagamore Forest Ln, Reisterstown, MD 21136Sold

- $714,9005 bd4 ba4.5k sqft12604 Sagamore Forest Ln, Reisterstown, MD 21136Off Market
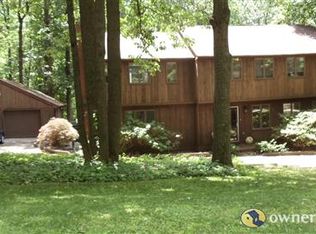
- $692,1005 bd4 ba3.5k sqft2 Pemberly Ln, Reisterstown, MD 21136Off Market
- $662,1003 bd3 ba2.5k sqft712 Saint Paul Ave, Reisterstown, MD 21136Off Market
- $569,800-- bd2 ba1.5k sqft12516 Sagamore Forest Ln, Reisterstown, MD 21136Off Market
- $652,2004 bd3 ba2k sqft1 Pemberly Ln, Reisterstown, MD 21136Off Market
- $608,2004 bd3 ba2.2k sqft12601 Sagamore Forest Ln, Reisterstown, MD 21136Off Market
A local agent can set up tours, give advice and negotiate with sellers.
Similar homes
- $574,9004 bd3 ba1.9k sqft5 Timber Run Ct, Reisterstown, MD 21136For Sale
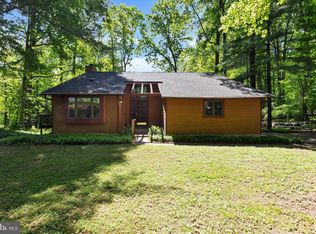
 MLS ID #MDBC2157682, Jeremy McDonough, Mr. Lister Realty. Bright MLS
 - $550,0004 bd4 ba3.5k sqft12101 Faulkner Dr, Owings Mills, MD 21117For Sale
 MLS ID #MDBC2167578, Deyana Falahatpishe, Cummings & Co. Realtors. Bright MLS
 - $625,0005 bd3 ba3k sqft3327 Niner Rd, Finksburg, MD 21048For Sale
 MLS ID #MDCR2036472, Nathalie Mullinix, Nathalie Mullinix Realty Universal, Inc.. Bright MLS
 - $649,9004 bd4 ba2.9k sqft10902 Baronet Rd, Owings Mills, MD 21117For Sale
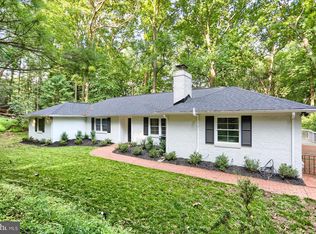 MLS ID #MDBC2168302, Sophia Marquez, Compass. Bright MLS
 - $845,0005 bd4 ba3.4k sqft800 Berrymans Ln, Reisterstown, MD 21136For SaleMLS ID #MDBC2169836, Joshua Palagyi, The KW Collective. Bright MLS
- $589,9004 bd3 ba1.9k sqft776 Irongate Cir, Sykesville, MD 21784For SaleMLS ID #MDCR2036610, Trent Gladstone, The KW Collective. Bright MLS
- $794,9006 bd4 ba3.8k sqft20 Brian Daniel Ct, Reisterstown, MD 21136For SaleMLS ID #MDBC2165592, Terri Gutcher, RE/MAX Solutions. Bright MLS
- $615,0003 bd3 ba2.4k sqft2702 Bird View Rd, Westminster, MD 21157For SaleMLS ID #MDCR2035986, Leslie Thomas-Vitek, Cummings & Co. Realtors. Bright MLS
- $525,0003 bd3 ba3.2k sqft7211 Ridge Rd, Marriottsville, MD 21104For SaleMLS ID #MDCR2036406, Juli Blanton, Keller Williams Flagship. Bright MLS
- $599,0004 bd3 ba1.8k sqft14009 Fox Run Ct, Phoenix, MD 21131For SaleMLS ID #MDBC2162536, Dorian Filbert, O'Conor, Mooney & Fitzgerald. Bright MLS
- $619,9904 bd3 ba1.9k sqft4265 Home Dale Rd, Eldersburg, MD 21784For SaleMLS ID #MDCR2035644, Lori Witmer-Kluge, Blue Crab Real Estate, LLC. Bright MLS
- $579,9004 bd4 ba2.5k sqft9818 Lyons Mill Rd, Owings Mills, MD 21117For SaleMLS ID #MDBC2164506, Kevin Regan, Keller Williams Realty Centre. Bright MLS
- $699,0004 bd5 ba3.4k sqft21 Barthel Ct, Lutherville Timonium, MD 21093For SaleMLS ID #MDBC2164230, Denise Salamone, Berkshire Hathaway HomeServices Homesale Realty. Bright MLS
- $649,9995 bd3 ba2.9k sqft3743 Schroeder Ave, Perry Hall, MD 21128For SaleMLS ID #MDBC2171134, Tammy Holtgrefe, Douglas Realty, LLC. Bright MLS
- $599,9003 bd3 ba2.9k sqft7905 Winterset Ave, Pikesville, MD 21208For SaleMLS ID #MDBC2167904, David Wealcatch, Pickwick Realty. Bright MLS
- $665,0003 bd3 ba2.5k sqft2215 Cherokee Dr, Westminster, MD 21157For SaleMLS ID #MDCR2036516, Bob Chew, Samson Properties. Bright MLS
- $590,0005 bd3 ba2.3k sqft3809 Sweet Air Rd, Phoenix, MD 21131For SaleMLS ID #MDBC2160900, Aphy Liebno, Long & Foster Real Estate, Inc.. Bright MLS
- $530,0004 bd4 ba2.8k sqft4500 Old Washington Rd, Sykesville, MD 21784For SaleMLS ID #MDCR2036048, Paul MacKenzie, Berkshire Hathaway HomeServices Homesale Realty. Bright MLS
- $739,0004 bd4 ba3.7k sqft4 Chellis Ct, Owings Mills, MD 21117For SaleMLS ID #MDBC2154078, Nick Waldner, Keller Williams Realty Centre. Bright MLS
- $619,9504 bd3 ba2.2k sqft4698 Egg Hill Dr, Manchester, MD 21102For SaleMLS ID #MDCR2036138, Dan Toth, EXP Realty, LLC. Bright MLS
