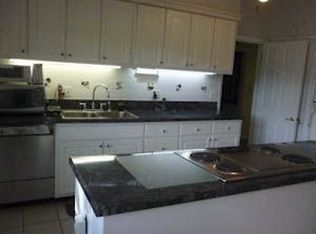
Opportunity awaits in this sprawling split-level home situated on a massive, level lot in a highly sought-after location. Offering 3 spacious bedrooms and 2.5 bathrooms, including a primary bedroom and en-suite bathroom, this home features a newly renovated lower level that provides additional living and entertaining space. The main & upper levels offer tremendous potential for customization and modernization, allowing buyers to add their own style and value. With solid bones, an unbeatable setting, and pricing that reflects the updates needed, this is a rare chance to create your dream home on an exceptional piece of property. Schedule your private tour today!
For sale
$599,900
7905 Winterset Ave, Pikesville, MD 21208
3beds
2,900sqft
Single Family Residence
Built in 1960
0.59 Acres Lot
$583,600 Zestimate®
$207/sqft
$-- HOA
What's special
Sprawling split-level homeMassive level lotNewly renovated lower level
- 28 days |
- 1,065 |
- 36 |
Likely to sell faster than
Zillow last checked:
Listing updated:
Listed by:
David Wealcatch 443-499-2721,
Pickwick Realty 4438023770,
Co-Listing Agent: Elisheva Ashman 443-682-0618,
Pickwick Realty
Source: Bright MLS,MLS#: MDBC2167904
Facts & features
Interior
Bedrooms & bathrooms
- Bedrooms: 3
- Bathrooms: 3
- Full bathrooms: 2
- 1/2 bathrooms: 1
Basement
- Area: 850
Heating
- Forced Air, Natural Gas
Cooling
- Central Air, Electric
Appliances
- Included: Gas Water Heater
Features
- Basement: Connecting Stairway,Heated,Improved
- Number of fireplaces: 1
Interior area
- Total structure area: 3,100
- Total interior livable area: 2,900 sqft
- Finished area above ground: 2,250
- Finished area below ground: 650
Property
Parking
- Total spaces: 1
- Parking features: Driveway, Attached Carport
- Carport spaces: 1
- Has uncovered spaces: Yes
Accessibility
- Accessibility features: Other
Features
- Levels: Multi/Split,Two
- Stories: 2
- Pool features: None
Lot
- Size: 0.59 Acres
- Dimensions: 1.00 x
Details
- Additional structures: Above Grade, Below Grade
- Parcel number: 04030312002750
- Zoning: RESIDENTIAL
- Special conditions: Standard
Construction
Type & style
- Home type: SingleFamily
- Property subtype: Single Family Residence
Materials
- Brick
- Foundation: Block
Condition
- New construction: No
- Year built: 1960
Utilities & green energy
- Sewer: Public Sewer
- Water: Public
Community & HOA
Community
- Subdivision: Stevenson
HOA
- Has HOA: No
Location
- Region: Pikesville
Financial & listing details
- Price per square foot: $207/sqft
- Tax assessed value: $424,333
- Annual tax amount: $4,609
- Date on market: 6/25/2026
- Listing agreement: Exclusive Right To Sell
- Ownership: Fee Simple
Estimated market value
$583,600
$554,000 - $613,000
$4,065/mo
Price history
| Date | Event | Price |
|---|---|---|
| 6/25/2026 | Listed for sale | $599,900+8.1%$207/sqft |
Source:  Bright MLS #MDBC2167904 Report a problem Bright MLS #MDBC2167904 Report a problem | ||
| 7/22/2024 | Sold | $555,000+5.7%$191/sqft |
Source: Bright MLS #MDBC2100040 Report a problem | ||
| 7/3/2024 | Pending sale | $525,000$181/sqft |
Source: Bright MLS #MDBC2100040 Report a problem | ||
| 6/30/2024 | Listed for sale | $525,000+118.8%$181/sqft |
Source: Bright MLS #MDBC2100040 Report a problem | ||
| 8/21/2001 | Sold | $240,000$83/sqft |
Source: Public Record Report a problem | ||
Public tax history
| Year | Property taxes | Tax assessment |
|---|---|---|
| 2025 | $5,113 +19% | $380,300 +7.2% |
| 2024 | $4,298 +7.8% | $354,633 +7.8% |
| 2023 | $3,987 +8.5% | $328,967 +8.5% |
| 2022 | $3,676 | $303,300 |
| 2021 | $3,676 | $303,300 |
| 2020 | $3,676 -2.8% | $303,300 -2.8% |
| 2019 | $3,783 | $312,100 |
| 2018 | $3,783 | $312,100 |
| 2017 | $3,783 -1.6% | $312,100 -1.5% |
| 2016 | $3,844 | $316,900 +2.2% |
| 2015 | $3,844 | $310,033 +2.3% |
| 2014 | $3,844 | $303,167 +2.3% |
| 2013 | -- | $296,300 |
| 2012 | -- | $296,300 |
| 2011 | -- | $296,300 -29.5% |
| 2010 | -- | $420,080 +9.3% |
| 2009 | -- | $384,396 +7.3% |
| 2008 | -- | $358,240 +14.4% |
| 2007 | -- | $313,030 +10.4% |
| 2006 | -- | $283,452 +11.6% |
| 2005 | -- | $253,876 +13.2% |
| 2004 | -- | $224,300 +2.2% |
| 2003 | -- | $219,442 +2.3% |
| 2002 | -- | $214,586 +2.3% |
| 2001 | -- | $209,730 |
Find assessor info on the county website
Monthly payment
Est. payment
Payment breakdown
Explore the cost of this home by adjusting the details. Changes won't be saved.Climate risks
Neighborhood: 21208
Nearby schools
GreatSchools rating
- 8/10Summit Park Elementary SchoolGrades: PK-5Distance: 1.8 mi
- 3/10Pikesville Middle SchoolGrades: 6-8Distance: 0.5 mi
- 5/10Pikesville High SchoolGrades: 9-12Distance: 0.8 mi
Schools provided by the listing agent
- District: Baltimore County Public Schools
Source: Bright MLS. This data may not be complete. We recommend contacting the local school district to confirm school assignments for this home.
- $918,200-- bd3 ba3.1k sqft7903 Winterset Ave, Pikesville, MD 21208Off Market
- $645,5005 bd3 ba2.5k sqft7901 Winterset Ave, Baltimore, MD 21208Off Market
- $569,300-- bd2 ba2k sqft3412 Terrapin Rd, Baltimore, MD 21208Off Market
- $493,500-- bd2 ba2.3k sqft3410 Terrapin Rd, Baltimore, MD 21208Sold
- $615,400-- bd2 ba2.2k sqft7909 Winterset Ave, Baltimore, MD 21208Off Market
- $576,300-- bd2 ba2.1k sqft7907 Winterset Ave, Baltimore, MD 21208Off Market
- $537,600-- bd2 ba3.7k sqft7906 Winterset Ave, Baltimore, MD 21208Off Market
- $668,700-- bd3 ba2.5k sqft7902 Winterset Ave, Baltimore, MD 21208Off Market
A local agent can set up tours, give advice and negotiate with sellers.
Similar homes
- $625,0004 bd3 ba3k sqft2 Greenlea Dr, Pikesville, MD 21208For Sale
 MLS ID #MDBC2162314, Stacey Longo, Northrop Realty. Bright MLS
 - $559,9444 bd3 ba2.7k sqft7617 Seven Mile Ln, Baltimore, MD 21208For Sale
 MLS ID #MDBC2149842, Margaret Rome, Home Rome Realty. Bright MLS
 - $748,0006 bd3 ba3.2k sqft3228 Midfield Rd, Baltimore, MD 21208For Sale
 MLS ID #MDBC2167878, Jason Rubenstein, Cummings & Co. Realtors. Bright MLS
 - $699,9004 bd4 ba2.2k sqft3207 Midfield Rd, Pikesville, MD 21208For Sale
 MLS ID #MDBC2163602, Barry Nabozny, RE/MAX Premier Associates. Bright MLS
 - $650,0004 bd3 ba2.8k sqft3204 Timberfield Ln, Baltimore, MD 21208For SaleMLS ID #MDBC2150160, Michael Levine, Samson Properties. Bright MLS
- $525,0003 bd3 ba2.5k sqft3106 Labyrinth Rd, Baltimore, MD 21208For SaleMLS ID #MDBA2215300, Debbie Finkelstein, RE/MAX Premier Associates. Bright MLS
- $479,0004 bd3 ba2.9k sqft6026 Berkeley Ave, Baltimore, MD 21209For SaleMLS ID #MDBA2222970, Patty Kallmyer, Next Step Realty. Bright MLS
- $619,9003 bd3 ba2.5k sqft2901 Chestnut Hill Dr, Ellicott City, MD 21043For SaleMLS ID #MDHW2069678, David Yungmann, The KW Collective. Bright MLS
- $550,0005 bd3 ba2.5k sqft7424 Gaither Rd, Sykesville, MD 21784For SaleMLS ID #MDCR2036528, Charlotte Savoy, The KW Collective. Bright MLS
- $675,0005 bd3 ba2.8k sqft6606 Baythorne Rd, Baltimore, MD 21209For SaleMLS ID #MDBC2164852, Karen Glaser, Cummings & Co. Realtors. Bright MLS
- $650,0003 bd4 ba2.6k sqft824 Upper Glencoe Rd, Sparks, MD 21152For SaleMLS ID #MDBC2162438, Marty Ricci- Ehrhardt, American Premier Realty, LLC. Bright MLS
- $650,0004 bd3 ba2k sqft6600 Linco Ave, Baltimore, MD 21209For SaleMLS ID #MDBC2150116, Rae Zweig, RE/MAX Premier Associates. Bright MLS
- $550,0003 bd3 ba2k sqft1620 Alston Rd, Baltimore, MD 21204For SaleMLS ID #MDBC2166472, Kim Barton, Keller Williams Legacy. Bright MLS
- $699,9004 bd3 ba3.9k sqft2 Kenmont Ct, Owings Mills, MD 21117For SaleMLS ID #MDBC2163682, Loury Davis-Hebb, Monument Sotheby's International Realty. Bright MLS
- $650,0003 bd3 ba3.3k sqft11124 Old Carriage Rd, Glen Arm, MD 21057For SaleMLS ID #MDBC2166042, Sarah McNelis, Long & Foster Real Estate, Inc.. Bright MLS
- $725,0004 bd3 ba2k sqft8339 Tally Ho Rd, Lutherville Timonium, MD 21093For SaleMLS ID #MDBC2169294, Blandy Becker, Cummings & Co. Realtors. Bright MLS
- $600,0004 bd2 ba1.8k sqft7002 Bristol Pl, Sykesville, MD 21784For SaleMLS ID #MDCR2036254, Creig Northrop, Northrop Realty. Bright MLS
- $699,0004 bd5 ba3.4k sqft21 Barthel Ct, Lutherville Timonium, MD 21093For SaleMLS ID #MDBC2164230, Denise Salamone, Berkshire Hathaway HomeServices Homesale Realty. Bright MLS
- $539,9003 bd3 ba2.2k sqft909 Weatherbee Rd, Towson, MD 21286For SaleMLS ID #MDBC2159916, John Maranto, Cummings & Co. Realtors. Bright MLS
- $579,9503 bd3 ba2.2k sqft2108 Eastridge Rd, Lutherville Timonium, MD 21093For SaleMLS ID #MDBC2161310, Gina Gargeu, Century 21 Downtown. Bright MLS
