Welcome home to this beautiful all-brick Ellicott City rancher in lovely Chestnut Hill. You'll enjoy direct neighborhood access to Patapsco State Park, convenience to lots of shopping, dining and services as well as premier Howard County schools. Boasting over 2,500 sf of bright sunny living space, your new home features 3 spacious bedrooms and 2 updated full baths on the main level along with hardwood floors, a wood fireplace, recessed lighting, covered porch, finished walkout lower level, 3 separate garages, and many updates/upgrades. Windows and roof have been replaced within the past several years. This home has been in the same family since it was built and reflects tremendous pride of ownership. Contact us or your agent for your private tour!
For sale
Price cut: $15.1K (7/16)
$619,900
2901 Chestnut Hill Dr, Ellicott City, MD 21043
3beds
2,505sqft
:
Get pre-qualified$3,909/mo
Single Family Residence
Built in 1960
0.54 Acres Lot
$609,800 Zestimate®
$247/sqft
$-- HOA
What's special
Wood fireplaceAll-brick ellicott city rancherFinished walkout lower levelRecessed lightingHardwood floorsCovered porch
- 52 days |
- 1,436 |
- 53 |
Likely to sell faster than
Zillow last checked:
Listing updated:
Listed by:
David Yungmann 410-207-7777,
The KW Collective 4435741600
Source: Bright MLS,MLS#: MDHW2069678
Facts & features
Interior
Bedrooms & bathrooms
- Bedrooms: 3
- Bathrooms: 3
- Full bathrooms: 2
- 1/2 bathrooms: 1
- Main level bathrooms: 2
- Main level bedrooms: 3
Basement
- Area: 1680
Heating
- Baseboard, Oil
Cooling
- Central Air, Electric
Appliances
- Included: Electric Water Heater
Features
- Basement: Full,Garage Access,Finished,Walk-Out Access,Interior Entry
- Number of fireplaces: 2
Interior area
- Total structure area: 3,330
- Total interior livable area: 2,505 sqft
- Finished area above ground: 1,650
- Finished area below ground: 855
Property
Parking
- Total spaces: 3
- Parking features: Storage, Basement, Garage Faces Rear, Garage Door Opener, Inside Entrance, Attached
- Attached garage spaces: 3
Accessibility
- Accessibility features: None
Features
- Levels: Two
- Stories: 2
- Pool features: None
Lot
- Size: 0.54 Acres
Details
- Additional structures: Above Grade, Below Grade
- Parcel number: 1402226251
- Zoning: R20
- Special conditions: Standard
Construction
Type & style
- Home type: SingleFamily
- Architectural style: Ranch/Rambler
- Property subtype: Single Family Residence
Materials
- Brick
- Foundation: Block
Condition
- New construction: No
- Year built: 1960
Utilities & green energy
- Sewer: Public Sewer
- Water: Public
Community & HOA
Community
- Subdivision: Chestnut Hill
HOA
- Has HOA: No
Location
- Region: Ellicott City
Financial & listing details
- Price per square foot: $247/sqft
- Tax assessed value: $506,300
- Annual tax amount: $6,906
- Date on market: 6/18/2026
- Listing agreement: Exclusive Right To Sell
- Ownership: Fee Simple
Estimated market value
$609,800
$579,000 - $640,000
$3,405/mo
Price history
| Date | Event | Price |
|---|---|---|
| 7/16/2026 | Price change | $619,900-2.4%$247/sqft |
Source:  Bright MLS #MDHW2069678 Report a problem Bright MLS #MDHW2069678 Report a problem | ||
| 6/18/2026 | Listed for sale | $635,000+273.5%$253/sqft |
Source: Bright MLS #MDHW2069678 Report a problem | ||
| 6/9/2000 | Sold | $170,000$68/sqft |
Source: Public Record Report a problem | ||
Public tax history
| Year | Property taxes | Tax assessment |
|---|---|---|
| 2025 | -- | $459,400 +11.4% |
| 2024 | $4,645 +2.4% | $412,500 +2.4% |
| 2023 | $4,536 +2.4% | $402,867 -2.3% |
| 2022 | $4,428 +2.5% | $412,500 +7.5% |
| 2021 | $4,319 +1% | $383,600 +1% |
| 2020 | $4,277 +1% | $379,833 -1% |
| 2019 | $4,235 -6.5% | $383,600 +3% |
| 2018 | $4,527 -17.1% | $372,300 |
| 2017 | $5,460 | $372,300 +2% |
| 2016 | -- | $364,967 +1% |
| 2015 | -- | $361,300 |
| 2014 | -- | $361,300 |
| 2013 | -- | $361,300 -1.3% |
| 2012 | -- | $366,000 |
| 2011 | -- | $366,000 |
| 2010 | -- | $366,000 -16.5% |
| 2009 | -- | $438,260 +10.7% |
| 2008 | -- | $395,780 +12% |
| 2007 | -- | $353,300 +13.7% |
| 2006 | -- | $310,820 +12.9% |
| 2005 | -- | $275,296 +14.8% |
| 2004 | -- | $239,773 +17.4% |
| 2003 | -- | $204,250 +2.1% |
| 2002 | -- | $199,956 +2.2% |
| 2001 | -- | $195,663 +155.6% |
| 2000 | -- | $76,540 |
Find assessor info on the county website
Monthly payment
Est. payment
Payment breakdown
Explore the cost of this home by adjusting the details. Changes won't be saved.Climate risks
Neighborhood: 21043
Nearby schools
GreatSchools rating
- 8/10Veterans Elementary SchoolGrades: PK-5Distance: 2.9 mi
- 7/10Dunloggin Middle SchoolGrades: 6-8Distance: 3.3 mi
- 9/10Mount Hebron High SchoolGrades: 9-12Distance: 2.6 mi
Schools provided by the listing agent
- District: Howard County Public Schools
Source: Bright MLS. This data may not be complete. We recommend contacting the local school district to confirm school assignments for this home.
- $610,0003 bd2 ba2.3k sqft8113 Valley Ln, Ellicott City, MD 21043Sold
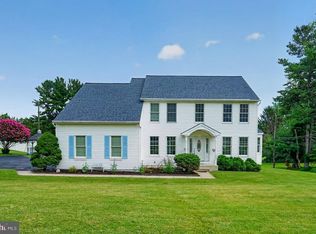
- $829,9005 bd4 ba3.8k sqft2903 Chestnut Hill Dr, Ellicott City, MD 21043For Sale
- $880,9004 bd4 ba3.1k sqft8111 Valley Ln, Ellicott City, MD 21043Off Market

- $620,500-- bd2 ba2.4k sqft2902 Chestnut Hill Dr, Ellicott City, MD 21043Off Market
- $652,4006 bd4 ba1.2k sqft8109 Valley Ln, Ellicott City, MD 21043Off Market
- $--3 bd2 ba1.2k sqft8109 Valley Ln FLOOR 2, Ellicott City, MD 21043Off Market
- $926,000-- bd2 ba3.4k sqft2904 Chestnut Hill Dr, Ellicott City, MD 21043Off Market
- $617,8002 bd2 ba3.8k sqft8105 Valley Ln, Ellicott City, MD 21043Off Market
A local agent can set up tours, give advice and negotiate with sellers.
Similar homes
- $675,0004 bd3 ba2.7k sqft2806 Pinewick Rd, Ellicott City, MD 21042For Sale

 MLS ID #MDHW2072434, Bob Chew, Samson Properties. Bright MLS
 - $815,0005 bd4 ba2.8k sqft8522 Autumn Rust Rd, Ellicott City, MD 21043For Sale
 MLS ID #MDHW2072196, Reggie Harrison, Redfin Corp. Bright MLS
 - $739,0003 bd3 ba2.9k sqft9710 Hillsmere Rd, Ellicott City, MD 21042For Sale
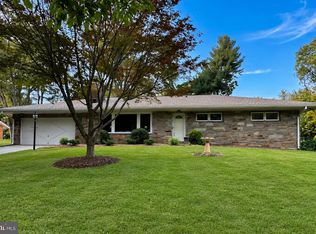 MLS ID #MDHW2069674, Rob Culotta, Cummings & Co. Realtors. Bright MLS
 - $615,0004 bd2 ba2.1k sqft1508 Springlake Way S, Sykesville, MD 21784For Sale
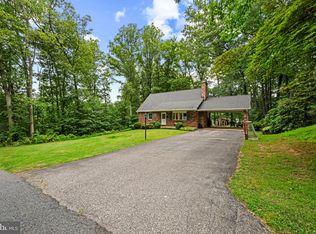 MLS ID #MDCR2036672, Nathan Poole-McCullough, Corner House Realty. Bright MLS
 - $825,0004 bd3 ba2.7k sqft4037 Crescent Rd, Ellicott City, MD 21042For SaleMLS ID #MDHW2069886, Bob Lucido, Keller Williams Lucido Agency. Bright MLS
- $775,0004 bd3 ba2k sqft10389 Boca Raton Dr, Ellicott City, MD 21042For SaleMLS ID #MDHW2071644, Amy Studdard, The KW Collective. Bright MLS
- $795,0003 bd3 ba3.1k sqft9047 Dunloggin Ct, Ellicott City, MD 21042For SaleMLS ID #MDHW2068124, Nellie Arrington. Long & Foster Broker Feed
- $795,0003 bd3 ba3.1k sqft9047 Dunloggin Rd, Ellicott City, MD 21042For SaleMLS ID #MDHW2068124, Nellie Arrington, Long & Foster Real Estate, Inc.. Bright MLS
- $630,0004 bd3 ba2.8k sqft1368 Hoods Mill Rd, Woodbine, MD 21797For SaleMLS ID #MDCR2036160, Wendy Slaughter, Samson Properties. Bright MLS
- $674,9003 bd3 ba1.8k sqft1110 Bellemore Rd, Baltimore, MD 21210For SaleMLS ID #MDBA2227158, Jeffrey Mohler, Mohler and Gary Realtors LLC. Bright MLS
- $400,0005 bd3 ba2.8k sqft1917 Hillside Dr, Baltimore, MD 21207For SaleMLS ID #MDBC2171036, Chris Yankosky, Corner House Realty. Bright MLS
- $900,0003 bd3 ba2.3k sqft10173 Green Clover Dr, Ellicott City, MD 21042For SaleMLS ID #MDHW2071124, Jean Quattlebaum, Cummings & Co. Realtors. Bright MLS
- $675,0005 bd3 ba3.4k sqft21 Worthington Hill Dr, Reisterstown, MD 21136For SaleMLS ID #MDBC2171070, Kelly Schuit, Kelly and Co Realty, LLC. Bright MLS
- $649,9003 bd3 ba2.6k sqft2705 Spring Hill Rd, Owings Mills, MD 21117For SaleMLS ID #MDBC2160358, Chris Cooke, Berkshire Hathaway HomeServices Homesale Realty. Bright MLS
- $699,9004 bd2 ba2.8k sqft19040 New Hampshire Ave, Brinklow, MD 20862For SaleMLS ID #MDMC2244770, Kasey Wootton, Charis Realty Group. Bright MLS
- $675,0005 bd3 ba2.6k sqft8701 Oxwell Ln, Laurel, MD 20708For SaleMLS ID #MDPG2213674, Chris Tarbrake, Long & Foster Real Estate, Inc.. Bright MLS
- $669,0004 bd3 ba2.5k sqft1 Jacobo Ln, Baltimore, MD 21286For SaleMLS ID #MDBC2168018, Joe French, Realty Directions. Bright MLS
- $525,0003 bd3 ba2.2k sqft1947 Gardenia St, Eldersburg, MD 21784For SaleMLS ID #MDCR2036764, Kim Pellegrino, Cummings & Co. Realtors. Bright MLS
- $565,0005 bd4 ba1.4k sqft36 Wade Ave, Baltimore, MD 21228For SaleMLS ID #MDBC2169176, David Jimenez, RE/MAX Distinctive Real Estate, Inc.. Bright MLS
- $685,0005 bd4 ba2.4k sqft9519 Red Rain Path, Columbia, MD 21046For SaleMLS ID #MDHW2072394, Nick Waldner, Keller Williams Realty Centre. Bright MLS
