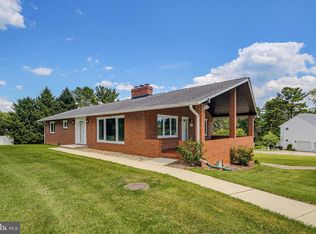
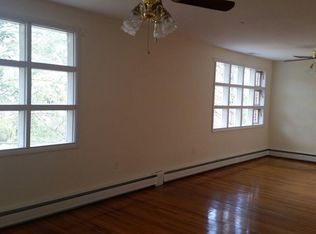
Welcome Home! Spacious Raised rancher built with cedar and concrete, beautifully crafted stone entryway with curved steps and front porch. The 2400 sq. foot interior with updated baths and kitchen, Great location for nature lovers, backing to Patapsco State Park offers plenty of opportunities to enjoy nature with several trails within walking distance along with a variety of activities offered such as canoeing, hiking and so much more! Large foyer with stone fireplace is the main focal point paired with two large bay windows anchoring the front and rear of the home. Charming arched entryways on main level. The kitchen has expansive granite peninsula, stainless steel appliances, custom drawers for storing large pots and pans, a custom pantry, and backsplash handpicked textured ceramic. The large dining room with large bay window looking out onto the patio and greenery. The main level offers two large bedrooms and a full bath, with freshly painted walls throughout. The bathroom offers a spa like feel with the half wall ceramic tile, newly refinished tub. Fully finished lower level with a full bath, large laundry/storage room finishes off the basement. Other notable highlights include: insulated windows to decrease outside noise. Cedar lined and insulated attic with insulated zipper cover to entrance of attic, for additional storage, pull down stairs for access. New carpet in basement in 2023, new light fixtures throughout, new recessed lighting in kitchen. Extensive landscaping including trees, perennials plants. New HVAC 2023 Amazing opportunity to purchase a this 3 bedroom home in the sought after Mount Hebron School District. Multiple spaces for driveway parking too! This one won't last!
Sold for $610,000
Street View
$610,000
8113 Valley Ln, Ellicott City, MD 21043
3beds
2,317sqft
Single Family Residence
Built in 1956
0.46 Acres Lot
$618,800 Zestimate®
$263/sqft
$3,511 Estimated rent
Home value
$618,800
$582,000 - $662,000
$3,511/mo
Zestimate® history
Owner options
List your home for rent
$3,511/mo
Rent Zestimate®
Find your next renter with Zillow Rental Manager. Plus, with online applications, you can quickly screen prospective tenants – for free.
$3,511/mo
Rent Zestimate®
Refinance and save
$3,784/mo
Est. payment
Refinancing to a lower rate could help reduce your monthly payments and save thousands over the life of the loan.
$3,784/mo
Est. payment
Explore your selling options
Work with a Zillow partner agent
Leverage their expertise and Zillow's premium Showcase listings to get your home seen by more buyers.
Get startedList with your own agent
Get your home in front of millions of buyers by listing it on Zillow.
Learn how to do itSell it yourself
Take full control of how buyers see your home on Zillow by listing For Sale by Owner (FSBO).
List your homeWhat's special
Perennials plantsStone entrywayCustom pantryCurved stepsLarge foyerUpdated bathsStainless steel appliances
Zillow last checked:
Listing updated:
Listed by:
Gwendolyn Wynn 410-409-6854,
GW Jones and Associates
Bought with:
Angela Simmons, 587778
CENTURY 21 New Millennium
Source: Bright MLS,MLS#: MDHW2053452
Facts & features
Interior
Bedrooms & bathrooms
- Bedrooms: 3
- Bathrooms: 2
- Full bathrooms: 2
- Main level bathrooms: 1
- Main level bedrooms: 2
Basement
- Level: Lower
Dining room
- Level: Main
Family room
- Level: Lower
Kitchen
- Level: Main
Laundry
- Level: Lower
Living room
- Level: Main
Heating
- Forced Air, Electric
Cooling
- Central Air, Ceiling Fan(s), Electric
Appliances
- Included: Microwave, Dishwasher, Disposal, Dryer, Ice Maker, Washer, Water Heater, Electric Water Heater
- Laundry: Laundry Room
Features
- Windows: Bay/Bow, Double Hung
- Basement: Full,Rear Entrance,Walk-Out Access
- Number of fireplaces: 1
Interior area
- Total structure area: 2,854
- Total interior livable area: 2,317 sqft
- Finished area above ground: 1,427
- Finished area below ground: 890
Property
Parking
- Total spaces: 4
- Parking features: Garage Door Opener, Attached, Driveway
- Attached garage spaces: 1
- Uncovered spaces: 3
Accessibility
- Accessibility features: None
Features
- Levels: Two
- Stories: 2
- Pool features: None
Lot
- Size: 0.46 Acres
- Features: Landscaped, No Thru Street, Rear Yard, SideYard(s)
Details
- Additional structures: Above Grade, Below Grade
- Parcel number: 1402242699
- Zoning: R20
- Special conditions: Standard
Construction
Type & style
- Home type: SingleFamily
- Architectural style: Ranch/Rambler
- Property subtype: Single Family Residence
Materials
- Frame, Cement Siding
- Foundation: Block
Condition
- New construction: No
- Year built: 1956
Utilities & green energy
- Sewer: Public Sewer
- Water: Public
- Utilities for property: Cable Available
Community & neighborhood
Location
- Region: Ellicott City
- Subdivision: Chestnut Hill
Other
Other facts
- Listing agreement: Exclusive Right To Sell
- Ownership: Fee Simple
Price history
| Date | Event | Price |
|---|---|---|
| 6/26/2025 | Sold | $610,000$263/sqft |
Source:  Bright MLS #MDHW2053452 Report a problem Bright MLS #MDHW2053452 Report a problem | ||
| 6/4/2025 | Pending sale | $610,000$263/sqft |
Source: Bright MLS #MDHW2053452 Report a problem | ||
| 6/1/2025 | Listed for sale | $610,000+28.4%$263/sqft |
Source: Bright MLS #MDHW2053452 Report a problem | ||
| 9/1/2020 | Sold | $475,000$205/sqft |
Source: Public Record Report a problem | ||
| 6/19/2020 | Pending sale | $475,000$205/sqft |
Source: Keller Williams Integrity #MDHW279944 Report a problem | ||
| 5/30/2020 | Listed for sale | $475,000+104.7%$205/sqft |
Source: Keller Williams Integrity #MDHW279944 Report a problem | ||
| 6/15/2016 | Sold | $232,000-26.3%$100/sqft |
Source: Public Record Report a problem | ||
| 1/29/2009 | Listing removed | $314,900$136/sqft |
Source: Long and Foster Real Estate #HW6792941 Report a problem | ||
| 12/24/2008 | Price change | $314,900-3.1%$136/sqft |
Source: Long and Foster Real Estate #HW6792941 Report a problem | ||
| 10/25/2008 | Price change | $324,900-4.4%$140/sqft |
Source: Long and Foster Real Estate #HW6792941 Report a problem | ||
| 10/1/2008 | Price change | $339,900-8.1%$147/sqft |
Source: Long and Foster Real Estate #HW6792941 Report a problem | ||
| 6/19/2008 | Listed for sale | $369,900+43.7%$160/sqft |
Source: Long and Foster Real Estate #HW6792941 Report a problem | ||
| 7/21/2003 | Sold | $257,500$111/sqft |
Source: Public Record Report a problem | ||
Public tax history
| Year | Property taxes | Tax assessment |
|---|---|---|
| 2025 | -- | $495,833 +11.3% |
| 2024 | $5,016 +10.8% | $445,500 +10.8% |
| 2023 | $4,529 +12.1% | $402,200 -9.7% |
| 2022 | $4,041 +13.7% | $445,500 +41.2% |
| 2021 | $3,554 +0.9% | $315,600 +0.9% |
| 2020 | $3,520 +1% | $312,633 -0.9% |
| 2019 | $3,487 -6.5% | $315,600 +2.9% |
| 2018 | $3,729 -18.1% | $306,700 |
| 2017 | $4,554 | $306,700 +1.6% |
| 2016 | -- | $301,967 +0.8% |
| 2015 | -- | $299,600 |
| 2014 | -- | $299,600 |
| 2013 | -- | $299,600 -5.6% |
| 2012 | -- | $317,400 |
| 2011 | -- | $317,400 |
| 2010 | -- | $317,400 -18.4% |
| 2009 | -- | $389,110 +10.7% |
| 2008 | -- | $351,356 +8.9% |
| 2007 | -- | $322,496 +16.9% |
| 2006 | -- | $275,850 +13.9% |
| 2005 | -- | $242,190 +16.1% |
| 2004 | -- | $208,530 +19.2% |
| 2003 | -- | $174,870 +2.4% |
| 2002 | -- | $170,712 +2.5% |
| 2001 | -- | $166,556 +156.4% |
| 2000 | -- | $64,960 |
Find assessor info on the county website
Neighborhood: 21043

Nearby schools
GreatSchools rating
- 8/10Veterans Elementary SchoolGrades: PK-5Distance: 2.9 mi
- 7/10Dunloggin Middle SchoolGrades: 6-8Distance: 3.4 mi
- 9/10Mount Hebron High SchoolGrades: 9-12Distance: 2.6 mi
Schools provided by the listing agent
- District: Howard County Public School System
Source: Bright MLS. This data may not be complete. We recommend contacting the local school district to confirm school assignments for this home.
Get a cash offer in 3 minutes
Find out how much your home could sell for in as little as 3 minutes with a no-obligation cash offer.
Estimated market value
$618,800
Get a cash offer in 3 minutes
Find out how much your home could sell for in as little as 3 minutes with a no-obligation cash offer.
Estimated market value
$618,800
- Maryland
- Howard County
- Ellicott City
- 21043
- 8113 Valley Ln
Nearby cities
Nearby zip codes
Other Ellicott City Topics
