Community meets country living in this beautifully maintained, move-in-ready 4-bedroom, 2.5-bath Colonial. Situated on over an acre with a large rear deck and fenced-in backyard, this home is sure to become the go-to destination for summer barbecues. Inside, you’ll find a spacious kitchen featuring stainless steel appliances, a center island, and a coffee bar with its own separate sink for seamless morning routines. The first floor also offers a home office, living room, dining room, and family room with a wood-burning fireplace that was inspected and cleaned earlier this year. Upstairs, the spacious primary suite features vaulted ceilings, a walk-in closet, and a private bathroom with both a soaking tub and walk-in shower. Bedroom 4 connects directly to the primary suite, making it an ideal nursery, private home office, dressing room, or flexible bonus space. Two additional generously sized bedrooms and a second full bathroom, completely renovated in 2024, complete the upper level. The home features a dual HVAC system for multi-zone climate control. Recent updates in 2026 include a brand-new heat pump system serving the lower two levels, a UV light installed on the upstairs air-handling unit, and professionally cleaned air ducts throughout. Additional improvements include a new energy-efficient hybrid electric heat-pump water heater and spray-foam insulation added to both attics and the basement, all completed in 2024. With its spacious lot, modern updates, flexible floor plan, and convenient location, this home is truly move-in ready and waiting to be enjoyed.
For sale
Price cut: $5K (8/4)
$614,950
4698 Egg Hill Dr, Manchester, MD 21102
4beds
2,236sqft
:
Get pre-qualified$4,059/mo
Single Family Residence
Built in 1998
1.09 Acres Lot
$611,000 Zestimate®
$275/sqft
$-- HOA
What's special
Home officeWalk-in closetVaulted ceilingsStainless steel appliancesSpacious lotFenced-in backyardDining room
- 28 days |
- 1,184 |
- 61 |
Zillow last checked:
Listing updated:
Listed by:
Dan Toth 443-684-4701,
EXP Realty, LLC 8888607369
Source: Bright MLS,MLS#: MDCR2036138
Facts & features
Interior
Bedrooms & bathrooms
- Bedrooms: 4
- Bathrooms: 3
- Full bathrooms: 2
- 1/2 bathrooms: 1
- Main level bathrooms: 1
Rooms
- Room types: Living Room, Dining Room, Primary Bedroom, Bedroom 2, Bedroom 3, Bedroom 4, Kitchen, Family Room, Breakfast Room, Study
Primary bedroom
- Level: Upper
- Area: 234 Square Feet
- Dimensions: 13 X 18
Bedroom 2
- Level: Upper
- Area: 130 Square Feet
- Dimensions: 10 X 13
Bedroom 3
- Level: Upper
- Area: 120 Square Feet
- Dimensions: 10 X 12
Bedroom 4
- Level: Upper
- Area: 80 Square Feet
- Dimensions: 8 X 10
Breakfast room
- Level: Main
- Area: 110 Square Feet
- Dimensions: 10 X 11
Dining room
- Level: Main
- Area: 110 Square Feet
- Dimensions: 10 X 11
Family room
- Features: Fireplace - Wood Burning
- Level: Main
- Area: 209 Square Feet
- Dimensions: 11 X 19
Kitchen
- Level: Main
- Area: 117 Square Feet
- Dimensions: 9 X 13
Living room
- Level: Main
- Area: 182 Square Feet
- Dimensions: 13 X 14
Study
- Level: Main
- Area: 80 Square Feet
- Dimensions: 8 X 10
Heating
- Heat Pump, Electric, Wood
Cooling
- Central Air, Ceiling Fan(s), Electric
Appliances
- Included: Refrigerator, Cooktop, Dishwasher, Microwave, Washer, Dryer, Electric Water Heater
- Laundry: Main Level
Features
- Kitchen Island, Kitchen - Table Space, Dining Area, Ceiling Fan(s), Crown Molding, Family Room Off Kitchen, Primary Bath(s), Walk-In Closet(s), 2 Story Ceilings
- Windows: Window Treatments
- Basement: Other
- Number of fireplaces: 1
Interior area
- Total structure area: 3,422
- Total interior livable area: 2,236 sqft
- Finished area above ground: 2,236
- Finished area below ground: 0
Video & virtual tour
Property
Parking
- Total spaces: 2
- Parking features: Garage Faces Side, Driveway, Off Street, Attached
- Attached garage spaces: 2
- Has uncovered spaces: Yes
Accessibility
- Accessibility features: None
Features
- Levels: Two
- Stories: 2
- Pool features: None
Lot
- Size: 1.09 Acres
Details
- Additional structures: Above Grade, Below Grade
- Parcel number: 0706060927
- Zoning: AGRIC
- Special conditions: Standard
Construction
Type & style
- Home type: SingleFamily
- Architectural style: Colonial
- Property subtype: Single Family Residence
Materials
- Vinyl Siding
- Foundation: Block
- Roof: Shingle
Condition
- New construction: No
- Year built: 1998
Utilities & green energy
- Electric: 200+ Amp Service
- Sewer: On Site Septic
- Water: Well
Community & HOA
Community
- Subdivision: Proud Oaks
HOA
- Has HOA: No
Location
- Region: Manchester
- Municipality: LINEBORO
Financial & listing details
- Price per square foot: $275/sqft
- Tax assessed value: $507,967
- Annual tax amount: $5,533
- Date on market: 7/7/2026
- Listing agreement: Exclusive Right To Sell
- Ownership: Fee Simple
Estimated market value
$611,000
$580,000 - $642,000
$3,235/mo
Price history
| Date | Event | Price |
|---|---|---|
| 8/4/2026 | Price change | $614,950-0.8%$275/sqft |
Source:  Bright MLS #MDCR2036138 Report a problem Bright MLS #MDCR2036138 Report a problem | ||
| 7/25/2026 | Price change | $619,9500%$277/sqft |
Source: Bright MLS #MDCR2036138 Report a problem | ||
| 7/20/2026 | Price change | $619,990-0.8%$277/sqft |
Source: Bright MLS #MDCR2036138 Report a problem | ||
| 7/7/2026 | Listed for sale | $625,000+11.5%$280/sqft |
Source: Bright MLS #MDCR2036138 Report a problem | ||
| 9/8/2023 | Sold | $560,675+2%$251/sqft |
Source: Bright MLS #MDCR2015968 Report a problem | ||
| 8/14/2023 | Pending sale | $549,900$246/sqft |
Source: Bright MLS #MDCR2015968 Report a problem | ||
| 8/11/2023 | Listed for sale | $549,900+37.5%$246/sqft |
Source: Bright MLS #MDCR2015968 Report a problem | ||
| 5/22/2019 | Listing removed | $399,900$179/sqft |
Source: RE/MAX Solutions #1001824390 Report a problem | ||
| 5/21/2019 | Listed for sale | $399,900+9.6%$179/sqft |
Source: RE/MAX Solutions #1001824390 Report a problem | ||
| 5/20/2019 | Sold | $365,000-8.7%$163/sqft |
Source: Public Record Report a problem | ||
| 3/21/2019 | Pending sale | $399,900$179/sqft |
Source: RE/MAX Solutions #1001824390 Report a problem | ||
| 10/11/2018 | Price change | $399,900-4.8%$179/sqft |
Source: RE/MAX Solutions #1001824390 Report a problem | ||
| 7/30/2018 | Price change | $419,900-1.2%$188/sqft |
Source: RE/MAX Solutions #1001824390 Report a problem | ||
| 6/11/2018 | Listed for sale | $425,000+2.4%$190/sqft |
Source: RE/MAX Solutions #1001824390 Report a problem | ||
| 6/7/2005 | Sold | $415,000+591.7%$186/sqft |
Source: Public Record Report a problem | ||
| 5/4/1998 | Sold | $60,000$27/sqft |
Source: Public Record Report a problem | ||
Public tax history
| Year | Property taxes | Tax assessment |
|---|---|---|
| 2025 | $5,533 +10.5% | $484,300 +9.3% |
| 2024 | $5,005 +10.3% | $442,900 +10.3% |
| 2023 | $4,537 +11.5% | $401,500 +11.5% |
| 2022 | $4,069 +5.8% | $360,100 +5.8% |
| 2021 | $3,844 +6.2% | $340,200 +6.2% |
| 2020 | $3,619 +6.6% | $320,300 +6.6% |
| 2019 | $3,395 +1.1% | $300,400 +1.1% |
| 2018 | $3,358 +1.1% | $297,167 +1.1% |
| 2017 | $3,321 | $293,933 +1.1% |
| 2016 | -- | $290,700 |
| 2015 | -- | $290,700 |
| 2014 | -- | $290,700 -8.5% |
| 2013 | -- | $317,700 |
| 2012 | -- | $317,700 |
| 2011 | -- | $317,700 -29% |
| 2010 | -- | $447,610 +12.9% |
| 2009 | -- | $396,456 +14.8% |
| 2008 | -- | $345,303 +17.4% |
| 2007 | -- | $294,150 +5.1% |
| 2006 | -- | $279,980 +5.3% |
| 2005 | -- | $265,810 +5.6% |
| 2004 | -- | $251,640 +10.8% |
| 2003 | -- | $227,010 +12.2% |
| 2002 | -- | $202,380 +13.9% |
| 2001 | -- | $177,750 |
Find assessor info on the county website
Monthly payment
Est. payment
Payment breakdown
Explore the cost of this home by adjusting the details. Changes won't be saved.Climate risks
Neighborhood: 21102
Nearby schools
GreatSchools rating
- 6/10Ebb Valley Elementary SchoolGrades: PK-5Distance: 2.5 mi
- 6/10North Carroll Middle SchoolGrades: 6-8Distance: 4.2 mi
- 8/10Manchester Valley High SchoolGrades: 9-12Distance: 3.6 mi
Schools provided by the listing agent
- District: Carroll County Public Schools
Source: Bright MLS. This data may not be complete. We recommend contacting the local school district to confirm school assignments for this home.
- $644,9004 bd3 ba2.6k sqft4694 Egg Hill Dr, Manchester, MD 21102Off Market

- $924,9004 bd5 ba4.6k sqft4700 Egg Hill Dr, Manchester, MD 21102For Sale
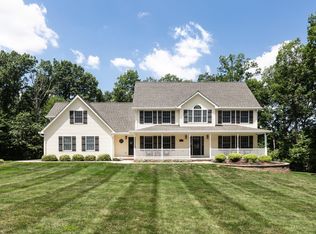
- $643,0004 bd5 ba4.1k sqft4697 Egg Hill Dr, Manchester, MD 21102Off Market
- $763,8004 bd4 ba3.5k sqft4699 Egg Hill Dr, Manchester, MD 21102Off Market
- $801,0005 bd7 ba4.8k sqft4695 Egg Hill Dr, Manchester, MD 21102Off Market
- $683,7004 bd4 ba3.1k sqft3907 Calvins Twilight Way, Manchester, MD 21102Off Market
- $611,1004 bd4 ba2.7k sqft3906 Calvins Twilight Way, Manchester, MD 21102Off Market
- $660,0004 bd4 ba3.5k sqft3910 Calvins Twilight Way, Manchester, MD 21102Sold
A local agent can set up tours, give advice and negotiate with sellers.
Similar homes
- $595,0004 bd3 ba2.3k sqft4875 Arnold Rd, Glenville, PA 17329For Sale

 MLS ID #PAYK2108656, Stacey White, Coldwell Banker Realty. Bright MLS
 - $549,9004 bd3 ba2.4k sqft2951 Abbey Dr, Manchester, MD 21102For Sale
 MLS ID #MDCR2036240, melinda smith, RE/MAX Solutions. Bright MLS
 - $515,0004 bd3 ba3.1k sqft3413 Hartzdale Dr, Manchester, MD 21102For Sale
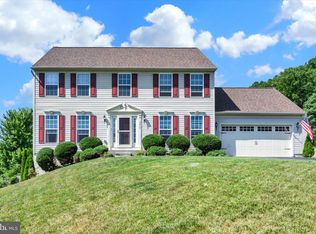 MLS ID #MDCR2036194, Damon Poquette, Keller Williams Realty Centre. Bright MLS
 - $585,0004 bd3 ba2.4k sqft1950 Oakwood Dr, Hanover, PA 17331For Sale
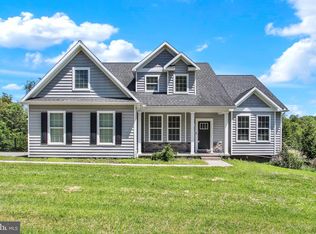 MLS ID #PAYK2107832, Mack Farquhar, Berkshire Hathaway HomeServices Homesale Realty. Bright MLS
 - $749,9254 bd3 ba2.4k sqft408 Kauffman Rd, Parkton, MD 21120For SaleMLS ID #MDBC2171370, Andrew Spangenberger, Cummings & Co. Realtors. Bright MLS
- $549,0005 bd3 ba2.7k sqft3871 Yellowstone Ct, Hampstead, MD 21074For SaleMLS ID #MDCR2036532, Michael Marrale, Iron Valley Real Estate of Central MD. Bright MLS
- $599,0004 bd3 ba2.4k sqft3385 Jeffrey Lori South Dr, Finksburg, MD 21048For SaleMLS ID #MDCR2036252, Vicki King, Samson Properties. Bright MLS
- $600,0003 bd3 ba2.4k sqft2702 Bird View Rd, Westminster, MD 21157For SaleMLS ID #MDCR2035986, Leslie Thomas-Vitek, Cummings & Co. Realtors. Bright MLS
- $600,0004 bd4 ba2.8k sqft1423 Hallowell Ln, New Windsor, MD 21776For SaleMLS ID #MDCR2035836, Stacey Stracke, Douglas Realty, LLC. Bright MLS
- $450,0003 bd4 ba2.3k sqft3219 Morefield Ct, Manchester, MD 21102For SaleMLS ID #MDCR2035102, Kevin Bobrow, The Cornerstone Agency, LLC. Bright MLS
- $619,9904 bd3 ba1.9k sqft4265 Home Dale Rd, Eldersburg, MD 21784For SaleMLS ID #MDCR2035644, Lori Witmer-Kluge, Blue Crab Real Estate, LLC. Bright MLS
- $675,0003 bd3 ba3.1k sqft11 Valley Glen Ct, Reisterstown, MD 21136For SaleMLS ID #MDBC2171010, Lauren Shapiro, Long & Foster Real Estate, Inc.. Bright MLS
- $600,0004 bd4 ba2.8k sqft3 Biehl Ct, Owings Mills, MD 21117For SaleMLS ID #MDBC2170500, Nechelle Robinson, Cummings & Co. Realtors. Bright MLS
- $789,0004 bd4 ba2.8k sqft3913 Saint Pauls Rd, Millers, MD 21102New ConstructionMLS ID #MDBC2147068, Judy Gill, Coldwell Banker Realty. Bright MLS
- $419,9004 bd4 ba3.1k sqft5631 Lischeys Church Rd, Spring Grove, PA 17362For SaleMLS ID #PAYK2109032, Ashley Motter, House Broker Realty LLC. Bright MLS
- $475,0003 bd3 ba2.4k sqft14275 Ebaugh Rd, Stewartstown, PA 17363For SaleMLS ID #PAYK2108740, Kelly Salla, Berkshire Hathaway HomeServices Homesale Realty. Bright MLS
- $649,0003 bd3 ba1.9k sqft3213 Green Rd, White Hall, MD 21161For SaleMLS ID #MDHR2055044, Kristin Glass, Compass. Bright MLS
- $438,5954 bd2 ba1.9k sqft3932 Shiloh Ave, Hampstead, MD 21074For SaleMLS ID #MDCR2036456, Vincent Stonesifer, Cummings & Co. Realtors. Bright MLS
- $500,0004 bd4 ba2.4k sqft104 3rd Ave, Reisterstown, MD 21136For SaleMLS ID #MDBC2171302, John Benedictis, Real Broker, LLC. Bright MLS
- $724,9004 bd4 ba2.4k sqft19018 Hunt Pass Ct, Parkton, MD 21120For SaleMLS ID #MDBC2167752, Jeffrey Mohler, Mohler and Gary Realtors LLC. Bright MLS
