Skip main navigation
Under contract
  • $549,000

    3871 Yellowstone Ct, Hampstead, MD 21074

    5beds
    2,724sqft
    : 
    $3,600/mo
    Get pre-qualified
    Single Family Residence
    Built in 1994
    8,973 Square Feet Lot
    $547,500 Zestimate®
    $202/sqft
    $17/mo HOA

    What's special

    Adjoining master bathroomQuarter-acre lotOpen deckSliders to the deckQuiet cul-de-sac
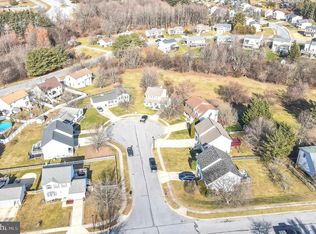
    Welcome home to this beautiful 5BR/3BA Colonial on a quiet cul-de-sac, lovingly maintained by its original owners since it was built in 1994. This move-in-ready home features an updated interior with modern finishes throughout. The main level offers a kitchen that opens to a large family room with sliders to the deck where you can enjoy your morning coffee and observe all that nature has to offer. The second level has 4 bedrooms and two full bathrooms. The Master Suite has cathedral ceilings with an adjoining master bathroom. The finished lower level includes a full kitchen, bedroom and full bath, making it ideal for an in-law suite, multigenerational living, guests or extended entertaining. Enjoy outdoor living with both an open deck and a screened-in deck overlooking a private backyard with a fire pit. The home backs to protected green space that cannot be built on, providing lasting privacy and beautiful views. Situated on a quarter-acre lot, this home offers the perfect combination of space, comfort, and a peaceful setting while remaining convenient to shopping, dining, schools, and commuter routes. Don't miss this opportunity to own a beautifully updated home in an established neighborhood where pride of ownership truly shines.
    23 days
    |
    787
    |
    46
    |

    Likely to sell faster than

    Zillow last checked:

    Listing updated:

    Listed by:

    Michael Marrale 410-804-0324,

    Iron Valley Real Estate of Central MD (410) 989-9896

    Source: Bright MLS,MLS#: MDCR2036532MLS Logo

      Facts & features

      Interior

      Bedrooms & bathrooms
      • Bedrooms: 5
      • Bathrooms: 3
      • Full bathrooms: 3
      Basement
      • Area: 884
      Heating
      • Forced Air, Natural Gas
      Cooling
      • Central Air, Electric
      Appliances
      • Included: Dishwasher, Disposal, Dryer, Microwave, Oven/Range - Electric, Refrigerator, Washer, Water Heater, Gas Water Heater
      Features
      • Attic, Floor Plan - Traditional, Kitchen - Country, Eat-in Kitchen, Pantry, Primary Bath(s)
      • Flooring: Wood
      • Basement: Finished,Exterior Entry,Walk-Out Access
      • Has fireplace: No
      Interior area
      • Total structure area: 2,908
      • Total interior livable area: 2,724 sqft
      • Finished area above ground: 2,024
      • Finished area below ground: 700
      Video & virtual tour

      Property

      Parking
      • Total spaces: 4
      • Parking features: Garage Faces Front, Garage Door Opener, Inside Entrance, Concrete, Attached, Driveway, Off Street
      • Attached garage spaces: 2
      • Uncovered spaces: 2
      Accessibility
      • Accessibility features: Accessible Entrance
      Features
      • Levels: Three
      • Stories: 3
      • Pool features: None
      Lot
      • Size: 8,973 Square Feet
      Details
      • Additional structures: Above Grade, Below Grade
      • Parcel number: 0708056846
      • Zoning: R-100
      • Special conditions: Standard

      Construction

      Type & style
      • Home type: SingleFamily
      • Architectural style: Colonial
      • Property subtype: Single Family Residence
      Materials
      • Stick Built, Vinyl Siding
      • Foundation: Block
      • Roof: Asphalt,Architectural Shingle
      Condition
      • New construction: No
      • Year built: 1994

      Utilities & green energy

      • Sewer: Public Sewer
      • Water: Public

      Community & HOA

      Community
      • Subdivision: Shiloh Run
      HOA
      • Has HOA: Yes
      • HOA fee: $200 annually
      Location
      • Region: Hampstead
      • Municipality: Hampstead

      Financial & listing details

      • Price per square foot: $202/sqft
      • Tax assessed value: $395,600
      • Annual tax amount: $5,105
      • Date on market: 7/29/2026
      • Listing agreement: Exclusive Right To Sell
      • Ownership: Fee Simple

        Estimated market value

        $547,500

        $520,000 - $575,000

        $3,157/mo

        Price history

        DateEventPrice
        8/18/2026Contingent$549,000$202/sqft
        Source: Bright MLS #MDCR2036532 Report a problem
        7/29/2026Listed for sale$549,000+56.9%$202/sqft
        Source: Bright MLS #MDCR2036532 Report a problem
        10/1/2017Listing removed$349,900$128/sqft
        Source: Riley & Associates #CR9997924 Report a problem
        9/4/2017Price change$349,900-1.7%$128/sqft
        Source: Riley & Associates #CR9997924 Report a problem
        8/12/2017Price change$355,900-3.8%$131/sqft
        Source: Riley & Associates #CR9997924 Report a problem
        7/10/2017Listed for sale$369,900+133.7%$136/sqft
        Source: Riley & Associates #CR9997924 Report a problem
        2/7/1994Sold$158,256$58/sqft
        Source: Public Record Report a problem

        Public tax history

        YearProperty taxesTax assessment
        2025$5,074 +4.9%$373,700 +4.3%
        2024$4,838 +4.5%$358,367 +4.5%
        2023$4,631 +4.7%$343,033 +4.7%
        2022$4,424 +3.6%$327,700 +3.6%
        2021$4,269 +3.8%$316,200 +3.8%
        2020$4,113 +3.9%$304,700 +3.9%
        2019$3,958 +328.9%$293,200 +5.5%
        2018$923 -74%$277,967 +5.8%
        2017$3,547 $262,733 +6.2%
        2016-- $247,500
        2015-- $247,500
        2014-- $247,500 -12.4%
        2013-- $282,600
        2012-- $282,600
        2011-- $282,600 -24.6%
        2010-- $374,630 +8.8%
        2009-- $344,320 +9.7%
        2008-- $314,010 +10.7%
        2007-- $283,700 +13.8%
        2006-- $249,392 +15.9%
        2005-- $215,086 +19%
        2004-- $180,780 +4.1%
        2003-- $173,662 +4.3%
        2002-- $166,546 +4.5%
        2001-- $159,430
        Find assessor info on the county website

        Monthly payment

        Est. payment

        Payment breakdown

        Explore the cost of this home by adjusting the details. Changes won't be saved.
        All calculations are estimates and provided by Zillow, Inc. for informational purposes only. Actual amounts may vary.
        HOA fees may include property taxes on listings classified as Co-Ops. Contact the listing agent and/or owner for fee details.
        See how much you could borrow to make a competitive offer.

        Climate risks

        Neighborhood: 21074

        Getting around

        18 / 100
        Car-Dependent
        25 / 100
        Somewhat Bikeable

        Nearby schools

        GreatSchools rating
        Schools provided by the listing agent
        • District: Carroll County Public Schools

        Source: Bright MLS. This data may not be complete. We recommend contacting the local school district to confirm school assignments for this home.

        A local agent can set up tours, give advice and negotiate with sellers.

        Browse local experts

        Similar homes