Nestled in the charming Shiloh Run community, this delightful split-level home offers a perfect blend of comfort and modern living. This home boasts three spacious bedrooms and two full bathrooms, designed for both relaxation and functionality. The interior features freshly painted neutral tones, plush carpeting and luxury vinyl plank flooring, creating an inviting atmosphere throughout. The heart of the home is the combination kitchen and dining area, complete with upgraded countertops and stainless steel appliances. Enjoy cozy meals in the eat-in kitchen, or entertain guests in the adjoining dining space. Step outside to a large maintenance free deck, fenced rear yard and generous lot, providing ample space for outdoor activities and gatherings. The attached front-entry garage accommodates two vehicles, with additional driveway space for four more. The many updates include; New HVAC / furnace in 2017, Roof in 2019, LVP flooring, vinyl fence, kitchen backsplash and barn door to lower level in 2022, and water heater in 2024. Shiloh Run is not just a place to live; it's a community that offers easy access to local parks, schools, and essential public services. Residents appreciate the well-maintained common areas and the friendly neighborhood atmosphere. This home is a wonderful opportunity to embrace a lifestyle of comfort and community. Experience the warmth and charm of Shiloh Run-your new home awaits! Square footage is approximate. Professional photos to follow
Pending
$449,000
3874 Yellowstone Ct #3874, Hampstead, MD 21074
3beds
1,518sqft
Single Family Residence
Built in 1994
0.29 Acres Lot
$445,700 Zestimate®
$296/sqft
$17/mo HOA
What's special
Fenced rear yardFreshly painted neutral tonesGenerous lotStainless steel appliancesAdjoining dining spaceLuxury vinyl plank flooringPlush carpeting
- 23 days
- 889
- 58
Likely to sell faster than
Zillow last checked:
Listing updated:
Listed by:
melinda smith 443-392-8666,
RE/MAX Solutions 410-871-4300
Source: Bright MLS,MLS#: MDCR2037782
Facts & features
Interior
Bedrooms & bathrooms
- Bedrooms: 3
- Bathrooms: 2
- Full bathrooms: 2
- Main level bathrooms: 2
- Main level bedrooms: 3
Heating
- Forced Air, Natural Gas
Cooling
- Central Air, Ceiling Fan(s), Electric
Appliances
- Included: Microwave, Dishwasher, Dryer, Extra Refrigerator/Freezer, Ice Maker, Oven, Refrigerator, Stainless Steel Appliance(s), Washer, Water Heater, Gas Water Heater
Features
- Bathroom - Stall Shower, Bathroom - Tub Shower, Ceiling Fan(s), Combination Kitchen/Dining, Eat-in Kitchen, Upgraded Countertops, Dry Wall
- Flooring: Carpet, Luxury Vinyl
- Doors: Sliding Glass
- Has basement: No
- Has fireplace: No
Interior area
- Total structure area: 1,518
- Total interior livable area: 1,518 sqft
- Finished area above ground: 1,518
Property
Parking
- Total spaces: 6
- Parking features: Garage Faces Front, Attached, Driveway
- Attached garage spaces: 2
- Uncovered spaces: 4
Accessibility
- Accessibility features: 2+ Access Exits
Features
- Levels: Multi/Split,Three
- Stories: 3
- Pool features: None
- Fencing: Back Yard,Vinyl
Lot
- Size: 0.29 Acres
Details
- Additional structures: Above Grade
- Parcel number: 0708056862
- Zoning: R-100
- Special conditions: Standard
Construction
Type & style
- Home type: SingleFamily
- Property subtype: Single Family Residence
Materials
- Vinyl Siding
- Foundation: Block
- Roof: Shingle
Condition
- Excellent
- New construction: No
- Year built: 1994
Utilities & green energy
- Sewer: Public Sewer
- Water: Public
- Utilities for property: Cable
Community & HOA
Community
- Subdivision: Shiloh Run
HOA
- Has HOA: Yes
- Services included: Common Area Maintenance
- HOA fee: $200 annually
Location
- Region: Hampstead
Financial & listing details
- Price per square foot: $296/sqft
- Tax assessed value: $353,667
- Annual tax amount: $4,523
- Date on market: 9/24/2026
- Listing agreement: Exclusive Right To Sell
- Listing terms: Cash,Conventional,FHA,VA Loan
- Inclusions: All Appliances, Refrigerator In Garage
- Ownership: Fee Simple
Estimated market value
$445,700
$423,000 - $468,000
$2,404/mo
Price history
| Date | Event | Price |
|---|---|---|
| 10/9/2026 | Pending sale | $449,000$296/sqft |
Source:  Bright MLS #MDCR2037782 Report a problem Bright MLS #MDCR2037782 Report a problem | ||
| 9/24/2026 | Listed for sale | $449,000$296/sqft |
Source: Bright MLS #MDCR2037782 Report a problem | ||
Public tax history
Tax history is unavailable.
Monthly payment
Est. payment
Payment breakdown
Explore the cost of this home by adjusting the details. Changes won't be saved.Climate risks
Neighborhood: 21074
Nearby schools
Schools provided by the listing agent
- Elementary: Hampstead
- Middle: Shiloh
- High: Manchester Valley
- District: Carroll County Public Schools
Source: Bright MLS. This data may not be complete. We recommend contacting the local school district to confirm school assignments for this home.
Similar homes
- $437,5005 bd3 ba2k sqft3943 Brittany Ln, Hampstead, MD 21074For Sale

 MLS ID #MDCR2038234, Sharon Cremen, Berkshire Hathaway HomeServices Homesale Realty. Bright MLS
 - $430,0004 bd2 ba1.9k sqft3932 Shiloh Ave, Hampstead, MD 21074For Sale
 MLS ID #MDCR2036456, Vincent Stonesifer, Cummings & Co. Realtors. Bright MLS
 - $435,0004 bd3 ba1.5k sqft4803 Archer Dr, Hampstead, MD 21074For Sale
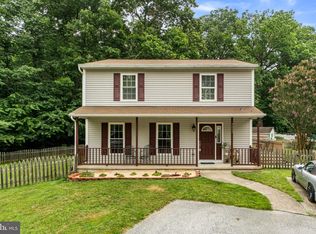 MLS ID #MDCR2036346, Nikki Monios, Red Cedar Real Estate, LLC. Bright MLS
 - $549,9904 bd3 ba1.9k sqftPark Place, Hampstead, MD 21074For Sale
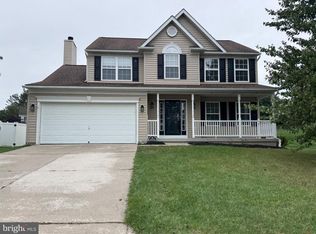 MLS ID #MDCR2038080, Heidi Heiderman, Samson Properties. Bright MLS
 - $540,0003 bd3 ba2.1k sqft2933 Hampstead Mexico Rd, Hampstead, MD 21074For SaleMLS ID #MDCR2036920, Garry Haines, Haines Realty. Bright MLS
- $299,0003 bd2 ba1.3k sqft920 N Houcksville Rd, Hampstead, MD 21074For SaleMLS ID #MDCR2031012, Lee Moreno, Coldwell Banker Realty. Bright MLS
- $439,9003 bd3 ba1.7k sqft3317 Old Westminster Pike, Finksburg, MD 21048For SaleMLS ID #MDCR2038426, Iftikhar Khan, RE/MAX Galaxy. Bright MLS
- $349,0003 bd2 ba1k sqft760 N Houcksville Rd, Hampstead, MD 21074For SaleMLS ID #MDCR2036376, melinda smith, RE/MAX Solutions. Bright MLS
- $449,9003 bd3 ba2k sqft870 Elmwood Ct, Westminster, MD 21158For SaleMLS ID #MDCR2038376, Jeannette Hitchcock, RE/MAX Solutions. Bright MLS
- $352,5002 bd1 ba936 sqft1629 Saint Paul St, Hampstead, MD 21074For SaleMLS ID #MDCR2037240, Christian Scandiffio, Cummings & Co. Realtors. Bright MLS
- $362,0002 bd2 ba1.2k sqft2914 Hampstead Mexico Rd, Hampstead, MD 21074For SaleMLS ID #MDCR2036690, Liz Sothoron, Cummings & Co. Realtors. Bright MLS
- $399,0003 bd3 ba2.2k sqft606 Vanessa Ct, Finksburg, MD 21048For SaleMLS ID #MDCR2038248, Galen Roop, Cummings & Co. Realtors. Bright MLS
- $475,0003 bd3 ba2k sqft2406 Carzil Dr, Finksburg, MD 21048For SaleMLS ID #MDCR2037926, Bob Lucido, Keller Williams Lucido Agency. Bright MLS
- $324,5003 bd2 ba1.5k sqft2685 Dayspring Dr, Hampstead, MD 21074For SaleMLS ID #MDCR2037298, Mercedes Brooks, Monument Sotheby's International Realty. Bright MLS
- $415,0003 bd2 ba1.2k sqft15929 Hanover Pike, Upperco, MD 21155For SaleMLS ID #MDBC2176602, Ivy Gifford, RE/MAX Solutions. Bright MLS
- $414,9003 bd2 ba1.9k sqft3322 Sutton Ct, Manchester, MD 21102For SaleMLS ID #MDCR2037736, Christine Centofanti, RE/MAX Advantage Realty. Bright MLS
- $429,0004 bd3 ba2k sqft714 Snowfall Way, Westminster, MD 21157For SaleMLS ID #MDCR2038170, Grace Cloutier, Berkshire Hathaway HomeServices Homesale Realty. Bright MLS
- $249,9992 bd2 ba1k sqftPark Place, Hampstead, MD 21074For SaleMLS ID #MDCR2038258, Tabitha Weinstein, Keller Williams Gateway LLC. Bright MLS
- $250,0003 bd2 ba1.4k sqftBrandywine Stati, Hampstead, MD 21074For SaleMLS ID #MDCR2037912, Lee Moreno, Coldwell Banker Realty. Bright MLS
