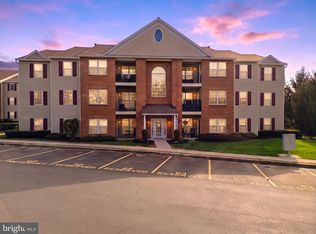
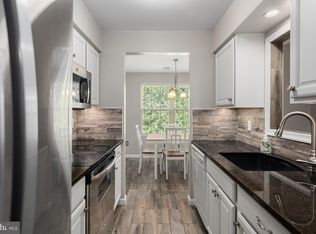
One-level living in Park Place at Westwood Park. This first-floor 2-bedroom, 2-full bath condo offers 1,074 square feet with an open living and flex space currently being utilized as an office and previously used as a dining area, a kitchen with gas range, and a private concrete patio off the sliding door. Recent updates include a new gas furnace (2025), stove (2025), gas water heater (December 2025), and dishwasher (2026). Central air and in-unit washer and dryer. Reserved parking space plus guest parking. Condo fee includes water and sewer. Minutes to Main Street Hampstead, Route 30, and Westminster.
Coming soon 10/12
$249,999
3840 Normandy Dr APT 1D, Hampstead, MD 21074
2beds
1,074sqft
Condominium
Built in 1999
-- sqft lot
$235,900 Zestimate®
$233/sqft
$420/mo HOA
What's special
- 4 days
- 104
- 6
Zillow last checked:
Listing updated:
Listed by:
Tabitha Weinstein 443-613-2143,
Keller Williams Gateway LLC (443) 318-8800,
Co-Listing Agent: Isaac Weinstein 443-677-1907,
Keller Williams Gateway LLC
Source: Bright MLS,MLS#: MDCR2038258
Facts & features
Interior
Bedrooms & bathrooms
- Bedrooms: 2
- Bathrooms: 2
- Full bathrooms: 2
- Main level bathrooms: 2
- Main level bedrooms: 2
Rooms
- Room types: Living Room, Dining Room, Primary Bedroom, Bedroom 2, Kitchen, Laundry, Bathroom 2, Primary Bathroom
Primary bedroom
- Level: Main
Bedroom 2
- Level: Main
Primary bathroom
- Level: Main
Bathroom 2
- Level: Main
Dining room
- Level: Main
Kitchen
- Level: Main
Laundry
- Level: Main
Living room
- Level: Main
Heating
- Forced Air, Natural Gas
Cooling
- Central Air, Electric
Appliances
- Included: Dishwasher, Disposal, Dryer, Exhaust Fan, Oven/Range - Gas, Refrigerator, Washer, Water Heater, Gas Water Heater
- Laundry: Dryer In Unit, Laundry Room, In Unit
Features
- Dining Area, Floor Plan - Traditional, Kitchen - Galley
- Flooring: Carpet
- Has basement: No
- Has fireplace: No
- Common walls with other units/homes: No One Below
Interior area
- Total structure area: 1,074
- Total interior livable area: 1,074 sqft
- Finished area above ground: 1,074
- Finished area below ground: 0
Property
Parking
- Total spaces: 1
- Parking features: Assigned, Off Street, Parking Lot
- Details: Assigned Parking, Assigned Space #: 83
Accessibility
- Accessibility features: Accessible Doors, Accessible Elevator Installed, Accessible Entrance
Features
- Levels: One
- Stories: 1
- Exterior features: Play Area, Sidewalks, Street Lights
- Pool features: None
Details
- Additional structures: Above Grade, Below Grade
- Parcel number: 0708068593
- Zoning: R-100
- Special conditions: Standard
Construction
Type & style
- Home type: Condo
- Architectural style: Traditional
- Property subtype: Condominium
- Attached to another structure: Yes
Materials
- Brick Front
Condition
- Good
- New construction: No
- Year built: 1999
- Major remodel year: 2006
Utilities & green energy
- Sewer: Public Sewer
- Water: Public
- Utilities for property: Natural Gas Available
Community & HOA
Community
- Security: Fire Sprinkler System
- Condo and coop fee: $420 monthly
- Subdivision: Park Place
HOA
- Has HOA: No
- Amenities included: Common Grounds, Elevator(s), Reserved/Assigned Parking
- Services included: Common Area Maintenance, Snow Removal, Trash, Water, Sewer, Maintenance Structure, Maintenance Grounds
- HOA name: Park Place Condominium At Westwood Park
Location
- Region: Hampstead
- Municipality: Hampstead
Financial & listing details
- Price per square foot: $233/sqft
- Tax assessed value: $203,333
- Annual tax amount: $3,136
- Date on market: 10/12/2026
- Listing agreement: Exclusive Right To Sell
- Listing terms: Cash,Conventional,VA Loan
- Inclusions: Refrigerator, Gas Range, Dishwasher, Washer, Dryer, Ceiling Fans, Exhaust Fans, Wall-to-wall Carpet, Intercom.
- Exclusions: Curtains, Draperies, Drapery / Curtain Rods, And Window Screens Do Not Convey.
- Ownership: Condominium
Estimated market value
$235,900
$224,000 - $248,000
$1,985/mo
Price history
| Date | Event | Price |
|---|---|---|
| 3/4/2022 | Sold | $194,000-5.4%$181/sqft |
Source:  Bright MLS #MDCR2004002 Report a problem Bright MLS #MDCR2004002 Report a problem | ||
| 1/30/2022 | Pending sale | $205,000$191/sqft |
Source: Bright MLS #MDCR2004002 Report a problem | ||
| 1/18/2022 | Price change | $205,000-2.4%$191/sqft |
Source: Bright MLS #MDCR2004002 Report a problem | ||
| 1/7/2022 | Price change | $210,000-2.3%$196/sqft |
Source: Bright MLS #MDCR2004002 Report a problem | ||
| 12/7/2021 | Listed for sale | $214,999+48.3%$200/sqft |
Source: Bright MLS #MDCR2004002 Report a problem | ||
| 1/19/2017 | Sold | $145,000-3.3%$135/sqft |
Source: Public Record Report a problem | ||
| 10/22/2016 | Listed for sale | $149,900-7.8%$140/sqft |
Source: RE/MAX Solutions #CR9794675 Report a problem | ||
| 12/23/2015 | Listing removed | $1,225$1/sqft |
Source: Owner Report a problem | ||
| 12/8/2015 | Listed for rent | $1,225+4.3%$1/sqft |
Source: Owner Report a problem | ||
| 12/4/2013 | Listing removed | $1,175$1/sqft |
Source: RE/MAX SOLUTIONS #CR8204677 Report a problem | ||
| 11/5/2013 | Price change | $1,175-6%$1/sqft |
Source: RE/MAX SOLUTIONS #CR8204677 Report a problem | ||
| 10/17/2013 | Listed for rent | $1,250$1/sqft |
Source: RE/MAX SOLUTIONS #CR8204677 Report a problem | ||
| 3/8/2006 | Sold | $162,500+52.6%$151/sqft |
Source: Public Record Report a problem | ||
| 9/9/2003 | Sold | $106,470$99/sqft |
Source: Public Record Report a problem | ||
Public tax history
| Year | Property taxes | Tax assessment |
|---|---|---|
| 2026 | $5,510 +132.2% | $203,333 +16.2% |
| 2025 | $2,372 +5.4% | $175,000 +5% |
| 2024 | $2,250 +5.3% | $166,667 +5.3% |
| 2023 | $2,138 +5.6% | $158,333 +5.6% |
| 2022 | $2,025 | $150,000 |
| 2021 | $2,025 | $150,000 |
| 2020 | $2,025 | $150,000 |
| 2019 | $2,025 +306.6% | $150,000 |
| 2018 | $498 -75.4% | $150,000 |
| 2017 | $2,025 | $150,000 |
| 2016 | -- | $150,000 |
| 2015 | -- | $150,000 |
| 2014 | -- | $150,000 |
| 2013 | -- | $150,000 |
| 2012 | -- | $150,000 |
| 2011 | -- | $150,000 -28.6% |
| 2010 | -- | $210,000 +19.8% |
| 2009 | -- | $175,332 +24.6% |
| 2008 | -- | $140,666 +32.7% |
| 2007 | -- | $106,000 +1.9% |
| 2006 | -- | $104,000 +2% |
| 2005 | -- | $102,000 +2% |
| 2004 | -- | $100,000 |
Find assessor info on the county website
Monthly payment
Est. payment
Payment breakdown
Explore the cost of this home by adjusting the details. Changes won't be saved.Climate risks
Neighborhood: 21074
Nearby schools
Schools provided by the listing agent
- Elementary: Hampstead
- Middle: Shiloh
- High: North Carroll
- District: Carroll County Public Schools
Source: Bright MLS. This data may not be complete. We recommend contacting the local school district to confirm school assignments for this home.
Similar homes
- $259,9002 bd2 ba1.2k sqft800 Wembley Dr Unit 2D, Hampstead, MD 21074For Sale

 MLS ID #MDCR2038212, Leroy Moore, House Broker Realty LLC. Bright MLS
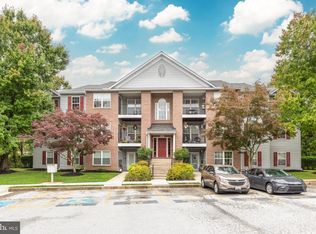
 - $260,0002 bd2 ba1k sqft3805 Sunnyfield Ct APT 2B, Hampstead, MD 21074For Sale
 MLS ID #MDCR2037728, Sonya Francis, RE/MAX Solutions. Bright MLS
 - $250,0002 bd2 ba1.1k sqft3800 Sunnyfield Ct APT 2B, Hampstead, MD 21074For Sale
 MLS ID #MDCR2037640, Elisabeth Yeager, Homes and Farms Real Estate. Bright MLS
 - $250,0003 bd2 ba1.4k sqftBrandywine Stati, Hampstead, MD 21074For Sale
 MLS ID #MDCR2037912, Lee Moreno, Coldwell Banker Realty. Bright MLS
 - $260,0003 bd2 ba1.2k sqft4301 White Oak Ct #4301, Hampstead, MD 21074For SaleMLS ID #MDCR2037618, Kevin Bobrow, The Cornerstone Agency, LLC. Bright MLS
- $299,0003 bd2 ba1.3k sqft920 N Houcksville Rd, Hampstead, MD 21074For SaleMLS ID #MDCR2031012, Lee Moreno, Coldwell Banker Realty. Bright MLS
- $300,0003 bd1 ba1.3k sqft4410 Sycamore Dr, Hampstead, MD 21074For SaleMLS ID #MDCR2037450, Frank Lancelotta III, Corner House Realty. Bright MLS
- $299,9993 bd2 ba1.2k sqft4624 Marksman Ct, Hampstead, MD 21074For SaleMLS ID #MDCR2037126, Randy Pomfrey, Cummings & Co. Realtors. Bright MLS
- $352,5002 bd1 ba936 sqft1629 Saint Paul St, Hampstead, MD 21074For SaleMLS ID #MDCR2037240, Christian Scandiffio, Cummings & Co. Realtors. Bright MLS
- $349,0003 bd2 ba1k sqft760 N Houcksville Rd, Hampstead, MD 21074For SaleMLS ID #MDCR2036376, melinda smith, RE/MAX Solutions. Bright MLS
- $362,0002 bd2 ba1.2k sqft2914 Hampstead Mexico Rd, Hampstead, MD 21074For SaleMLS ID #MDCR2036690, Liz Sothoron, Cummings & Co. Realtors. Bright MLS
- $324,5003 bd2 ba1.5k sqft2685 Dayspring Dr, Hampstead, MD 21074For SaleMLS ID #MDCR2037298, Mercedes Brooks, Monument Sotheby's International Realty. Bright MLS
- $349,0002 bd1 ba1.5k sqft15811 Hanover Pike, Upperco, MD 21155For SaleMLS ID #MDBC2177616, melinda smith, RE/MAX Solutions. Bright MLS
- $334,9002 bd2 ba1k sqft820 Wembley Dr #2A, Hampstead, MD 21074New ConstructionMLS ID #MDCR2030498, Sonya Francis, RE/MAX Solutions. Bright MLS
- $334,9002 bd2 ba1k sqft820 Wembley Dr #3A, Hampstead, MD 21074New ConstructionMLS ID #MDCR2030500, Sonya Francis, RE/MAX Solutions. Bright MLS
- $334,9002 bd2 ba1k sqft820 Wembley Dr #2D, Hampstead, MD 21074New ConstructionMLS ID #MDCR2030502, Sonya Francis, RE/MAX Solutions. Bright MLS
- $342,9252 bd2 ba1k sqft820 Wembley Dr #2B, Hampstead, MD 21074New ConstructionMLS ID #MDCR2030504, Sonya Francis, RE/MAX Solutions. Bright MLS
- $237,0002 bd2 ba1.1k sqft4890 Shellbark Rd #4890, Owings Mills, MD 21117For SaleMLS ID #MDBC2176090, Lila Houston, Execuhome Realty. Bright MLS
- $230,0002 bd2 ba1.1k sqft5628 Triplett Rd #5628, Owings Mills, MD 21117For SaleMLS ID #MDBC2176012, Jennifer Gordon, Allfirst Realty, Inc.. Bright MLS
