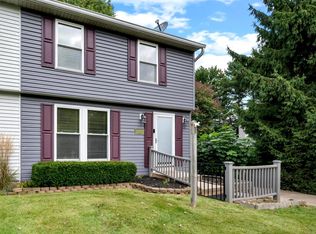
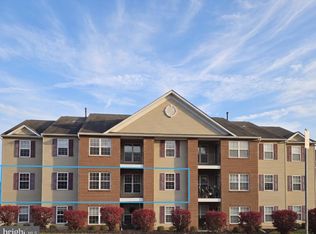
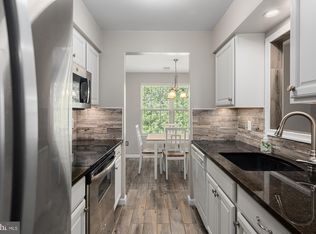
**Back on the market, no fault of the sellers.** Move right in and enjoy the ease of truly low-maintenance living in this beautifully renovated three-bedroom townhouse condo! Completely updated in 2024, this home is 100% move-in ready, with stylish LVP flooring throughout, fresh paint, beautifully updated bathrooms, and a renovated kitchen featuring custom white cabinetry and stainless steel appliances. The spacious family room welcomes you just inside the front door and offers plenty of room to relax or entertain, while the kitchen flows into a connected yet distinct dining area that provides the perfect space for everyday meals or gatherings. A convenient half bath completes the main level. Step outside to your private back patio, an ideal spot for relaxing on a nice evening, grilling out, or enjoying some fresh air without the work of maintaining a yard. An exterior storage closet/shed provides additional space for tools, bikes, and seasonal items. Upstairs, you'll find three comfortable bedrooms, all with ceiling fans, along with a beautifully updated full bath and the added convenience of an upstairs laundry area. Pull-down attic access provides even more storage space. Best of all, this home offers the convenience of homeownership without the exterior upkeep—the condo association handles all lawn maintenance, trash and snow removal, as well as exterior building maintenance, including roof and siding replacement as needed. With one assigned parking space plus plenty of additional parking for extra vehicles and guests, there is nothing left to do but unpack and enjoy. Enjoy the convenience and small-town charm of nearby Main Street Hampstead, with local dining, shopping, and community events only minutes away. If you're looking for a beautifully updated home where you can spend your weekends living instead of mowing, landscaping, or worrying about exterior maintenance, this one checks all the boxes!
For sale
Price cut: $3K (10/14)
$257,000
4301 White Oak Ct #4301, Hampstead, MD 21074
3beds
1,280sqft
Townhouse
Built in 1975
-- sqft lot
$257,700 Zestimate®
$201/sqft
$169/mo HOA
What's special
Beautifully updated bathroomsPrivate back patioFresh paintUpstairs laundry areaSpacious family roomStylish lvp flooring throughout
- 77 days
- 438
- 38
Zillow last checked:
Listing updated:
Listed by:
Kevin Bobrow 410-330-5340,
The Cornerstone Agency, LLC 4102206022
Source: Bright MLS,MLS#: MDCR2037618
Facts & features
Interior
Bedrooms & bathrooms
- Bedrooms: 3
- Bathrooms: 2
- Full bathrooms: 1
- 1/2 bathrooms: 1
- Main level bathrooms: 1
Rooms
- Room types: Dining Room, Kitchen, Family Room
Dining room
- Level: Main
Family room
- Level: Main
Kitchen
- Level: Main
Heating
- Heat Pump, Electric
Cooling
- Central Air, Electric
Appliances
- Included: Microwave, Dishwasher, Oven/Range - Electric, Refrigerator, Stainless Steel Appliance(s), Washer/Dryer Stacked, Electric Water Heater
- Laundry: Dryer In Unit, Upper Level, Washer In Unit
Features
- Has basement: No
- Has fireplace: No
Interior area
- Total structure area: 1,280
- Total interior livable area: 1,280 sqft
- Finished area above ground: 1,280
- Finished area below ground: 0
Property
Parking
- Parking features: Assigned, Parking Lot, Off Street
- Details: Assigned Parking
Accessibility
- Accessibility features: None
Features
- Levels: Two
- Stories: 2
- Patio & porch: Patio
- Exterior features: Lighting, Sidewalks, Street Lights
- Pool features: None
- Has view: Yes
- View description: Garden
Lot
- Features: Backs - Open Common Area, No Thru Street
Details
- Additional structures: Above Grade, Below Grade
- Parcel number: 0708035113
- Zoning: R-100
- Special conditions: Standard
Construction
Type & style
- Home type: Townhouse
- Architectural style: Colonial
- Property subtype: Townhouse
Materials
- Block
- Foundation: Slab
- Roof: Architectural Shingle
Condition
- Excellent
- New construction: No
- Year built: 1975
- Major remodel year: 2024
Utilities & green energy
- Sewer: Public Sewer
- Water: Public
Community & HOA
Community
- Condo and coop fee: $169 monthly
- Subdivision: Hampstead Valley
HOA
- Has HOA: No
- Amenities included: Common Grounds
- Services included: Common Area Maintenance, Maintenance Structure, Lawn Care Front, Lawn Care Rear, Maintenance Grounds, Management, Reserve Funds, Road Maintenance, Snow Removal, Trash, Lawn Care Side
- HOA name: Hampstead Valley Townhome Condominium Association
Location
- Region: Hampstead
- Municipality: Hampstead
Financial & listing details
- Price per square foot: $201/sqft
- Tax assessed value: $216,667
- Annual tax amount: $2,760
- Date on market: 9/2/2026
- Listing agreement: Exclusive Right To Sell
- Listing terms: Cash,Conventional,FHA,VA Loan
- Inclusions: All Appliances, Cabinet In Kitchen
- Ownership: Condominium
Estimated market value
$257,700
$245,000 - $271,000
$2,099/mo
Price history
| Date | Event | Price |
|---|---|---|
| 10/14/2026 | Price change | $257,000-1.2%$201/sqft |
Source:  Bright MLS #MDCR2037618 Report a problem | ||
| 9/14/2026 | Listed for sale | $260,000$203/sqft |
Source: Bright MLS #MDCR2037618 Report a problem | ||
| 9/9/2026 | Pending sale | $260,000$203/sqft |
Source: Bright MLS #MDCR2037618 Report a problem | ||
| 9/2/2026 | Listed for sale | $260,000+4%$203/sqft |
Source: Bright MLS #MDCR2037618 Report a problem | ||
| 1/13/2025 | Sold | $250,000+2%$195/sqft |
Source: Bright MLS #MDCR2023972 Report a problem | ||
| 12/20/2024 | Pending sale | $245,000$191/sqft |
Source: Bright MLS #MDCR2023972 Report a problem | ||
| 12/12/2024 | Contingent | $245,000$191/sqft |
Source: Bright MLS #MDCR2023972 Report a problem | ||
| 11/19/2024 | Listed for sale | $245,000+40%$191/sqft |
Source: Bright MLS #MDCR2023972 Report a problem | ||
| 9/6/2024 | Sold | $175,000-16.7%$137/sqft |
Source: Bright MLS #MDCR2022212 Report a problem | ||
| 8/27/2024 | Pending sale | $210,000$164/sqft |
Source: Bright MLS #MDCR2022212 Report a problem | ||
| 8/11/2024 | Listed for sale | $210,000$164/sqft |
Source: Bright MLS #MDCR2022212 Report a problem | ||
Public tax history
Tax history is unavailable.
Monthly payment
Est. payment
Payment breakdown
Explore the cost of this home by adjusting the details. Changes won't be saved.Climate risks
Neighborhood: 21074
Nearby schools
Schools provided by the listing agent
- District: Carroll County Public Schools
Source: Bright MLS. This data may not be complete. We recommend contacting the local school district to confirm school assignments for this home.


Similar homes
- $300,0003 bd1 ba1.3k sqft4410 Sycamore Dr, Hampstead, MD 21074For Sale
 MLS ID #MDCR2037450, Frank Lancelotta III, Corner House Realty. Bright MLS
- $264,9002 bd2 ba1k sqft800 Wembley Dr Unit 2C, Hampstead, MD 21074For Sale
 MLS ID #MDCR2038118, Stanley Groves, RE/MAX Advantage Realty. Bright MLS
- $250,0002 bd2 ba1.1k sqft3800 Sunnyfield Ct APT 2B, Hampstead, MD 21074For Sale
 MLS ID #MDCR2037640, Elisabeth Yeager, Homes and Farms Real Estate. Bright MLS
- $204,9902 bd1 ba900 sqft4230 Crystal Ct Unit 1B, Hampstead, MD 21074For Sale
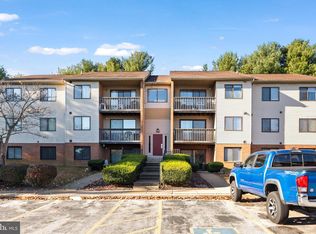 MLS ID #MDCR2038630, Damian Martinez, Berkshire Hathaway HomeServices Homesale Realty. Bright MLS
- $270,0003 bd3 ba1.4k sqft624 Saint Georges Station Rd, Reisterstown, MD 21136For SaleMLS ID #MDBC2175508, LaWanda Carey, Samson Properties. Bright MLS
- $285,0003 bd2 ba1.2k sqft9416 Fitzharding Ln, Owings Mills, MD 21117For SaleMLS ID #MDBC2180656, Mary Towle, Yaffe Real Estate. Bright MLS
- $259,9003 bd2 ba1.2k sqft706 Blossom Dr, Hanover, PA 17331For SaleMLS ID #PAYK2114102, Carly Patla, Iron Valley Real Estate of Chambersburg. Bright MLS
- $279,9003 bd3 ba1.6k sqft37 Pickburn Ct #C, Cockeysville, MD 21030For SaleMLS ID #MDBC2180558, Teal Clise, EXP Realty, LLC. Bright MLS
- $275,0002 bd2 ba1.2k sqft605 Glynock Pl, Reisterstown, MD 21136For SaleMLS ID #MDBC2172620, Mike Jenkins, Northrop Realty. Bright MLS
- $230,0003 bd1 ba1.1k sqft429 Clover Ct, Taneytown, MD 21787For SaleMLS ID #MDCR2038200, Beth Ohler, J&B Real Estate. Bright MLS
- $265,0003 bd2 ba960 sqft54 Lion Dr, Hanover, PA 17331For SaleMLS ID #PAYK2111374, Tom Hayes, Long & Foster Real Estate, Inc.. Bright MLS
- $250,0003 bd3 ba1.8k sqftNone Available, Baltimore, MD 21215For SaleMLS ID #MDBA2233294, Lee Tessier, EXP Realty, LLC. Bright MLS
- $259,9002 bd2 ba1.2k sqft1 Brooking Ct Unit 202, Lutherville Timonium, MD 21093For SaleMLS ID #MDBC2180240, Craig Tribus, Beycome Brokerage Realty LLC. Bright MLS
- $280,0002 bd1 ba672 sqft23 Wengate Rd, Owings Mills, MD 21117For SaleMLS ID #MDBC2180110, Bob Chew, Samson Properties. Bright MLS
- $295,0003 bd2 ba1.5k sqft45 Bon Oak Ct, Reisterstown, MD 21136For SaleMLS ID #MDBC2177180, Stacey Abbott, Corner House Realty. Bright MLS
- $280,0002 bd1 ba1.1k sqft3105 Old Westminster Pike, Finksburg, MD 21048For SaleMLS ID #MDCR2036992, Judy Gill, Coldwell Banker Realty. Bright MLS
- $259,9002 bd2 ba1.1k sqftLoveton Farms, Sparks Glencoe, MD 21152For SaleMLS ID #MDBC2180166, Randy Lusk, Real Broker, LLC - Annapolis. Bright MLS
- $342,9252 bd2 ba1k sqft820 Wembley Dr #2B, Hampstead, MD 21074New ConstructionMLS ID #MDCR2030504, Sonya Francis, RE/MAX Solutions. Bright MLS
- $269,9003 bd3 ba1.6k sqft4 Pacer Dr, Hanover, PA 17331For SaleMLS ID #PAYK2110550, Jeff Wright, Foundation First Property Group. Bright MLS
- $270,0003 bd3 ba1.6k sqft715 Grant Dr, Hanover, PA 17331For SaleMLS ID #PAYK2112824, Lucy Peterman, Iron Valley Real Estate Hanover. Bright MLS
