Welcome to this spacious, turnkey 2-bedroom, 2-bathroom condominium in the highly desirable Westwood Park community of Hampstead. Situated on the second floor of a secure building with elevator access, Unit 2C delivers effortless, low-maintenance living. The thoughtfully designed floor plan showcases gleaming hardwood flooring through the main living and dining spaces, complemented by a versatile bonus den that makes an ideal home office, hobby space, or guest room. Enjoy complete peace of mind with major mechanical updates already taken care of, including a brand-new HVAC system installed in Summer 2026 and an updated gas water heater installed in 2024. The kitchen features upgraded countertops, ceramic tile flooring, gas cooking, and an open layout connecting to the sunlit breakfast nook and private balcony with additional storage. Both bedrooms offer fresh, plush carpeting and ceiling fans. The primary suite features an attached bath and walk-in closet, while the second full bath is finished with ceramic tile. Condo fees provide a true low-maintenance lifestyle, covering exterior building maintenance, lawn care, snow removal, trash collection, and professional property management. Move right in and enjoy easy access to downtown Hampstead shops and restaurants!
For sale
$264,900
800 Wembley Dr Unit 2C, Hampstead, MD 21074
2beds
1,092sqft
Condominium
Built in 2010
-- sqft lot
$264,500 Zestimate®
$243/sqft
$400/mo HOA
What's special
Gas cooking
- 6 days
- 79
- 0
Likely to sell faster than
Zillow last checked:
Listing updated:
Listed by:
Stanley Groves 410-751-7777,
RE/MAX Advantage Realty 410-871-2600
Source: Bright MLS,MLS#: MDCR2038118
Facts & features
Interior
Bedrooms & bathrooms
- Bedrooms: 2
- Bathrooms: 2
- Full bathrooms: 2
- Main level bathrooms: 2
- Main level bedrooms: 2
Heating
- Forced Air, Natural Gas
Cooling
- Central Air, Ceiling Fan(s), Electric
Appliances
- Included: Gas Water Heater
- Laundry: Has Laundry, In Unit
Features
- Upgraded Countertops, Recessed Lighting, Primary Bath(s), Open Floorplan, Entry Level Bedroom, Dining Area, Crown Molding, Ceiling Fan(s)
- Flooring: Wood, Carpet
- Has basement: No
- Has fireplace: No
Interior area
- Total structure area: 1,092
- Total interior livable area: 1,092 sqft
- Finished area above ground: 1,092
Property
Parking
- Parking features: Parking Lot, Off Street
Accessibility
- Accessibility features: Accessible Elevator Installed
Features
- Levels: One
- Stories: 1
- Exterior features: Sidewalks, Other, Balcony
- Pool features: None
Details
- Additional structures: Above Grade
- Parcel number: 0708071411
- Zoning: R-100
- Special conditions: Standard
Construction
Type & style
- Home type: Condo
- Architectural style: Traditional
- Property subtype: Condominium
- Attached to another structure: Yes
Materials
- Brick
- Roof: Architectural Shingle
Condition
- Excellent
- New construction: No
- Year built: 2010
Utilities & green energy
- Sewer: Public Sewer
- Water: Public
- Utilities for property: Cable Connected, Cable, Fiber Optic, Satellite Internet Service
Community & HOA
Community
- Condo and coop fee: $400 monthly
- Subdivision: Westwood Park
HOA
- Has HOA: No
- Amenities included: Elevator(s), Common Grounds
- Services included: Common Area Maintenance, Maintenance Structure, Maintenance Grounds, Management, Snow Removal, Other
- HOA name: Westwood Park
Location
- Region: Hampstead
Financial & listing details
- Price per square foot: $243/sqft
- Tax assessed value: $236,667
- Annual tax amount: $3,255
- Date on market: 11/6/2026
- Listing agreement: Exclusive Right To Sell
- Ownership: Condominium
Estimated market value
$264,500
$251,000 - $278,000
$2,156/mo
Price history
| Date | Event | Price |
|---|---|---|
| 11/6/2026 | Listed for sale | $264,900+21.4%$243/sqft |
Source:  Bright MLS #MDCR2038118 Report a problem | ||
| 5/6/2010 | Sold | $218,125$200/sqft |
Source: Public Record Report a problem | ||
Public tax history
| Year | Property taxes | Tax assessment |
|---|---|---|
| 2026 | $2,790 +6.4% | $236,667 +7.6% |
| 2025 | $2,623 -3.7% | $220,000 +9.1% |
| 2024 | $2,723 +10% | $201,667 +10% |
| 2023 | $2,475 +11.1% | $183,333 +11.1% |
| 2022 | $2,228 | $165,000 |
| 2021 | $2,228 | $165,000 |
| 2020 | $2,228 | $165,000 |
| 2019 | $2,228 +306.6% | $165,000 |
| 2018 | $548 -75.4% | $165,000 |
| 2017 | $2,228 | $165,000 -8.3% |
| 2016 | -- | $180,000 +1.9% |
| 2015 | -- | $176,667 +1.9% |
| 2014 | -- | $173,333 +2% |
| 2013 | -- | $170,000 |
| 2012 | -- | $170,000 |
| 2011 | -- | $170,000 |
Find assessor info on the county website
Monthly payment
Est. payment
Payment breakdown
Explore the cost of this home by adjusting the details. Changes won't be saved.Climate risks
Neighborhood: 21074
Nearby schools
Schools provided by the listing agent
- Elementary: Hampstead
- Middle: Shiloh
- High: Manchester Valley
- District: Carroll County Public Schools
Source: Bright MLS. This data may not be complete. We recommend contacting the local school district to confirm school assignments for this home.
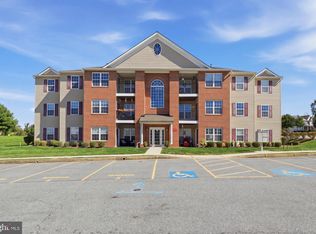
- $259,9002 bd2 ba1.2k sqft800 Wembley Dr UNIT 2D, Hampstead, MD 21074For Sale
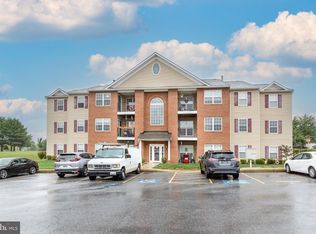
- $234,9002 bd2 ba-- sqft800 Wembley Dr UNIT 3C, Hampstead, MD 21074For Sale
- $261,0002 bd1 ba-- sqft800 Wembley Drive 1d, Greenmount, MD 21074Off Market
- $275,2002 bd2 ba-- sqft800 Wembley Drive 1c, Greenmount, MD 21074Off Market
Similar homes
- $259,9002 bd2 ba1.2k sqft800 Wembley Dr Unit 2D, Hampstead, MD 21074For Sale
 MLS ID #MDCR2038212, Leroy Moore, House Broker Realty LLC. Bright MLS
- $240,0002 bd2 ba1k sqftPark Place, Hampstead, MD 21074For Sale
 MLS ID #MDCR2038490, Angela Athey, Taylor Properties. Bright MLS
- $250,0002 bd2 ba1.1k sqft3800 Sunnyfield Ct APT 2B, Hampstead, MD 21074For Sale
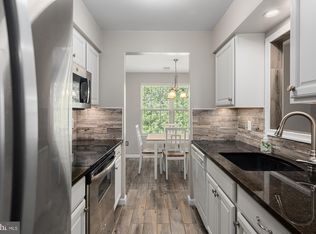 MLS ID #MDCR2037640, Elisabeth Yeager, Homes and Farms Real Estate. Bright MLS
- $209,9902 bd1 ba900 sqft4230 Crystal Ct Unit 1B, Hampstead, MD 21074For Sale
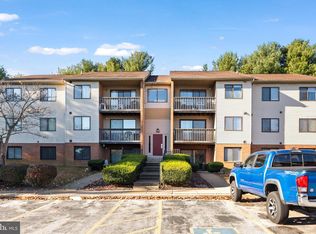 MLS ID #MDCR2038630, Damian Martinez, Berkshire Hathaway HomeServices Homesale Realty. Bright MLS
- $257,0003 bd2 ba1.2k sqft4301 White Oak Ct #4301, Hampstead, MD 21074For SaleMLS ID #MDCR2037618, Kevin Bobrow, The Cornerstone Agency, LLC. Bright MLS
- $334,9002 bd2 ba1k sqft820 Wembley Dr #2A, Hampstead, MD 21074New ConstructionMLS ID #MDCR2030498, Sonya Francis, RE/MAX Solutions. Bright MLS
- $334,9002 bd2 ba1k sqft820 Wembley Dr #3A, Hampstead, MD 21074New ConstructionMLS ID #MDCR2030500, Sonya Francis, RE/MAX Solutions. Bright MLS
- $300,0003 bd1 ba1.3k sqft4410 Sycamore Dr, Hampstead, MD 21074For SaleMLS ID #MDCR2037450, Frank Lancelotta III, Corner House Realty. Bright MLS
- $342,9252 bd2 ba1k sqft820 Wembley Dr #2B, Hampstead, MD 21074New ConstructionMLS ID #MDCR2030504, Sonya Francis, RE/MAX Solutions. Bright MLS
- $334,9002 bd2 ba1k sqft820 Wembley Dr #2D, Hampstead, MD 21074New ConstructionMLS ID #MDCR2030502, Sonya Francis, RE/MAX Solutions. Bright MLS
- $259,9002 bd2 ba1.1k sqftLoveton Farms, Sparks Glencoe, MD 21152For SaleMLS ID #MDBC2180166, Randy Lusk, Real Broker, LLC - Annapolis. Bright MLS
- $274,0002 bd2 ba1.5k sqft9577 Ashlyn Cir #9577, Owings Mills, MD 21117For SaleMLS ID #MDBC2180200, Kisha Martin-Burney, Compass. Bright MLS
- $259,9002 bd2 ba1.2k sqft1 Brooking Ct Unit 202, Lutherville Timonium, MD 21093For SaleMLS ID #MDBC2180240, Craig Tribus, Beycome Brokerage Realty LLC. Bright MLS
- $240,0002 bd2 ba1.3k sqft300 Wyndham Cir #300D, Owings Mills, MD 21117For SaleMLS ID #MDBC2179946, Liz Keyser, LPT Realty, LLC. Bright MLS
- $335,0003 bd1 ba1.1k sqft2704 Elizabeth Dr, Westminster, MD 21157For SaleMLS ID #MDCR2038216, Sean Friday, Coldwell Banker Realty. Bright MLS
- $265,9002 bd2 ba1.1k sqft14 Rainflower Path Unit 101, Sparks, MD 21152For SaleMLS ID #MDBC2174824, Mark Richa, Cummings & Co. Realtors. Bright MLS
- $267,0002 bd2 ba1.1k sqftRainflower, Sparks Glencoe, MD 21152For SaleMLS ID #MDBC2168156, Sean Ussery, CENTURY 21 New Millennium. Bright MLS
- $275,0002 bd2 ba1.1k sqft6 Rainflower Path Unit 304, Sparks Glencoe, MD 21152For SaleMLS ID #MDBC2175342, Matt Rhine, Keller Williams Legacy. Bright MLS
- $269,9002 bd2 ba1.5k sqft405 Kilree Rd Unit 303, Lutherville Timonium, MD 21093For SaleMLS ID #MDBC2177568, Chris Yankosky, Corner House Realty. Bright MLS
- $237,0002 bd2 ba1.1k sqft4890 Shellbark Rd #4890, Owings Mills, MD 21117For SaleMLS ID #MDBC2176090, Lila Houston, Execuhome Realty. Bright MLS
