More life. Less house. If you're ready for a simpler way of living without giving up the comfort of home, this brand-new Hampstead elevator condo may be exactly what you've been waiting for. Designed for easy, low-maintenance living, this spacious 2-bedroom, 2-full-bath home keeps everything you need on one level. The open living and dining areas provide plenty of room to gather, while the sunroom offers that extra space everyone wants—perfect for morning coffee, reading, hobbies or simply relaxing. Step outside to your private balcony with additional storage. With new construction, you'll enjoy the peace of mind that comes from starting fresh rather than inheriting someone else's projects and updates. Best of all, simplifying your home doesn't mean leaving the community you love. Located right here in Hampstead, this is an opportunity to enjoy a brand-new home with less maintenance and more freedom for what's next. 8 homes have already found their owners and only 4 remain. Have a home to sell before making your move? Ask about options that may help make the transition from your current home to your new one easier. Schedule your private tour and discover whether it's time for more life and less house.
New construction
$334,900
820 Wembley Dr #3A, Hampstead, MD 21074
2beds
1,000sqft
Condominium
Built in 2025
-- sqft lot
$335,000 Zestimate®
$335/sqft
$383/mo HOA
What's special
- 363 days
- 35
- 3
Zillow last checked:
Listing updated:
Listed by:
Sonya Francis 443-220-6560,
RE/MAX Solutions 410-871-4300,
Listing Team: The Matchmaker Team, Co-Listing Team: The Matchmaker Team,Co-Listing Agent: Bryce Steven Francis 443-510-7571,
RE/MAX Solutions
Source: Bright MLS,MLS#: MDCR2030500
Facts & features
Interior
Bedrooms & bathrooms
- Bedrooms: 2
- Bathrooms: 2
- Full bathrooms: 2
- Main level bathrooms: 2
- Main level bedrooms: 2
Rooms
- Room types: Living Room, Dining Room, Primary Bedroom, Bedroom 2, Kitchen, Sun/Florida Room, Utility Room, Full Bath
Primary bedroom
- Level: Main
Bedroom 2
- Level: Main
Dining room
- Level: Main
Other
- Level: Main
Other
- Level: Main
Kitchen
- Level: Main
Living room
- Level: Main
Other
- Level: Main
Utility room
- Level: Main
Heating
- Forced Air, Natural Gas
Cooling
- Central Air, Electric
Appliances
- Included: Microwave, Dishwasher, Cooktop, Electric Water Heater
- Laundry: In Unit
Features
- Has basement: No
- Has fireplace: No
Interior area
- Total structure area: 1,000
- Total interior livable area: 1,000 sqft
- Finished area above ground: 1,000
Property
Parking
- Parking features: Assigned, Parking Lot
- Details: Assigned Parking
Accessibility
- Accessibility features: Accessible Hallway(s), Other
Features
- Levels: One
- Stories: 1
- Patio & porch: Deck
- Pool features: None
Details
- Additional structures: Above Grade
- Parcel number: NO TAX RECORD
- Zoning: RESIDENTIAL
- Special conditions: Standard
Construction
Type & style
- Home type: Condo
- Property subtype: Condominium
- Attached to another structure: Yes
Materials
- Stick Built
Condition
- Excellent
- New construction: Yes
- Year built: 2025
Details
- Builder name: Westwood Development Corp
Utilities & green energy
- Sewer: Public Sewer
- Water: Public
Community & HOA
Community
- Condo and coop fee: $383 monthly
- Subdivision: None Available
HOA
- Has HOA: No
- Amenities included: Other
- Services included: Common Area Maintenance, Maintenance Grounds, Management, Snow Removal, Sewer, Trash, Water
Location
- Region: Hampstead
Financial & listing details
- Price per square foot: $335/sqft
- Tax assessed value: $293,333
- Annual tax amount: $3,930
- Date on market: 10/12/2025
- Listing agreement: Exclusive Right To Sell
- Ownership: Condominium
Estimated market value
$335,000
$318,000 - $352,000
$2,191/mo
Price history
| Date | Event | Price |
|---|---|---|
| 10/12/2025 | Listed for sale | $334,900$335/sqft |
Source:  Bright MLS #MDCR2030500 Report a problem Bright MLS #MDCR2030500 Report a problem | ||
Public tax history
| Year | Property taxes | Tax assessment |
|---|---|---|
| 2026 | $3,930 | $293,333 |
Find assessor info on the county website
Monthly payment
Est. payment
Payment breakdown
Explore the cost of this home by adjusting the details. Changes won't be saved.Climate risks
Neighborhood: 21074
Nearby schools
Schools provided by the listing agent
- District: Carroll County Public Schools
Source: Bright MLS. This data may not be complete. We recommend contacting the local school district to confirm school assignments for this home.


Similar homes
- $334,9002 bd2 ba1k sqft820 Wembley Dr #2A, Hampstead, MD 21074New Construction
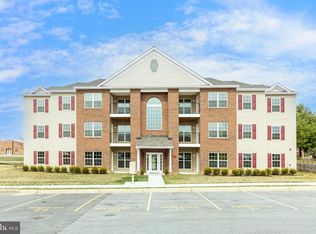
 MLS ID #MDCR2030498, Sonya Francis, RE/MAX Solutions. Bright MLS
 - $334,9002 bd2 ba1k sqft820 Wembley Dr #2D, Hampstead, MD 21074New ConstructionMLS ID #MDCR2030502, Sonya Francis, RE/MAX Solutions. Bright MLS
- $342,9252 bd2 ba1k sqft820 Wembley Dr #2B, Hampstead, MD 21074New ConstructionMLS ID #MDCR2030504, Sonya Francis, RE/MAX Solutions. Bright MLS
- $349,0003 bd2 ba1k sqft760 N Houcksville Rd, Hampstead, MD 21074For Sale
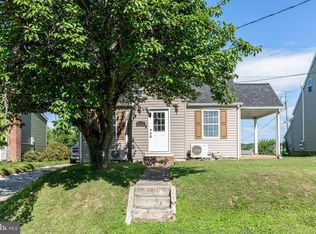 MLS ID #MDCR2036376, melinda smith, RE/MAX Solutions. Bright MLS
 - $352,5002 bd1 ba936 sqft1629 Saint Paul St, Hampstead, MD 21074For SaleMLS ID #MDCR2037240, Christian Scandiffio, Cummings & Co. Realtors. Bright MLS
- $250,0002 bd2 ba1.1k sqft3800 Sunnyfield Ct APT 2B, Hampstead, MD 21074For SaleMLS ID #MDCR2037640, Elisabeth Yeager, Homes and Farms Real Estate. Bright MLS
- $300,0003 bd1 ba1.3k sqft4410 Sycamore Dr, Hampstead, MD 21074For SaleMLS ID #MDCR2037450, Frank Lancelotta III, Corner House Realty. Bright MLS
- $299,9993 bd2 ba1.2k sqft4624 Marksman Ct, Hampstead, MD 21074For SaleMLS ID #MDCR2037126, Randy Pomfrey, Cummings & Co. Realtors. Bright MLS
- $260,0003 bd2 ba1.2k sqft4301 White Oak Ct #4301, Hampstead, MD 21074For SaleMLS ID #MDCR2037618, Kevin Bobrow, The Cornerstone Agency, LLC. Bright MLS
- $309,9993 bd2 ba1.2k sqft1311 Brehm Rd, Westminster, MD 21157For SaleMLS ID #MDCR2036730, Teresa Ashe, Coldwell Banker Realty. Bright MLS
- $304,7502 bd2 ba1.2k sqft1 Lucan Ct APT 301, Lutherville Timonium, MD 21093For SaleMLS ID #MDBC2177640, Jaime Gervasi, Keller Williams Gateway LLC. Bright MLS
- $300,0002 bd1 ba1.1k sqft3105 Old Westminster Pike, Finksburg, MD 21048For SaleMLS ID #MDCR2036992, Judy Gill, Coldwell Banker Realty. Bright MLS
- $319,9002 bd3 ba1.2k sqft197 Carolstowne Rd, Reisterstown, MD 21136For SaleMLS ID #MDBC2175752, Bob Frey, Hyatt & Company Real Estate LLC. Bright MLS
- $300,0003 bd3 ba1.4k sqft266 Homestead Dr, Hanover, PA 17331For SaleMLS ID #PAYK2113226, MELISSA PAYNE, Howard Hanna Company-Camp Hill. Bright MLS
- $315,0003 bd2 ba1.3k sqft228 Alymer Ct, Westminster, MD 21157For SaleMLS ID #MDCR2037390, Bob Frey, Hyatt & Company Real Estate LLC. Bright MLS
- $295,0002 bd2 ba1.1k sqft6 Rainflower Path Unit 304, Sparks Glencoe, MD 21152For SaleMLS ID #MDBC2175342, Matt Rhine, Keller Williams Legacy. Bright MLS
- $355,9003 bd2 ba1.3k sqft129 Piedmont Way #123, Hanover, PA 17331New ConstructionMLS ID #PAAD2023398, Tyler Rose, Joseph A Myers Real Estate, Inc.. Bright MLS
- $299,9332 bd2 ba1.2k sqft2 Glenamoy Rd Unit 101, Lutherville Timonium, MD 21093For SaleMLS ID #MDBC2177166, Klaus Breitsameter, RE/MAX Realty Group. Bright MLS
- $385,0002 bd2 ba1.3k sqft12040 Tralee Rd Unit 401, Timonium, MD 21093For SaleMLS ID #MDBC2176030, Blandy Becker, Cummings & Co. Realtors. Bright MLS
- $300,0002 bd2 ba1.3k sqftKilcolman Garden, Lutherville Timonium, MD 21093For SaleMLS ID #MDBC2175722, Bob Chew, Samson Properties. Bright MLS
