NEW PRICE! Welcome Home to a great opportunity in Hampstead Maryland! Excellent Location. This charming single family home situated on a beautiful site just over a half acre in a lovely neighborhood surrounded by attractive homes and mature grounds. The home has many important updates already in place, including newer roof, siding, windows and water heater. Now it’s ready for your personal touch! Bring your own style, ideas, and creativity to the interior and transform this home into something truly your own. The main level offers two bedrooms and a full bath, while the lower level provides additional space just waiting for you to finish and personalize. (Large Living Area and Primary Bedroom.)Enjoy the beautiful grounds, spacious deck, and plenty of parking. Perfect for entertaining, relaxing, or simply enjoying your private outdoor space. A fantastic starter home with the opportunity to own a single family home at a town home price! Come see the potential and make it yours. The furnished photos have been virtually staged.
For sale
Price cut: $5.5K (10/7)
$352,500
1629 Saint Paul St, Hampstead, MD 21074
2beds
936sqft
Single Family Residence
Built in 1985
0.53 Acres Lot
$-- Zestimate®
$377/sqft
$-- HOA
What's special
Spacious deckPlenty of parkingNewer roofPrimary bedroomBeautiful grounds
- 50 days
- 651
- 27
Zillow last checked:
Listing updated:
Listed by:
Christian Scandiffio 443-506-5210,
Cummings & Co. Realtors (410) 823-0033,
Co-Listing Agent: Erika Scandiffio 443-506-4019,
Cummings & Co. Realtors
Source: Bright MLS,MLS#: MDCR2037240
Facts & features
Interior
Bedrooms & bathrooms
- Bedrooms: 2
- Bathrooms: 1
- Full bathrooms: 1
- Main level bathrooms: 1
- Main level bedrooms: 2
Rooms
- Room types: Living Room, Bedroom 2, Kitchen, Basement, Bedroom 1
Bedroom 1
- Features: Ceiling Fan(s), Flooring - Wood
- Level: Main
Bedroom 2
- Features: Flooring - Wood
- Level: Main
Basement
- Features: Flooring - Concrete
- Level: Lower
Kitchen
- Features: Flooring - Ceramic Tile
- Level: Main
Living room
- Features: Flooring - Wood
- Level: Main
Heating
- Heat Pump, Electric
Cooling
- Heat Pump, Central Air, Electric
Appliances
- Included: Oven/Range - Electric, Refrigerator, Water Heater, Washer, Dryer, Electric Water Heater
- Laundry: In Basement
Features
- Bathroom - Tub Shower, Ceiling Fan(s), Entry Level Bedroom, Floor Plan - Traditional, Eat-in Kitchen
- Flooring: Hardwood, Wood
- Doors: Sliding Glass
- Windows: Double Pane Windows
- Basement: Full,Connecting Stairway,Unfinished
- Has fireplace: No
Interior area
- Total structure area: 1,872
- Total interior livable area: 936 sqft
- Finished area above ground: 936
Property
Parking
- Parking features: Driveway
- Has uncovered spaces: Yes
Accessibility
- Accessibility features: None
Features
- Levels: Two
- Stories: 2
- Patio & porch: Deck
- Pool features: None
Lot
- Size: 0.53 Acres
Details
- Additional structures: Above Grade
- Parcel number: 0708039194
- Zoning: R-200
- Special conditions: Standard
Construction
Type & style
- Home type: SingleFamily
- Architectural style: Ranch/Rambler
- Property subtype: Single Family Residence
Materials
- Brick, Vinyl Siding
- Foundation: Other
- Roof: Asphalt
Condition
- Very Good
- New construction: No
- Year built: 1985
Utilities & green energy
- Sewer: Private Septic Tank
- Water: Well
- Utilities for property: Cable
Community & HOA
Community
- Subdivision: Hampstead Heights
HOA
- Has HOA: No
Location
- Region: Hampstead
Financial & listing details
- Price per square foot: $377/sqft
- Tax assessed value: $259,900
- Annual tax amount: $2,796
- Date on market: 8/27/2026
- Listing agreement: Exclusive Right To Sell
- Listing terms: Cash,Conventional,FHA
- Inclusions: Rear Shed As Is Condition
- Ownership: Fee Simple
Estimated market value
Not available
Estimated sales range
Not available
Not available
Price history
| Date | Event | Price |
|---|---|---|
| 10/7/2026 | Price change | $352,500-1.5%$377/sqft |
Source:  Bright MLS #MDCR2037240 Report a problem Bright MLS #MDCR2037240 Report a problem | ||
| 9/14/2026 | Price change | $358,000-3.2%$382/sqft |
Source: Bright MLS #MDCR2037240 Report a problem | ||
| 8/27/2026 | Listed for sale | $370,000+216.5%$395/sqft |
Source: Bright MLS #MDCR2037240 Report a problem | ||
| 6/6/1995 | Sold | $116,900$125/sqft |
Source: Public Record Report a problem | ||
Public tax history
| Year | Property taxes | Tax assessment |
|---|---|---|
| 2026 | $2,906 +5.1% | $259,900 +7.4% |
| 2025 | $2,765 +6.3% | $242,100 +5.2% |
| 2024 | $2,602 +5.4% | $230,233 +5.4% |
| 2023 | $2,468 +5.7% | $218,367 +5.7% |
| 2022 | $2,333 +1.4% | $206,500 +1.4% |
| 2021 | $2,301 +1.4% | $203,667 +1.4% |
| 2020 | $2,269 +1.4% | $200,833 +1.4% |
| 2019 | $2,237 +1.4% | $198,000 +1.4% |
| 2018 | $2,207 +1.4% | $195,333 +1.4% |
| 2017 | $2,177 | $192,667 +1.4% |
| 2016 | -- | $190,000 |
| 2015 | -- | $190,000 |
| 2014 | -- | $190,000 -3.2% |
| 2013 | -- | $196,200 |
| 2012 | -- | $196,200 |
| 2011 | -- | $196,200 -18.2% |
| 2010 | -- | $239,730 +3.1% |
| 2009 | -- | $232,592 +3.2% |
| 2008 | -- | $225,426 +3.3% |
| 2007 | -- | $218,260 +14.7% |
| 2006 | -- | $190,302 +17.2% |
| 2005 | -- | $162,346 +20.8% |
| 2004 | -- | $134,390 +4.8% |
| 2003 | -- | $128,216 +5.1% |
| 2002 | -- | $122,043 +5.3% |
| 2001 | -- | $115,870 |
Find assessor info on the county website
Monthly payment
Est. payment
Payment breakdown
Explore the cost of this home by adjusting the details. Changes won't be saved.Climate risks
Neighborhood: 21074
Nearby schools
Schools provided by the listing agent
- District: Carroll County Public Schools
Source: Bright MLS. This data may not be complete. We recommend contacting the local school district to confirm school assignments for this home.

Similar homes
- $362,0002 bd2 ba1.2k sqft2914 Hampstead Mexico Rd, Hampstead, MD 21074For Sale
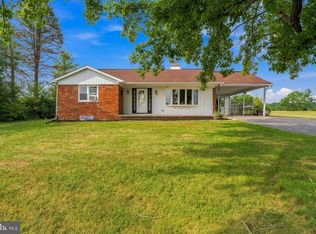
 MLS ID #MDCR2036690, Liz Sothoron, Cummings & Co. Realtors. Bright MLS
 - $349,0003 bd2 ba1k sqft760 N Houcksville Rd, Hampstead, MD 21074For Sale
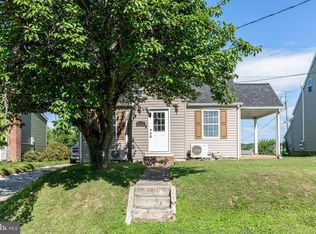 MLS ID #MDCR2036376, melinda smith, RE/MAX Solutions. Bright MLS
 - $299,0003 bd2 ba1.3k sqft920 N Houcksville Rd, Hampstead, MD 21074For Sale
 MLS ID #MDCR2031012, Lee Moreno, Coldwell Banker Realty. Bright MLS
 - $300,0003 bd1 ba1.3k sqft4410 Sycamore Dr, Hampstead, MD 21074For Sale
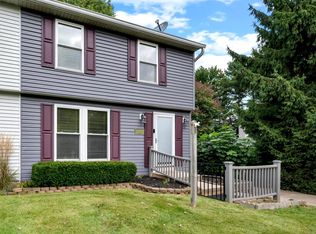 MLS ID #MDCR2037450, Frank Lancelotta III, Corner House Realty. Bright MLS
 - $299,9993 bd2 ba1.2k sqft4624 Marksman Ct, Hampstead, MD 21074For SaleMLS ID #MDCR2037126, Randy Pomfrey, Cummings & Co. Realtors. Bright MLS
- $349,9002 bd1 ba828 sqft955 Baust Church Rd, Union Bridge, MD 21791For SaleMLS ID #MDCR2037172, Paul Hudson, Cummings & Co. Realtors. Bright MLS
- $250,0002 bd2 ba1.1k sqft3800 Sunnyfield Ct APT 2B, Hampstead, MD 21074For SaleMLS ID #MDCR2037640, Elisabeth Yeager, Homes and Farms Real Estate. Bright MLS
- $325,0003 bd1 ba1.3k sqft1310 Washington Rd, Westminster, MD 21157For SaleMLS ID #MDCR2038004, Jennifer Hurley, Coldwell Banker Realty. Bright MLS
- $259,9002 bd2 ba1.2k sqft800 Wembley Dr Unit 2D, Hampstead, MD 21074For SaleMLS ID #MDCR2038212, Leroy Moore, House Broker Realty LLC. Bright MLS
- $359,9004 bd2 ba1.2k sqft307 Berrymans Ln, Reisterstown, MD 21136For SaleMLS ID #MDBC2169036, TIM FORBES, Berkshire Hathaway HomeServices Homesale Realty. Bright MLS
- $309,9993 bd2 ba1.2k sqft1311 Brehm Rd, Westminster, MD 21157For SaleMLS ID #MDCR2036730, Teresa Ashe, Coldwell Banker Realty. Bright MLS
- $257,0003 bd2 ba1.2k sqft4301 White Oak Ct #4301, Hampstead, MD 21074For SaleMLS ID #MDCR2037618, Kevin Bobrow, The Cornerstone Agency, LLC. Bright MLS
- $399,9993 bd1 ba1.1k sqft3044 Old Gamber Rd, Finksburg, MD 21048For SaleMLS ID #MDCR2038122, Realtor Debbi Rivero, RE/MAX Advantage Realty. Bright MLS
- $399,0004 bd3 ba1.2k sqft2733 Fridinger Mill Rd, Manchester, MD 21102For SaleMLS ID #MDCR2035912, Jay Palmisano, Witz Realty, LLC. Bright MLS
- $342,9252 bd2 ba1k sqft820 Wembley Dr #2B, Hampstead, MD 21074New ConstructionMLS ID #MDCR2030504, Sonya Francis, RE/MAX Solutions. Bright MLS
- $334,9002 bd2 ba1k sqft820 Wembley Dr #2D, Hampstead, MD 21074New ConstructionMLS ID #MDCR2030502, Sonya Francis, RE/MAX Solutions. Bright MLS
- $334,9002 bd2 ba1k sqft820 Wembley Dr #2A, Hampstead, MD 21074New ConstructionMLS ID #MDCR2030498, Sonya Francis, RE/MAX Solutions. Bright MLS
- $334,9002 bd2 ba1k sqft820 Wembley Dr #3A, Hampstead, MD 21074New ConstructionMLS ID #MDCR2030500, Sonya Francis, RE/MAX Solutions. Bright MLS
- $300,0002 bd1 ba1.1k sqft3105 Old Westminster Pike, Finksburg, MD 21048For SaleMLS ID #MDCR2036992, Judy Gill, Coldwell Banker Realty. Bright MLS
- $399,8993 bd1 ba988 sqft516 E Baltimore St, Taneytown, MD 21787For SaleMLS ID #MDCR2038148, Jim Bim, Winning Edge. Bright MLS
