Welcome home to this fully-renovated 4 bedroom 3 full bath home in quiet Westminster! Every inch of this home has been updated down to the last gorgeous detail! Freshly painted, new floors, new carpet in basement, new appliances, new light fixtures, updated bathrooms & kitchen and fully finished basement. Corner lot w private backyard with a deck This show stopper won't be on market long! Book your showing today!
For sale
Price cut: $6K (9/9)
$399,000
2733 Fridinger Mill Rd, Manchester, MD 21102
4beds
1,232sqft
Single Family Residence
Built in 1984
0.32 Acres Lot
$398,500 Zestimate®
$324/sqft
$-- HOA
What's special
Freshly paintedNew floorsNew light fixturesNew carpet in basementNew appliancesCorner lotUpdated bathrooms and kitchen
- 83 days
- 641
- 49
Zillow last checked:
Listing updated:
Listed by:
Jay Palmisano 443-891-3800,
Witz Realty, LLC 410-544-2931
Source: Bright MLS,MLS#: MDCR2035912
Facts & features
Interior
Bedrooms & bathrooms
- Bedrooms: 4
- Bathrooms: 3
- Full bathrooms: 3
- Main level bathrooms: 2
- Main level bedrooms: 3
Basement
- Area: 1232
Heating
- Heat Pump, Electric
Cooling
- Heat Pump, Electric
Appliances
- Included: Microwave, Dishwasher, Disposal, Oven/Range - Electric, Refrigerator, Stainless Steel Appliance(s), Water Heater, Electric Water Heater
- Laundry: In Basement, Hookup, Washer/Dryer Hookups Only
Features
- Dining Area, Eat-in Kitchen
- Flooring: Carpet, Luxury Vinyl
- Basement: Finished,Exterior Entry,Sump Pump
- Has fireplace: No
Interior area
- Total structure area: 2,464
- Total interior livable area: 1,232 sqft
- Finished area above ground: 1,232
- Finished area below ground: 0
Property
Parking
- Parking features: Driveway
- Has uncovered spaces: Yes
Accessibility
- Accessibility features: None
Features
- Levels: One
- Stories: 1
- Pool features: None
- Has view: Yes
- View description: Garden, Street
Lot
- Size: 0.32 Acres
Details
- Additional structures: Above Grade, Below Grade
- Parcel number: 0706043828
- Zoning: R-100
- Special conditions: Standard
Construction
Type & style
- Home type: SingleFamily
- Architectural style: Ranch/Rambler
- Property subtype: Single Family Residence
Materials
- Brick, Vinyl Siding
- Foundation: Block
Condition
- Excellent
- New construction: No
- Year built: 1984
- Major remodel year: 2026
Utilities & green energy
- Sewer: Public Sewer
- Water: Public
Community & HOA
Community
- Subdivision: Manchester Election District
HOA
- Has HOA: No
Location
- Region: Manchester
- Municipality: Manchester
Financial & listing details
- Price per square foot: $324/sqft
- Tax assessed value: $281,333
- Annual tax amount: $3,624
- Date on market: 6/30/2026
- Listing agreement: Exclusive Right To Sell
- Listing terms: Cash,Conventional,FHA,VA Loan
- Ownership: Fee Simple
Estimated market value
$398,500
$379,000 - $418,000
$2,642/mo
Price history
| Date | Event | Price |
|---|---|---|
| 9/9/2026 | Price change | $399,000-1.5%$324/sqft |
Source:  Bright MLS #MDCR2035912 Report a problem Bright MLS #MDCR2035912 Report a problem | ||
| 8/11/2026 | Price change | $405,000-1.2%$329/sqft |
Source: Bright MLS #MDCR2035912 Report a problem | ||
| 7/24/2026 | Price change | $409,900-2.4%$333/sqft |
Source: Bright MLS #MDCR2035912 Report a problem | ||
| 6/30/2026 | Listed for sale | $419,900+46.3%$341/sqft |
Source: Bright MLS #MDCR2035912 Report a problem | ||
| 4/1/2026 | Sold | $287,000+8.3%$233/sqft |
Source: Public Record Report a problem | ||
| 10/24/2005 | Sold | $265,000$215/sqft |
Source: Public Record Report a problem | ||
Public tax history
| Year | Property taxes | Tax assessment |
|---|---|---|
| 2025 | $3,336 +0.2% | $264,800 +7% |
| 2024 | $3,331 +7.5% | $247,467 +7.5% |
| 2023 | $3,098 +8.1% | $230,133 +8.1% |
| 2022 | $2,864 +3.1% | $212,800 +3.1% |
| 2021 | $2,779 +3.2% | $206,467 +3.2% |
| 2020 | $2,694 +3.3% | $200,133 +3.3% |
| 2019 | $2,609 +310.4% | $193,800 |
| 2018 | $636 -75.6% | $193,800 |
| 2017 | $2,609 | $193,800 -1.1% |
| 2016 | -- | $195,900 |
| 2015 | -- | $195,900 |
| 2014 | -- | $195,900 -1.9% |
| 2013 | -- | $199,700 |
| 2012 | -- | $199,700 |
| 2011 | -- | $199,700 -17.4% |
| 2010 | -- | $241,800 +9.4% |
| 2009 | -- | $221,062 +10.4% |
| 2008 | -- | $200,326 +11.5% |
| 2007 | -- | $179,590 +11.1% |
| 2006 | -- | $161,716 +12.4% |
| 2005 | -- | $143,826 +14.2% |
| 2004 | -- | $125,950 +3.1% |
| 2003 | -- | $122,222 +3.1% |
| 2002 | -- | $118,503 +3.3% |
| 2001 | -- | $114,770 |
Find assessor info on the county website
Monthly payment
Est. payment
Payment breakdown
Explore the cost of this home by adjusting the details. Changes won't be saved.Climate risks
Neighborhood: 21102
Nearby schools
Schools provided by the listing agent
- District: Carroll County Public Schools
Source: Bright MLS. This data may not be complete. We recommend contacting the local school district to confirm school assignments for this home.
Similar homes
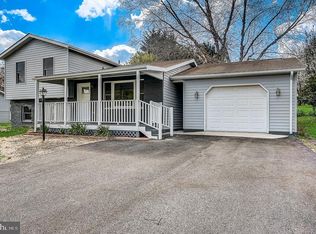
- $425,0004 bd2 ba1.5k sqft5002 Roller Rd, Millers, MD 21102For Sale

 MLS ID #MDCR2037752, Raina Gover, Berkshire Hathaway HomeServices Homesale Realty. Bright MLS
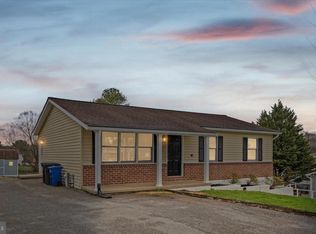
 - $489,0003 bd3 ba1.8k sqft3112 Keeney Dr, Manchester, MD 21102For Sale
 MLS ID #MDCR2037402, Jessica Galasco, Monument Sotheby's International Realty. Bright MLS
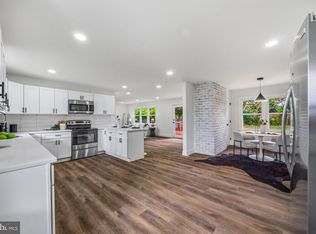
 - $424,9004 bd3 ba1.7k sqft4903 Oriole Ct, Westminster, MD 21158For Sale
 MLS ID #MDCR2037738, Barry Hess, Keller Williams Flagship. Bright MLS
 - $325,0003 bd3 ba1.3k sqft139 Fox Run Rd, Hanover, PA 17331For Sale
 MLS ID #PAYK2111650, Sherri Rose, Iron Valley Real Estate Hanover. Bright MLS
 - $375,9992 bd2 ba1.2k sqft2914 Hampstead Mexico Rd, Hampstead, MD 21074For SaleMLS ID #MDCR2036690, Liz Sothoron, Cummings & Co. Realtors. Bright MLS
- $385,9004 bd3 ba1.8k sqft430 Ripple Dr #53, Hanover, PA 17331New ConstructionMLS ID #PAYK2103106, Austin Waechter, Joseph A Myers Real Estate, Inc.. Bright MLS
- $445,0004 bd3 ba1.5k sqft4803 Archer Dr, Hampstead, MD 21074For SaleMLS ID #MDCR2036346, Nikki Monios, Red Cedar Real Estate, LLC. Bright MLS
- $409,9003 bd3 ba1.6k sqft34 Friar Rd #46, York, PA 17408New ConstructionMLS ID #PAYK2111750, Austin Waechter, Joseph A Myers Real Estate, Inc.. Bright MLS
- $359,9004 bd2 ba1.7k sqft100 Amanda Ave, Hanover, PA 17331For SaleMLS ID #PAYK2111402, Brittany Lingg, Iron Valley Real Estate Hanover. Bright MLS
- $399,9004 bd3 ba1.8k sqft32 Eneface Crst, Hanover, PA 17331For SaleMLS ID #PAYK2110742, Dawn Kane, Redfin Corporation. Bright MLS
- $380,0003 bd2 ba1.7k sqft704 Old Baltimore Rd, Westminster, MD 21157For SaleMLS ID #MDCR2037630, Chris Meldrom, Corner House Realty. Bright MLS
- $359,9003 bd2 ba1k sqft760 N Houcksville Rd, Hampstead, MD 21074For SaleMLS ID #MDCR2036376, melinda smith, RE/MAX Solutions. Bright MLS
- $389,0003 bd2 ba1.2k sqft181 Piedmont Way #120, Hanover, PA 17331New ConstructionMLS ID #PAAD2018362, Tom Hesselbein, Joseph A Myers Real Estate, Inc.. Bright MLS
- $400,0004 bd3 ba1.8k sqft681 Grant Dr, Gettysburg, PA 17325For SaleMLS ID #PAAD2024344, Erica Corbin, Kelly and Co Realty, LLC. Bright MLS
- $440,0004 bd3 ba1.8k sqft13818 Hanover Pike, Reisterstown, MD 21136For SaleMLS ID #MDBC2172402, Brandy Saballos, RLAH @properties. Bright MLS
- $529,9003 bd2 ba1.7k sqft300 Steeple View Dr, Hanover, PA 17331New ConstructionBright MLS
- $389,9004 bd2 ba1.4k sqft218 Timber Grove Rd, Reisterstown, MD 21136For SaleMLS ID #MDBC2166086, Nick Waldner, Keller Williams Realty Centre. Bright MLS
- $342,5004 bd2 ba1.8k sqft108 Hirtland Ave, Hanover, PA 17331For SaleMLS ID #PAYK2109656, Brittany Tawney, Corner House Realty. Bright MLS
- $355,9003 bd2 ba1.3k sqft129 Piedmont Way #123, Hanover, PA 17331New ConstructionMLS ID #PAAD2023398, Tom Hesselbein, Joseph A Myers Real Estate, Inc.. Bright MLS
- $350,0003 bd1 ba1.1k sqft1724 Jefferson Rd, Spring Grove, PA 17362For SaleMLS ID #PAYK2110724, Lukas DelVuo, Keller Williams Keystone Realty. Bright MLS
