Skip main navigation
Sold for $380,000
  • $380,000

    3450 Millie Way, Manchester, MD 21102

    4beds
    1,933sqft
    Single Family Residence
    Built in 1985
    0.31 Acres Lot
    $381,300 Zestimate®
    $197/sqft
    $2,701 Estimated rent

    Home value

    $381,300

    $347,000 - $419,000

    $2,701/mo

    Zestimate® history
    Loading
    Loading...

    Owner options

    List your home for rent

    $2,701/mo

    Rent Zestimate®

    Find your next renter with Zillow Rental Manager. Plus, with online applications, you can quickly screen prospective tenants – for free.

    Learn more

    $2,701/mo

    Rent Zestimate®

    Refinance and save

    $2,294/mo

    Est. payment

    Refinancing to a lower rate could help reduce your monthly payments and save thousands over the life of the loan.

    See today's rates

    $2,294/mo

    Est. payment

    Explore your selling options

    Work with a Zillow partner agent

    Leverage their expertise and Zillow's premium Showcase listings to get your home seen by more buyers.

    Get started

    List with your own agent

    Get your home in front of millions of buyers by listing it on Zillow.

    Learn how to do it

    Sell it yourself

    Take full control of how buyers see your home on Zillow by listing For Sale by Owner (FSBO).

    List your home

    What's special

    High end finishes throughoutFully updated kitchenStunning total renovationPlenty of storageSpacious backyardStainless steel appliancesStorage shed
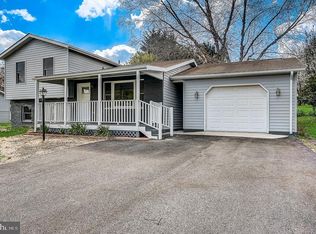
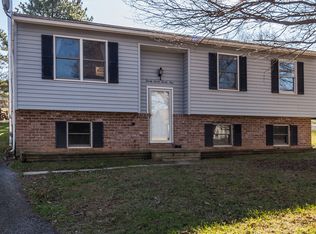
    Stunning total renovation in Manchester! This move in ready home offers a bright, open layout filled with natural light and high end finishes throughout. The main level features beautiful new flooring, a fully updated kitchen with quartz countertops, stainless steel appliances, and ample cabinet space, perfect for both everyday living and entertaining. You’ll find 3 spacious bedrooms and 2 fully renovated bathrooms on the main level, including a well appointed primary suite. The fully finished basement adds even more versatility with a 4th bedroom, additional living space ideal for a rec room, home office, or guest area, and plenty of storage. Outside, enjoy a large driveway that can accommodate 4+ cars and a spacious backyard with a storage shed, offering both convenience and functionality. This home truly has it all with thoughtful updates from top to bottom.

    Zillow last checked:

    Listing updated:

    Listed by:

    Jennifer Wolff 443-761-1868,

    Real Estate Professionals, Inc.

    Bought with:

    Corey Campbell, RSR000495

    EXP Realty, LLC

    Source: Bright MLS,MLS#: MDCR2033516MLS Logo

    Facts & features

    Interior

    Bedrooms & bathrooms
    • Bedrooms: 4
    • Bathrooms: 2
    • Full bathrooms: 2
    • Main level bathrooms: 2
    • Main level bedrooms: 3
    Primary bedroom
    • Features: Flooring - Luxury Vinyl Plank
    • Level: Main
    • Area: 156 Square Feet
    • Dimensions: 13 X 12
    Bedroom 2
    • Features: Flooring - Luxury Vinyl Plank
    • Level: Main
    • Area: 90 Square Feet
    • Dimensions: 10 X 9
    Bedroom 3
    • Features: Flooring - Luxury Vinyl Plank
    • Level: Main
    • Area: 117 Square Feet
    • Dimensions: 13 X 9
    Bedroom 4
    • Level: Lower
    • Area: 156 Square Feet
    • Dimensions: 12 X 13
    Family room
    • Level: Lower
    • Area: 228 Square Feet
    • Dimensions: 12 X 19
    Kitchen
    • Features: Flooring - Luxury Vinyl Plank
    • Level: Main
    • Area: 221 Square Feet
    • Dimensions: 13 X 17
    Living room
    • Features: Flooring - Luxury Vinyl Plank
    • Level: Main
    • Area: 208 Square Feet
    • Dimensions: 13 X 16
    Recreation room
    • Level: Lower
    • Area: 444 Square Feet
    • Dimensions: 12 X 37
    Heating
    • Heat Pump, Electric
    Cooling
    • Central Air, Electric
    Appliances
    • Included: Electric Water Heater
    Features
    • Combination Kitchen/Dining
    • Basement: Exterior Entry,Walk-Out Access
    • Has fireplace: No
    Interior area
    • Total structure area: 1,933
    • Total interior livable area: 1,933 sqft
    • Finished area above ground: 1,023
    • Finished area below ground: 910

    Property

    Parking
    • Parking features: Asphalt, Driveway, Off Street
    • Has uncovered spaces: Yes
    Accessibility
    • Accessibility features: None
    Features
    • Levels: One
    • Stories: 1
    • Patio & porch: Porch
    • Exterior features: Other
    • Pool features: None
    • Fencing: Partial
    Lot
    • Size: 0.31 Acres
    • Features: Landscaped
    Details
    • Additional structures: Above Grade, Below Grade
    • Parcel number: 0706043798
    • Zoning: R-100
    • Special conditions: Standard

    Construction

    Type & style
    • Home type: SingleFamily
    • Architectural style: Ranch/Rambler
    • Property subtype: Single Family Residence
    Materials
    • Combination, Brick
    • Foundation: Other
    Condition
    • New construction: No
    • Year built: 1985

    Utilities & green energy

    • Sewer: Public Sewer
    • Water: Public
    • Utilities for property: Cable Available

    Community & neighborhood

    Location
    • Region: Manchester
    • Subdivision: Whispering Valley
    • Municipality: Manchester

    Other

    Other facts
    • Listing agreement: Exclusive Right To Sell
    • Listing terms: Conventional,Cash
    • Ownership: Fee Simple

    Price history

    DateEventPrice
    4/30/2026Sold$380,000+2.7%$197/sqft
    Source: Bright MLS #MDCR2033516 Report a problem
    4/3/2026Pending sale$369,999$191/sqft
    Source: Bright MLS #MDCR2033516 Report a problem
    4/2/2026Listed for sale$369,999+76.2%$191/sqft
    Source: Bright MLS #MDCR2033516 Report a problem
    1/29/2026Sold$210,000+83.4%$109/sqft
    Source: Public Record Report a problem
    12/27/2000Sold$114,500-10.9%$59/sqft
    Source: Public Record Report a problem
    6/7/2000Sold$128,450+13.8%$66/sqft
    Source: Public Record Report a problem
    8/28/1996Sold$112,900$58/sqft
    Source: Public Record Report a problem

    Public tax history

    YearProperty taxesTax assessment
    2025$3,217 +7%$239,000 +7%
    2024$3,007 +7.5%$223,367 +7.5%
    2023$2,796 +8.1%$207,733 +8.1%
    2022$2,586 +2.3%$192,100 +2.3%
    2021$2,527 +2.4%$187,733 +2.4%
    2020$2,468 +2.4%$183,367 +2.4%
    2019$2,409 +310.4%$179,000
    2018$587 -75.6%$179,000
    2017$2,409 $179,000 -1%
    2016-- $180,800
    2015-- $180,800
    2014-- $180,800 -3.3%
    2013-- $187,000
    2012-- $187,000
    2011-- $187,000 -16.1%
    2010-- $222,990 +9.8%
    2009-- $203,066 +10.9%
    2008-- $183,143 +12.2%
    2007-- $163,220 +11.2%
    2006-- $146,792 +12.6%
    2005-- $130,366 +14.4%
    2004-- $113,940 +1.3%
    2003-- $112,436 +1.6%
    2002-- $110,673 +1.1%
    2001-- $109,430

    Find assessor info on the county website

    Neighborhood: 21102

    Nearby schools

    GreatSchools rating
    Schools provided by the listing agent
    • Elementary: Ebb Valley
    • Middle: North Carroll
    • High: Manchester Valley
    • District: Carroll County Public Schools

    Source: Bright MLS. This data may not be complete. We recommend contacting the local school district to confirm school assignments for this home.

    Get a cash offer in 3 minutes
    Find out how much your home could sell for in as little as 3 minutes with a no-obligation cash offer.
    Estimated market value
    $381,300
    Get a cash offer in 3 minutes
    Find out how much your home could sell for in as little as 3 minutes with a no-obligation cash offer.
    Estimated market value
    $381,300