BE SURE TO VIEW THE 3D TOUR - Weekends belong to you here. The HOA handles snow removal and common area maintenance for about $12 a month, so the yard work isn't yours — leaving time for the reservoir, the rail trail, or just the quiet court out front. Updates include: Roof 2024, Water Heater and HVAC in 2022- move in worry free! Inside, 1,232 square feet of finished living space is laid out across multiple levels for real separation between living and sleeping areas. Three bedrooms, a full bath, and a convenient half bath. Below it all sits an unfinished basement — a blank slate for a rec room, home gym, workshop, or storage, whenever you're ready. Built in 1995 with low-maintenance vinyl siding, natural gas forced-air heat, central air conditioning, electric hot water, and public water and sewer. The location does the rest. Spring Garden Elementary sits about a minute away and downtown Hampstead's Main Street is three. Weis Market and Walmart cover everyday errands; Westminster's shops and restaurants are twenty minutes. Commuters get a clean shot to I-83 and I-795 — Hunt Valley in twenty-five, Owings Mills in thirty, downtown Baltimore in forty, BWI Marshall in fifty. Prettyboy Reservoir, Charlotte's Quest Nature Center, and the Torrey C. Brown Rail Trail are all close for weekends outside. Small-town quiet, everything close.
For sale
Price cut: $25K (10/1)
$299,999
4624 Marksman Ct, Hampstead, MD 21074
3beds
1,232sqft
Townhouse
Built in 1995
2,160 Square Feet Lot
$299,800 Zestimate®
$244/sqft
$12/mo HOA
What's special
Unfinished basementLow-maintenance vinyl sidingCentral air conditioningNatural gas forced-air heatThree bedroomsElectric hot waterQuiet court out front
- 37 days
- 705
- 62
Zillow last checked:
Listing updated:
Listed by:
Randy Pomfrey 443-330-7889,
Cummings & Co. Realtors (410) 823-0033,
Listing Team: The Pomfrey Team
Source: Bright MLS,MLS#: MDCR2037126
Facts & features
Interior
Bedrooms & bathrooms
- Bedrooms: 3
- Bathrooms: 2
- Full bathrooms: 1
- 1/2 bathrooms: 1
- Main level bathrooms: 1
Rooms
- Room types: Living Room, Dining Room, Bedroom 2, Bedroom 3, Kitchen, Bedroom 1, Bathroom 1
Bedroom 1
- Level: Upper
- Area: 187 Square Feet
- Dimensions: 11 X 17
Bedroom 2
- Level: Upper
- Area: 154 Square Feet
- Dimensions: 14 X 11
Bedroom 3
- Level: Upper
- Area: 81 Square Feet
- Dimensions: 9 X 9
Bathroom 1
- Level: Upper
- Area: 55 Square Feet
- Dimensions: 5 X 11
Dining room
- Level: Main
- Area: 247 Square Feet
- Dimensions: 13 X 19
Kitchen
- Level: Main
- Area: 120 Square Feet
- Dimensions: 10 X 12
Living room
- Level: Main
- Area: 209 Square Feet
- Dimensions: 11 X 19
Heating
- Forced Air, Natural Gas
Cooling
- Central Air, Electric
Appliances
- Included: Electric Water Heater
Features
- Basement: Other
- Has fireplace: No
Interior area
- Total structure area: 1,832
- Total interior livable area: 1,232 sqft
- Finished area above ground: 1,232
- Finished area below ground: 0
Property
Parking
- Parking features: Assigned, On Street, Parking Lot
- Has uncovered spaces: Yes
- Details: Assigned Parking
Accessibility
- Accessibility features: None
Features
- Levels: Three
- Stories: 3
- Pool features: None
Lot
- Size: 2,160 Square Feet
Details
- Additional structures: Above Grade, Below Grade
- Parcel number: 0708058768
- Zoning: R-100
- Special conditions: Standard
Construction
Type & style
- Home type: Townhouse
- Architectural style: Other
- Property subtype: Townhouse
Materials
- Vinyl Siding
- Foundation: Block
- Roof: Architectural Shingle
Condition
- New construction: No
- Year built: 1995
Utilities & green energy
- Sewer: Public Sewer
- Water: Public
Community & HOA
Community
- Subdivision: Roberts Field
HOA
- Has HOA: Yes
- Services included: Snow Removal, Common Area Maintenance
- HOA fee: $12 monthly
- HOA name: THE FIELDS HOME OWNERS ASSOCIATION
Location
- Region: Hampstead
- Municipality: Hampstead
Financial & listing details
- Price per square foot: $244/sqft
- Tax assessed value: $261,367
- Annual tax amount: $3,397
- Date on market: 9/2/2026
- Listing agreement: Exclusive Right To Sell
- Inclusions: Ceiling Fan, Clothes Dryer, Clothes Washer, Dishwasher, Refrigerator, Screens, Shades / Blinds, Stove Or Range
- Ownership: Fee Simple
Estimated market value
$299,800
$285,000 - $315,000
$2,343/mo
Price history
| Date | Event | Price |
|---|---|---|
| 10/1/2026 | Price change | $299,999-7.7%$244/sqft |
Source:  Bright MLS #MDCR2037126 Report a problem Bright MLS #MDCR2037126 Report a problem | ||
| 9/18/2026 | Price change | $324,9890%$264/sqft |
Source: Bright MLS #MDCR2037126 Report a problem | ||
| 9/11/2026 | Price change | $324,9900%$264/sqft |
Source: Bright MLS #MDCR2037126 Report a problem | ||
| 9/2/2026 | Listed for sale | $325,000+37.1%$264/sqft |
Source: Bright MLS #MDCR2037126 Report a problem | ||
| 9/13/2024 | Listing removed | $2,250$2/sqft |
Source: Zillow Rentals Report a problem | ||
| 8/7/2024 | Listed for rent | $2,250$2/sqft |
Source: Zillow Rentals Report a problem | ||
| 9/30/2021 | Sold | $237,000-1.3%$192/sqft |
Source: Bright MLS #MDCR2001516 Report a problem | ||
| 9/23/2021 | Pending sale | $240,000$195/sqft |
Source: Bright MLS #MDCR2001516 Report a problem | ||
| 8/19/2021 | Contingent | $240,000$195/sqft |
Source: Bright MLS #MDCR2001516 Report a problem | ||
| 8/3/2021 | Listed for sale | $240,000+45.4%$195/sqft |
Source: Bright MLS #MDCR2001516 Report a problem | ||
| 11/9/2004 | Sold | $165,050+46.7%$134/sqft |
Source: Public Record Report a problem | ||
| 11/9/2000 | Sold | $112,500+14.7%$91/sqft |
Source: Public Record Report a problem | ||
| 3/28/1995 | Sold | $98,090$80/sqft |
Source: Public Record Report a problem | ||
Public tax history
| Year | Property taxes | Tax assessment |
|---|---|---|
| 2026 | $3,340 +5.4% | $261,367 +5.7% |
| 2025 | $3,170 +2.9% | $247,200 +8.3% |
| 2024 | $3,081 +9.1% | $228,200 +9.1% |
| 2023 | $2,824 +10% | $209,200 +10% |
| 2022 | $2,568 +0.4% | $190,200 +0.4% |
| 2021 | $2,556 +0.4% | $189,367 +0.4% |
| 2020 | $2,545 +0.4% | $188,533 +0.4% |
| 2019 | $2,534 +318.7% | $187,700 +3% |
| 2018 | $605 -74.7% | $182,267 +3.1% |
| 2017 | $2,387 | $176,833 +3.2% |
| 2016 | -- | $171,400 |
| 2015 | -- | $171,400 |
| 2014 | -- | $171,400 -6.8% |
| 2013 | -- | $183,900 |
| 2012 | -- | $183,900 |
| 2011 | -- | $183,900 -14.3% |
| 2010 | -- | $214,620 +10.8% |
| 2009 | -- | $193,750 +12.1% |
| 2008 | -- | $172,880 +13.7% |
| 2007 | -- | $152,010 +11.2% |
| 2006 | -- | $136,690 +12.6% |
| 2005 | -- | $121,370 +14.4% |
| 2004 | -- | $106,050 +1.8% |
| 2003 | -- | $104,196 +1.8% |
| 2002 | -- | $102,343 +1.8% |
| 2001 | -- | $100,490 |
Find assessor info on the county website
Monthly payment
Est. payment
Payment breakdown
Explore the cost of this home by adjusting the details. Changes won't be saved.Climate risks
Neighborhood: 21074
Nearby schools
Schools provided by the listing agent
- District: Carroll County Public Schools
Source: Bright MLS. This data may not be complete. We recommend contacting the local school district to confirm school assignments for this home.

Similar homes
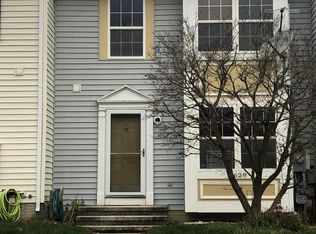
- $300,0003 bd1 ba1.3k sqft4410 Sycamore Dr, Hampstead, MD 21074For Sale
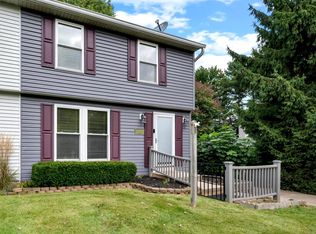
 MLS ID #MDCR2037450, Frank Lancelotta III, Corner House Realty. Bright MLS
 - $260,0003 bd2 ba1.2k sqft4301 White Oak Ct #4301, Hampstead, MD 21074For Sale
 MLS ID #MDCR2037618, Kevin Bobrow, The Cornerstone Agency, LLC. Bright MLS
 - $349,0003 bd2 ba1k sqft760 N Houcksville Rd, Hampstead, MD 21074For Sale
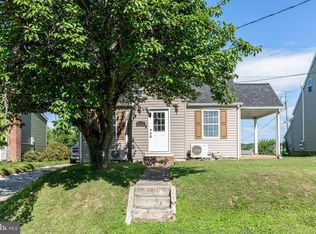 MLS ID #MDCR2036376, melinda smith, RE/MAX Solutions. Bright MLS
 - $435,0004 bd3 ba1.5k sqft4803 Archer Dr, Hampstead, MD 21074For Sale
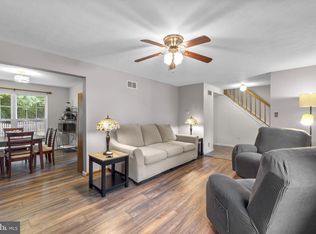 MLS ID #MDCR2036346, Nikki Monios, Red Cedar Real Estate, LLC. Bright MLS
 - $352,5002 bd1 ba936 sqft1629 Saint Paul St, Hampstead, MD 21074For SaleMLS ID #MDCR2037240, Christian Scandiffio, Cummings & Co. Realtors. Bright MLS
- $250,0002 bd2 ba1.1k sqft3800 Sunnyfield Ct APT 2B, Hampstead, MD 21074For SaleMLS ID #MDCR2037640, Elisabeth Yeager, Homes and Farms Real Estate. Bright MLS
- $315,0003 bd2 ba1.3k sqft228 Alymer Ct, Westminster, MD 21157For SaleMLS ID #MDCR2037390, Bob Frey, Hyatt & Company Real Estate LLC. Bright MLS
- $310,0003 bd4 ba1.6k sqft440 Logan Dr, Westminster, MD 21157For SaleMLS ID #MDCR2037562, Barb Herndon, The Cornerstone Agency, LLC. Bright MLS
- $309,9993 bd2 ba1.2k sqft1311 Brehm Rd, Westminster, MD 21157For SaleMLS ID #MDCR2036730, Teresa Ashe, Coldwell Banker Realty. Bright MLS
- $270,0003 bd3 ba1.4k sqft624 Saint Georges Station Rd, Reisterstown, MD 21136For SaleMLS ID #MDBC2175508, LaWanda Carey, Samson Properties. Bright MLS
- $305,0003 bd2 ba1.3k sqft413 Babylon Ct, Westminster, MD 21158For SaleMLS ID #MDCR2037582, Bob Chew, Samson Properties. Bright MLS
- $319,9002 bd3 ba1.2k sqft197 Carolstowne Rd, Reisterstown, MD 21136For SaleMLS ID #MDBC2175752, Bob Frey, Hyatt & Company Real Estate LLC. Bright MLS
- $280,0002 bd2 ba1.2k sqft605 Glynock Pl, Reisterstown, MD 21136For SaleMLS ID #MDBC2172620, Mike Jenkins, Northrop Realty. Bright MLS
- $279,9004 bd3 ba1.5k sqft521 Charles Ave, Hanover, PA 17331For SaleMLS ID #PAYK2112940, Broc Schmelyun, Keller Williams Keystone Realty. Bright MLS
- $300,0002 bd1 ba1.1k sqft3105 Old Westminster Pike, Finksburg, MD 21048For SaleMLS ID #MDCR2036992, Judy Gill, Coldwell Banker Realty. Bright MLS
- $304,9003 bd3 ba1.6k sqft6488 Cornwall Dr Unit 10, Eldersburg, MD 21784For SaleMLS ID #MDCR2037024, Brandon Rothschild, RE/MAX Advantage Realty. Bright MLS
- $295,0003 bd3 ba1.5k sqft96 Ayrshire Dr, Hanover, PA 17331For SaleMLS ID #PAYK2105246, Cathy Relac, Berkshire Hathaway HomeServices Homesale Realty. Bright MLS
- $339,9003 bd3 ba1.8k sqft4734 Buxton Cir, Owings Mills, MD 21117For SaleMLS ID #MDBC2171632, Todd Eudy, SMART CHOICE REALTY. Bright MLS
- $330,0004 bd1 ba1.4k sqft150 Bond St, Westminster, MD 21157For SaleMLS ID #MDCR2037486, Bob Lucido, Keller Williams Lucido Agency. Bright MLS
- $359,9993 bd3 ba1.3k sqft3806 Sandy Hook Rd, Randallstown, MD 21133For SaleMLS ID #MDBC2177708, Nakia Jones, The Washington Team Realty. Bright MLS
