3 BED/2.5 BATH MOVE-IN READY TOWNHOME FOR RENT. UPDATES INCLUDE: BRAND NEW HVAC, NEW ROOF, GRANITE COUNTERTOPS IN KITCHEN AND ALL BATHROOMS, NEWER CARPET, ALL CLOSETS WITH CUSTOM SHELVING, RODS, CABINETS, RECESSED LIGHTING IN MASTER BEDROOM (NOT STANDARD IN MOST UNITS), FRESH PAINT IN MASTER BEDROOM, MASTER BATHROOM, 2ND LEVEL BEDROOMS & 2ND LEVEL FULL BATH, NEW WASHING MACHINE. PLENTY OF AMENITIES INCLUDED.
For sale
$314,900
6488 Cornwall Dr Unit 10, Eldersburg, MD 21784
3beds
1,600sqft
Townhouse
Built in 2009
-- sqft lot
$314,400 Zestimate®
$197/sqft
$475/mo HOA
What's special
Brand new hvacNewer carpetNew roofNew washing machine
- 20 days
- 346
- 10
Zillow last checked:
Listing updated:
Listed by:
Brandon Rothschild 443-277-0517,
RE/MAX Advantage Realty 410-549-3500
Source: Bright MLS,MLS#: MDCR2037024
Facts & features
Interior
Bedrooms & bathrooms
- Bedrooms: 3
- Bathrooms: 3
- Full bathrooms: 2
- 1/2 bathrooms: 1
- Main level bathrooms: 1
Rooms
- Room types: Primary Bedroom, Bedroom 2, Kitchen, Family Room, Laundry, Bathroom 3, Primary Bathroom, Full Bath, Half Bath
Primary bedroom
- Features: Ceiling Fan(s), Flooring - Carpet, Recessed Lighting, Lighting - Wall sconces, Walk-In Closet(s)
- Level: Upper
Bedroom 2
- Features: Flooring - Carpet
- Level: Upper
Primary bathroom
- Features: Bathroom - Stall Shower, Granite Counters, Double Sink, Flooring - Vinyl
- Level: Upper
Bathroom 3
- Features: Flooring - Carpet
- Level: Upper
Family room
- Features: Flooring - Laminate Plank
- Level: Main
Other
- Features: Bathroom - Tub Shower, Granite Counters, Flooring - Vinyl
- Level: Upper
Half bath
- Features: Granite Counters, Flooring - Laminate Plank
- Level: Main
Kitchen
- Features: Granite Counters, Flooring - Laminate Plank, Eat-in Kitchen, Kitchen - Electric Cooking, Pantry
- Level: Main
Laundry
- Features: Flooring - Laminate Plank
- Level: Upper
Heating
- Heat Pump, Electric
Cooling
- Central Air, Ceiling Fan(s), Electric
Appliances
- Included: Microwave, Dishwasher, Disposal, Dryer, Oven/Range - Electric, Refrigerator, Stainless Steel Appliance(s), Washer, Water Heater, Electric Water Heater
- Laundry: Laundry Room
Features
- Bathroom - Stall Shower, Bathroom - Tub Shower, Built-in Features, Ceiling Fan(s), Combination Kitchen/Dining, Family Room Off Kitchen, Eat-in Kitchen, Kitchen - Table Space, Pantry, Primary Bath(s), Recessed Lighting, Upgraded Countertops, Walk-In Closet(s)
- Flooring: Carpet
- Has basement: No
- Has fireplace: No
Interior area
- Total structure area: 1,600
- Total interior livable area: 1,600 sqft
- Finished area above ground: 1,600
Property
Parking
- Parking features: Assigned, Parking Lot
- Details: Assigned Parking
Accessibility
- Accessibility features: None
Features
- Levels: Three
- Stories: 3
- Pool features: Community
Details
- Additional structures: Above Grade
- Parcel number: 0705147581
- Zoning: R-750
- Special conditions: Standard
Construction
Type & style
- Home type: Townhouse
- Property subtype: Townhouse
Materials
- Combination
- Foundation: Slab
Condition
- New construction: No
- Year built: 2009
Utilities & green energy
- Sewer: Public Sewer
- Water: Public
Community & HOA
Community
- Features: Pool
- Condo and coop fee: $475 monthly
- Subdivision: Reservoir Ridge
HOA
- Has HOA: No
- Amenities included: Common Grounds, Pool, Picnic Area, Tot Lots/Playground
- Services included: Common Area Maintenance, Maintenance Structure, Lawn Care Front, Lawn Care Side, Maintenance Grounds, Pool(s), Road Maintenance, Snow Removal, Trash, Water
Location
- Region: Eldersburg
Financial & listing details
- Price per square foot: $197/sqft
- Tax assessed value: $305,000
- Annual tax amount: $3,281
- Date on market: 8/10/2026
- Listing agreement: Exclusive Right To Sell
- Ownership: Condominium
Estimated market value
$314,400
$299,000 - $330,000
$2,596/mo
Price history
| Date | Event | Price |
|---|---|---|
| 8/11/2026 | Listed for sale | $314,900-2.1%$197/sqft |
Source:  Bright MLS #MDCR2037024 Report a problem Bright MLS #MDCR2037024 Report a problem | ||
| 8/1/2026 | Listed for rent | $2,800$2/sqft |
Source: Bright MLS #MDCR2036478 Report a problem | ||
| 9/19/2025 | Sold | $321,500+0.5%$201/sqft |
Source: Bright MLS #MDCR2027586 Report a problem | ||
| 8/8/2025 | Contingent | $319,900$200/sqft |
Source: Bright MLS #MDCR2027586 Report a problem | ||
| 8/5/2025 | Price change | $319,900-1.5%$200/sqft |
Source: Bright MLS #MDCR2027586 Report a problem | ||
| 7/25/2025 | Listed for sale | $324,900$203/sqft |
Source: Bright MLS #MDCR2027586 Report a problem | ||
| 7/11/2025 | Contingent | $324,900$203/sqft |
Source: Bright MLS #MDCR2027586 Report a problem | ||
| 7/2/2025 | Price change | $324,900-4.4%$203/sqft |
Source: Bright MLS #MDCR2027586 Report a problem | ||
| 6/19/2025 | Price change | $340,000-2.9%$213/sqft |
Source: Bright MLS #MDCR2027586 Report a problem | ||
| 5/22/2025 | Listed for sale | $350,000+33.1%$219/sqft |
Source: Bright MLS #MDCR2027586 Report a problem | ||
| 9/23/2020 | Sold | $263,000+1.2%$164/sqft |
Source: Public Record Report a problem | ||
| 7/22/2020 | Price change | $260,000-1.8%$163/sqft |
Source: Berkshire Hathaway HomeServices PenFed Realty #MDCR196306 Report a problem | ||
| 7/2/2020 | Price change | $264,900-1.9%$166/sqft |
Source: Berkshire Hathaway HomeServices PenFed Realty #MDCR196306 Report a problem | ||
| 6/23/2020 | Price change | $270,000-1.8%$169/sqft |
Source: Berkshire Hathaway HomeServices PenFed Realty #MDCR196306 Report a problem | ||
| 5/3/2020 | Listed for sale | $275,000+26.4%$172/sqft |
Source: Bright MLS #MDCR196306 Report a problem | ||
| 3/2/2016 | Sold | $217,500-1.1%$136/sqft |
Source: Public Record Report a problem | ||
| 12/17/2015 | Price change | $219,990-2.2%$137/sqft |
Source: Keller Williams - Ellicott City #CR8762118 Report a problem | ||
| 10/15/2015 | Price change | $225,000-2.2%$141/sqft |
Source: Keller Williams - Ellicott City #CR8762118 Report a problem | ||
| 10/1/2015 | Listed for sale | $229,990+5.9%$144/sqft |
Source: Keller Williams Integrity #CR8762118 Report a problem | ||
| 1/19/2010 | Sold | $217,085$136/sqft |
Source: Public Record Report a problem | ||
Public tax history
| Year | Property taxes | Tax assessment |
|---|---|---|
| 2025 | $3,191 +6.6% | $285,000 +7.5% |
| 2024 | $2,995 +3.2% | $265,000 +3.2% |
| 2023 | $2,900 +3.4% | $256,667 -3.1% |
| 2022 | $2,806 +3.5% | $265,000 +10.4% |
| 2021 | $2,712 +1.4% | $240,000 +1.4% |
| 2020 | $2,674 +1.4% | $236,667 -1.4% |
| 2019 | $2,637 +1.4% | $240,000 +4.3% |
| 2018 | $2,599 +1% | $230,000 +1% |
| 2017 | $2,573 | $227,667 +1% |
| 2016 | -- | $225,333 +1% |
| 2015 | -- | $223,000 +5.4% |
| 2014 | -- | $211,667 +5.7% |
| 2013 | -- | $200,333 +6% |
| 2012 | -- | $189,000 |
| 2011 | -- | $189,000 |
| 2010 | -- | $189,000 |
Find assessor info on the county website
Monthly payment
Est. payment
Payment breakdown
Explore the cost of this home by adjusting the details. Changes won't be saved.Climate risks
Neighborhood: 21784
Nearby schools
Schools provided by the listing agent
- District: Carroll County Public Schools
Source: Bright MLS. This data may not be complete. We recommend contacting the local school district to confirm school assignments for this home.

Similar homes
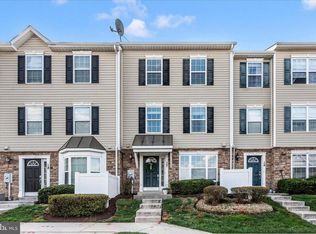
- $305,0003 bd3 ba1.7k sqft6519 Dundee Dr Unit 252, Eldersburg, MD 21784For Sale

 MLS ID #MDCR2036398, MENG MENG Zhao, Mulan Realty, Corp. Bright MLS
 - $299,9002 bd3 ba1.5k sqft4744 Wainwright Cir, Owings Mills, MD 21117For Sale
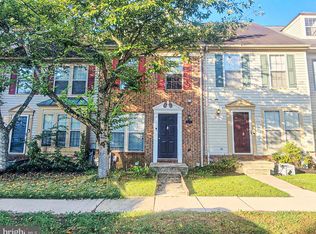 MLS ID #MDBC2173580, Gina Gargeu, Century 21 Downtown. Bright MLS
 - $375,0003 bd3 ba1.6k sqft4800 Simonds Dr, Owings Mills, MD 21117For Sale
 MLS ID #MDBC2171332, Mitch Toland, Redfin Corp. Bright MLS
 - $349,9003 bd3 ba1.8k sqft4734 Buxton Cir, Owings Mills, MD 21117For Sale
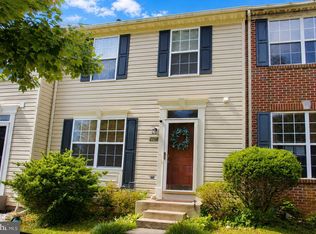 MLS ID #MDBC2171632, Todd Eudy, SMART CHOICE REALTY. Bright MLS
 - $329,5003 bd3 ba1.8k sqft3564 Corn Stream Rd, Randallstown, MD 21133For SaleMLS ID #MDBC2165654, Nishta Gupta, Samson Properties. Bright MLS
- $299,0003 bd3 ba1.4k sqft10390 Faulkner Ridge Cir Unit 4-8, Columbia, MD 21044For SaleMLS ID #MDHW2072920, Chuck Hajjar, Smart Realty, LLC. Bright MLS
- $334,9003 bd3 ba1.6k sqft14 Fitzharding Pl, Owings Mills, MD 21117For SaleMLS ID #MDBC2172422, Jordan Brooks, Bennett Realty Solutions. Bright MLS
- $385,0003 bd3 ba1.4k sqft126 N Towne Ct, Mount Airy, MD 21771For SaleMLS ID #MDCR2037348, Ricardo Diaz, Real Broker, LLC - Frederick. Bright MLS
- $359,9003 bd2 ba1.3k sqft8227 Township Dr, Owings Mills, MD 21117For SaleMLS ID #MDBC2172304, Jessi Burrill, Boyle & Kahoe Real Estate. Bright MLS
- $369,0003 bd3 ba1.5k sqft12 Ruddington Ct, Reisterstown, MD 21136For SaleMLS ID #MDBC2172686, LISA GAMBINO LESCALLEET, Berkshire Hathaway HomeServices PenFed Realty. Bright MLS
- $335,0003 bd3 ba1.5k sqftRiverchase, Halethorpe, MD 21227For SaleMLS ID #MDBC2170578, Mr. Vitali Craft, Craft Realty. Bright MLS
- $344,9003 bd3 ba1.5k sqftCross Fox, Columbia, MD 21044For SaleMLS ID #MDHW2071694, Wayne Lee, Fathom Realty MD, LLC. Bright MLS
- $349,0003 bd3 ba1.9k sqftHigh View At Hnt, Cockeysville, MD 21030For SaleMLS ID #MDBC2166340, Lou Chirgott, Core Maryland Real Estate LLC. Bright MLS
- $360,0002 bd2 ba1.1k sqft7724 Mayfair Cir, Ellicott City, MD 21043For SaleMLS ID #MDHW2073290, Courtney Odum-Duncan, RE/MAX Realty Group. Bright MLS
- $300,0002 bd2 ba1.8k sqftBeckett Green, Owings Mills, MD 21117For SaleMLS ID #MDBC2162388, Christopher Dershak, Revol Real Estate, LLC. Bright MLS
- $285,0003 bd3 ba1.1k sqft6245 Sandpiper Ct #7, Elkridge, MD 21075For SaleMLS ID #MDHW2071264, Annie Fatimah, Samson Properties. Bright MLS
- $339,9003 bd2 ba1.1k sqft5877 Critter Ct #704, Elkridge, MD 21075For SaleMLS ID #MDHW2071884, Piet de Dreu, Corner House Realty. Bright MLS
- $400,0003 bd4 ba1.7k sqft328 Violet Ct, Mount Airy, MD 21771For SaleMLS ID #MDCR2037372, Cameron Beckner, Keller Williams Realty Centre. Bright MLS
- $349,0004 bd4 ba2k sqft4415 Cherry Way, Baltimore, MD 21229For SaleMLS ID #MDBA2221364, Kenricka Gardner, Samson Properties. Bright MLS
- $365,0003 bd3 ba1.7k sqft5607 Queen Anne Ct, New Market, MD 21774For SaleMLS ID #MDFR2086638, Maureen Nichols, RE/MAX Realty Plus. Bright MLS
