Welcome to this charming colonial townhouse located in the desirable Owings Mills Newtown subdivision. Built in 1994, the property features a brick front and vinyl siding, ensuring both durability and aesthetic appeal. Spanning 1,472 square feet, the interior showcases two spacious bedrooms and two and a half bathrooms, including a jetted tub in the primary bathroom. The living area is enhanced by recessed lighting and laminated flooring creating an inviting atmosphere for relaxation and entertainment. The dining area seamlessly connects to the well-appointed kitchen, which is equipped with white cabinetry, granite countertops and stainless-steel appliances, catering to culinary enthusiasts. The loft with cathedral ceiling in the 3rd level can be used or converted into an additional bedroom or a guest suite. The fully finished basement provides additional living space with a walkout level, ideal for a home office, gym, or recreation room. The property is equipped with modern conveniences such as a laundry area in the basement and a security system, including smoke and carbon monoxide detectors. Outdoor living is equally appealing, featuring a deck that overlooks the rear yard, perfect for gatherings or quiet evenings. Residents enjoy access to community amenities, including an outdoor pool and well-maintained common grounds, enhancing the overall lifestyle experience. This townhouse presents an exceptional opportunity for those seeking a blend of comfort, style, and community amenities. So, schedule your showings today.
For sale
$299,900
4744 Wainwright Cir, Owings Mills, MD 21117
2beds
1,584sqft
Townhouse
Built in 1994
1,742 Square Feet Lot
$300,600 Zestimate®
$189/sqft
$76/mo HOA
What's special
Brick frontWell-maintained common groundsRecessed lightingLaminated flooringOutdoor poolWhite cabinetryStainless-steel appliances
- 1 day |
- 115 |
- 9 |
Zillow last checked:
Listing updated:
Listed by:
Gina Gargeu 410-547-1116,
Century 21 Downtown 410-547-1116
Source: Bright MLS,MLS#: MDBC2173580
Facts & features
Interior
Bedrooms & bathrooms
- Bedrooms: 2
- Bathrooms: 3
- Full bathrooms: 2
- 1/2 bathrooms: 1
- Main level bathrooms: 1
Rooms
- Room types: Living Room, Primary Bedroom, Bedroom 2, Kitchen, Loft, Bathroom 2, Primary Bathroom
Primary bedroom
- Features: Flooring - Laminate Plank, Cathedral/Vaulted Ceiling
- Level: Upper
Bedroom 2
- Features: Flooring - Laminate Plank
- Level: Upper
Primary bathroom
- Features: Flooring - Ceramic Tile, Bathroom - Jetted Tub
- Level: Upper
Bathroom 2
- Features: Bathroom - Tub Shower, Flooring - Ceramic Tile
- Level: Upper
Kitchen
- Features: Flooring - Laminate Plank, Granite Counters
- Level: Main
Living room
- Features: Flooring - Laminate Plank
- Level: Main
Loft
- Features: Cathedral/Vaulted Ceiling, Flooring - Laminate Plank
- Level: Upper
Heating
- Heat Pump, Natural Gas
Cooling
- Central Air, Natural Gas
Appliances
- Included: Stainless Steel Appliance(s), Gas Water Heater
- Laundry: In Basement
Features
- Ceiling Fan(s), Dining Area, Recessed Lighting, Bathroom - Tub Shower, Dry Wall, Paneled Walls, Plaster Walls, High Ceilings, Cathedral Ceiling(s)
- Flooring: Carpet, Ceramic Tile, Laminate
- Windows: Double Hung
- Basement: Partial,Finished,Walk-Out Access,Exterior Entry,Rear Entrance,Interior Entry,Connecting Stairway,Space For Rooms
- Number of fireplaces: 1
- Fireplace features: Wood Burning
Interior area
- Total structure area: 1,584
- Total interior livable area: 1,584 sqft
- Finished area above ground: 1,072
- Finished area below ground: 512
Property
Parking
- Parking features: On Street
- Has uncovered spaces: Yes
Accessibility
- Accessibility features: None
Features
- Levels: Three
- Stories: 3
- Patio & porch: Deck
- Pool features: Community
- Has spa: Yes
- Spa features: Bath
- Fencing: Back Yard
Lot
- Size: 1,742 Square Feet
- Features: Front Yard, Rear Yard
Details
- Additional structures: Above Grade, Below Grade
- Parcel number: 04042200020851
- Zoning: RESIDENTIAL
- Special conditions: Standard
Construction
Type & style
- Home type: Townhouse
- Architectural style: Colonial
- Property subtype: Townhouse
Materials
- Brick Front, Vinyl Siding, Brick
- Foundation: Concrete Perimeter
- Roof: Shingle
Condition
- New construction: No
- Year built: 1994
Utilities & green energy
- Sewer: Public Sewer
- Water: Public
Community & HOA
Community
- Security: Carbon Monoxide Detector(s), Smoke Detector(s), Fire Sprinkler System
- Subdivision: Owings Mills Newtown
HOA
- Has HOA: Yes
- Amenities included: Pool, Common Grounds
- Services included: Common Area Maintenance
- HOA fee: $228 quarterly
- HOA name: PERSIMMON PARK HOMEOWNERS ASSOCIATION, INC
Location
- Region: Owings Mills
Financial & listing details
- Price per square foot: $189/sqft
- Tax assessed value: $273,267
- Annual tax amount: $3,057
- Date on market: 8/21/2026
- Listing agreement: Exclusive Right To Sell
- Ownership: Fee Simple
Estimated market value
$300,600
$286,000 - $316,000
$2,330/mo
Price history
| Date | Event | Price |
|---|---|---|
| 8/21/2026 | Listed for sale | $299,900+33.3%$189/sqft |
Source:  Bright MLS #MDBC2173580 Report a problem Bright MLS #MDBC2173580 Report a problem | ||
| 6/17/2025 | Listing removed | $2,469$2/sqft |
Source: Zillow Rentals Report a problem | ||
| 6/11/2025 | Price change | $2,469+0.8%$2/sqft |
Source: Zillow Rentals Report a problem | ||
| 6/7/2025 | Listed for rent | $2,449+16.9%$2/sqft |
Source: Zillow Rentals Report a problem | ||
| 12/12/2023 | Listing removed | -- |
Source: Zillow Rentals Report a problem | ||
| 11/30/2023 | Price change | $2,095-3%$1/sqft |
Source: Zillow Rentals Report a problem | ||
| 11/21/2023 | Price change | $2,160-4%$1/sqft |
Source: Zillow Rentals Report a problem | ||
| 11/17/2023 | Price change | $2,250-4.9%$1/sqft |
Source: Zillow Rentals Report a problem | ||
| 11/9/2023 | Price change | $2,365-3.7%$1/sqft |
Source: Zillow Rentals Report a problem | ||
| 11/4/2023 | Price change | $2,455-3.5%$2/sqft |
Source: Zillow Rentals Report a problem | ||
| 10/28/2023 | Price change | $2,545-1.5%$2/sqft |
Source: Zillow Rentals Report a problem | ||
| 10/16/2023 | Listed for rent | $2,585+8.8%$2/sqft |
Source: Zillow Rentals Report a problem | ||
| 8/23/2023 | Listing removed | -- |
Source: Zillow Rentals Report a problem | ||
| 8/16/2023 | Listed for rent | $2,375$1/sqft |
Source: Zillow Rentals Report a problem | ||
| 1/14/2020 | Sold | $225,000-2%$142/sqft |
Source: Public Record Report a problem | ||
| 11/9/2019 | Pending sale | $229,500$145/sqft |
Source: Real Estate Professionals, Inc. #MDBC477188 Report a problem | ||
| 11/1/2019 | Listed for sale | $229,500-9.6%$145/sqft |
Source: Real Estate Professionals, Inc. #MDBC477188 Report a problem | ||
| 6/29/2006 | Sold | $254,000$160/sqft |
Source: Public Record Report a problem | ||
| 4/11/2006 | Sold | $254,000+60.8%$160/sqft |
Source: Public Record Report a problem | ||
| 3/3/2003 | Sold | $158,000$100/sqft |
Source: Public Record Report a problem | ||
| 12/16/2002 | Sold | $158,000+16.7%$100/sqft |
Source: Agent Provided Report a problem | ||
| 2/8/1995 | Sold | $135,380$85/sqft |
Source: Public Record Report a problem | ||
Public tax history
| Year | Property taxes | Tax assessment |
|---|---|---|
| 2025 | $3,924 +40% | $252,233 +9.1% |
| 2024 | $2,802 +3.5% | $231,200 +3.5% |
| 2023 | $2,708 +3.6% | $223,400 -3.4% |
| 2022 | $2,613 +3.8% | $231,200 +11.3% |
| 2021 | $2,519 +2.3% | $207,800 +2.3% |
| 2020 | $2,461 +2.4% | $203,033 -2.3% |
| 2019 | $2,403 +2.5% | $207,800 +7.4% |
| 2018 | $2,345 +6% | $193,500 +6% |
| 2017 | $2,212 -24.6% | $182,467 +6.4% |
| 2016 | $2,932 | $171,433 +6.9% |
| 2015 | $2,932 | $160,400 |
| 2014 | $2,932 | $160,400 |
| 2013 | -- | $160,400 -18.3% |
| 2012 | -- | $196,400 |
| 2011 | -- | $196,400 |
| 2010 | -- | $196,400 -23% |
| 2009 | -- | $254,990 +15.5% |
| 2008 | -- | $220,816 +18.3% |
| 2007 | -- | $186,643 +22.4% |
| 2006 | -- | $152,470 +8.3% |
| 2005 | -- | $140,810 +9% |
| 2004 | -- | $129,150 +9.9% |
| 2003 | -- | $117,490 +0.6% |
| 2002 | -- | $116,790 +0.6% |
| 2001 | -- | $116,090 |
Find assessor info on the county website
Monthly payment
Est. payment
Payment breakdown
Explore the cost of this home by adjusting the details. Changes won't be saved.Climate risks
Neighborhood: 21117
Nearby schools
GreatSchools rating
- 6/10New Town Elementary SchoolGrades: PK-5Distance: 0.4 mi
- 5/10Deer Park Middle Magnet SchoolGrades: 6-8Distance: 1.4 mi
- 4/10New Town High SchoolGrades: 9-12Distance: 0.5 mi
Schools provided by the listing agent
- District: Baltimore County Public Schools
Source: Bright MLS. This data may not be complete. We recommend contacting the local school district to confirm school assignments for this home.
- $353,3003 bd4 ba2k sqft4742 Wainwright Cir, Owings Mills, MD 21117Off Market
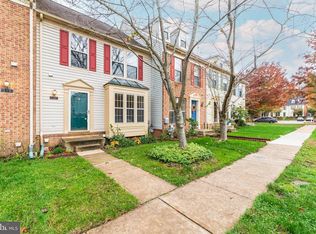
- $323,000-- bd2 ba1k sqft4746 Wainwright Cir, Owings Mills, MD 21117Off Market
- $356,5004 bd3 ba1.3k sqft4740 Wainwright Cir, Owings Mills, MD 21117Off Market

- $363,9003 bd3 ba1.7k sqft4748 Wainwright Cir, Owings Mills, MD 21117Off Market
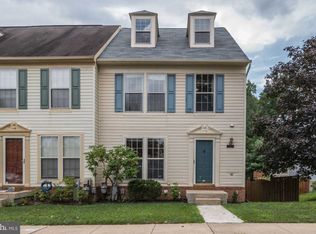
- $313,000-- bd2 ba1k sqft4738 Wainwright Cir, Owings Mills, MD 21117Off Market
- $325,100-- bd2 ba1k sqft4736 Wainwright Cir, Owings Mills, MD 21117Off Market
- $374,4003 bd3 ba1.3k sqft4800 Wainwright Cir, Owings Mills, MD 21117Off Market
- $360,5003 bd4 ba1.3k sqft4734 Wainwright Cir, Owings Mills, MD 21117Off Market
A local agent can set up tours, give advice and negotiate with sellers.
Similar homes
- $295,0002 bd2 ba1.5k sqft9776 Ashlyn Cir #9776, Owings Mills, MD 21117For Sale
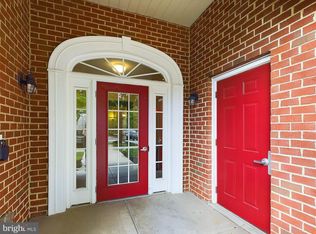
 MLS ID #MDBC2172100, Pamela Colbert, Keller Williams Legacy. Bright MLS
 - $355,0003 bd3 ba1.8k sqft4734 Buxton Cir, Owings Mills, MD 21117For Sale
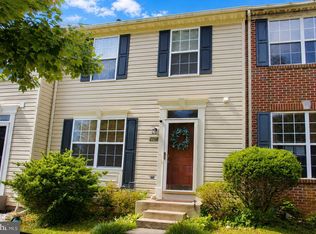 MLS ID #MDBC2171632, Todd Eudy, SMART CHOICE REALTY. Bright MLS
 - $340,0002 bd2 ba1.8k sqft9510 Coyle Rd APT 403, Owings Mills, MD 21117For Sale
 MLS ID #MDBC2173172, Lynn Ikle, Redfin Corp. Bright MLS
 - $234,9002 bd2 ba1.2k sqft5 Hawk Rise Ln #104, Owings Mills, MD 21117For Sale
 MLS ID #MDBC2171810, Jeannette Hitchcock, RE/MAX Solutions. Bright MLS
 - $365,0003 bd3 ba1.7k sqft4703 Buxton Cir, Owings Mills, MD 21117For SaleMLS ID #MDBC2162072, Ashley Stearns, AB & Co Realtors, Inc.. Bright MLS
- $305,5002 bd2 ba1.9k sqft4650 Alcott Way Unit 302, Owings Mills, MD 21117For SaleMLS ID #MDBC2172934, Katie Katzenberger Rubin, Keller Williams Realty Centre. Bright MLS
- $289,9003 bd3 ba1.4k sqft11 Craftsman Ct, Reisterstown, MD 21136For SaleMLS ID #MDBC2172604, Robert Kinnear, RE/MAX Advantage Realty. Bright MLS
- $278,0002 bd2 ba1.5k sqftVillage Of Mill Run, Owings Mills, MD 21117For SaleMLS ID #MDBC2172046, Lee Tessier, EXP Realty, LLC. Bright MLS
- $285,0002 bd2 ba1.5k sqft9577 Ashlyn Cir #9577, Owings Mills, MD 21117For SaleMLS ID #MDBC2168550, Max Burton, Mr. Lister Realty. Bright MLS
- $409,9003 bd4 ba2.2k sqft10800 Sherwood Hill Rd, Owings Mills, MD 21117For SaleMLS ID #MDBC2170920, Ram Sammeta, ExecuHome Realty. Bright MLS
- $330,0003 bd4 ba1.8k sqft1 Samantha Ct, Owings Mills, MD 21117For SaleMLS ID #MDBC2168940, Tatiana Saldana Arias, Samson Properties. Bright MLS
- $300,0002 bd2 ba1.8k sqft4550 Chaucer Way Unit 406, Owings Mills, MD 21117For SaleMLS ID #MDBC2170014, Bob Lucido, Keller Williams Lucido Agency. Bright MLS
- $299,0002 bd2 ba1.5k sqftBeckett Green, Owings Mills, MD 21117For SaleMLS ID #MDBC2163456, James Weiskerger, Next Step Realty. Bright MLS
- $309,9002 bd2 ba1.8k sqftBeckett Green, Owings Mills, MD 21117For SaleMLS ID #MDBC2159262, Ms. Ronni Danielle Cannady, Samson Properties. Bright MLS
- $300,0002 bd2 ba1.8k sqftBeckett Green, Owings Mills, MD 21117For SaleMLS ID #MDBC2162388, Christopher Dershak, Revol Real Estate, LLC. Bright MLS
- $294,5002 bd2 ba1.9k sqftBecket Green, Owings Mills, MD 21117For SaleMLS ID #MDBC2165040, David G McDonald, HomeSmart. Bright MLS
- $349,9003 bd3 ba2.2k sqftNone Available, Owings Mills, MD 21117For SaleMLS ID #MDBC2167670, Maria Weaver, Cummings & Co. Realtors. Bright MLS
- $389,9003 bd4 ba1.8k sqft9963 Sherwood Farm Rd, Owings Mills, MD 21117For SaleMLS ID #MDBC2164838, Sam Gupta, FAB Realty LLC. Bright MLS
- $279,9003 bd2 ba1.3k sqft9219 Groffs Mill Dr, Owings Mills, MD 21117For SaleMLS ID #MDBC2167180, Van Mason, Maryland Dream Home Realty. Bright MLS
- $334,9003 bd3 ba1.6k sqft14 Fitzharding Pl, Owings Mills, MD 21117For SaleMLS ID #MDBC2172422, Jordan Brooks, Bennett Realty Solutions. Bright MLS
