Skip main navigation
Off market
  • $356,600

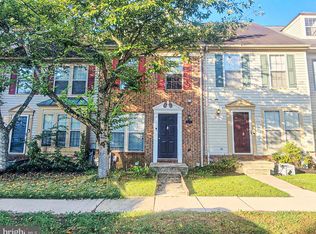
    4742 Wainwright Cir, Owings Mills, MD 21117

    3beds
    2,012sqft
    Townhouse
    Built in 1994
    1,306 Square Feet Lot
    $356,600 Zestimate®
    $177/sqft
    $3,042 Estimated rent

    Home value

    $356,600

    $339,000 - $374,000

    $3,042/mo

    Zestimate® history
    Loading
    Loading...

    Owner options

    List your home for rent

    $3,042/mo

    Rent Zestimate®

    Find your next renter with Zillow Rental Manager. Plus, with online applications, you can quickly screen prospective tenants – for free.

    Learn more

    $3,042/mo

    Rent Zestimate®

    Refinance and save

    $2,381/mo

    Est. payment

    Refinancing to a lower rate could help reduce your monthly payments and save thousands over the life of the loan.

    See today's rates

    $2,381/mo

    Est. payment

    Explore your selling options

    Work with a Zillow partner agent

    Leverage their expertise and Zillow's premium Showcase listings to get your home seen by more buyers.

    Get started

    List with your own agent

    Get your home in front of millions of buyers by listing it on Zillow.

    Learn how to do it

    Sell it yourself

    Take full control of how buyers see your home on Zillow by listing For Sale by Owner (FSBO).

    List your home

    What's special

    Multiple offers received. Highest and best due 11/2 by 6:00pm. Please make sure all changes are in writing and that your lender letter matches your highest price. Immaculate TH is clean and ready for its new owner! Kitchen has plenty of space for dining area, pass through to living room, pantry, and sliders to deck. Home is freshly painted throughout. Hardwood flooring and neutral carpet. Living room has a cute built-in bench for reading, overflow seating for guests, or perfect place for your pet. Spacious primary bedroom with double closets and ensuite with soaking tub. Lower level has walk out recreation room, full bath, and two spacious storage areas.- one could easily be a craft room. Home backs to woods offering privacy and beautiful seasonal views. CAC approx 5 year old. Community has a pool, tennis courts, playgrounds, dog parks, and hiking trails (included in HOA dues). Overflow parking across from home. This super cute home will not last long!

    This property is off market, which means it's not currently listed for sale or rent on Zillow. This may be different from what's available on other websites or public sources.

    Facts & features

    Interior

    Bedrooms & bathrooms
    • Bedrooms: 3
    • Bathrooms: 4
    • Full bathrooms: 3
    • 1/2 bathrooms: 1
    Heating
    • Heat pump
    Cooling
    • Central
    Appliances
    • Included: Dishwasher, Dryer, Refrigerator, Washer
    Features
    • Ceiling Fan(s), Pantry, Dining Area, Eat-in Kitchen, Soaking Tub, Carpet, Open Floorplan, Wood Floors, Kitchen - Table Space, Family Room Off Kitchen, Primary Bath(s)
    • Flooring: Tile, Carpet, Hardwood
    • Basement: Finished
    • Has fireplace: Yes
    Interior area
    • Total interior livable area: 2,012 sqft
    • Finished area below ground: 250

    Property

    Accessibility
    • Accessibility features: Other
    Features
    • Exterior features: Vinyl
    Lot
    • Size: 1,306 sqft
    Details
    • Parcel number: 042200020850
    • Special conditions: Standard

    Construction

    Type & style
    • Home type: Townhouse
    • Architectural style: Colonial
    Materials
    • Roof: Asphalt
    Condition
    • Year built: 1994

    Community & neighborhood

    Location
    • Region: Owings Mills

    HOA & financial

    HOA
    • Has HOA: Yes
    • HOA fee: $167 monthly

    Other

    Other facts
    • Appliances: Dishwasher, Refrigerator, Disposal, Dryer, Washer, Built-In Range, Stove
    • AssociationYN: true
    • InteriorFeatures: Ceiling Fan(s), Pantry, Dining Area, Eat-in Kitchen, Soaking Tub, Carpet, Open Floorplan, Wood Floors, Kitchen - Table Space, Family Room Off Kitchen, Primary Bath(s)
    • HeatingYN: true
    • CoolingYN: true
    • ConstructionMaterials: Vinyl Siding
    • Heating: Heat Pump
    • StoriesTotal: 3
    • ArchitecturalStyle: Colonial
    • SpecialListingConditions: Standard
    • ParkingFeatures: Unassigned, On Street
    • Cooling: Central Air
    • BelowGradeFinishedArea: 250
    • AccessibilityFeatures: Other
    • MlsStatus: Pending
    • StructureType: Interior Row/Townhouse
    • TaxAnnualAmount: 3285.0

    Price history

    DateEventPrice
    2/16/2021Sold$256,000$127/sqft
    Source: Public Record Report a problem
    11/30/2020Sold$256,000+0.4%$127/sqft
    Source: Long & Foster Broker Feed #MDBC511050_100 Report a problem
    11/3/2020Pending sale$255,000$127/sqft
    Source: Long & Foster Real Estate, Inc. #MDBC511050 Report a problem
    10/30/2020Listed for sale$255,000+15.9%$127/sqft
    Source: Long & Foster Real Estate, Inc. #MDBC511050 Report a problem
    5/29/2014Sold$220,000-4.3%$109/sqft
    Source: Public Record Report a problem
    4/20/2014Pending sale$230,000$114/sqft
    Source: RE/MAX 100 #BC8300710 Report a problem
    3/26/2014Listed for sale$230,000-9.8%$114/sqft
    Source: RE/MAX 100 #BC8300710 Report a problem
    8/22/2007Sold$255,000+8.1%$127/sqft
    Source: Public Record Report a problem
    3/16/2005Sold$236,000+57.3%$117/sqft
    Source: Public Record Report a problem
    5/31/2002Sold$150,000+23%$75/sqft
    Source: Public Record Report a problem
    3/9/2000Sold$122,000-3.6%$61/sqft
    Source: Public Record Report a problem
    6/20/1995Sold$126,500$63/sqft
    Source: Public Record Report a problem

    Public tax history

    YearProperty taxesTax assessment
    2025$6,682 +118.3%$275,867 +9.2%
    2024$3,062 +4.7%$252,600 +4.7%
    2023$2,925 +4.9%$241,367 -4.4%
    2022$2,789 +5.1%$252,600 +15.4%
    2021$2,653 +2.4%$218,900 +2.4%
    2020$2,590 +2.5%$213,733 -2.4%
    2019$2,528 +2.5%$218,900 +7.6%
    2018$2,465 +6.2%$203,400 +6.2%
    2017$2,322 -18.4%$191,567 +6.6%
    2016$2,844 $179,733 +7%
    2015$2,844 $167,900
    2014$2,844 $167,900
    2013-- $167,900 -17.3%
    2012-- $203,100
    2011-- $203,100
    2010-- $203,100 -23.2%
    2009-- $264,550 +15.5%
    2008-- $228,996 +18.4%
    2007-- $193,443 +22.5%
    2006-- $157,890 +8.8%
    2005-- $145,082 +9.7%
    2004-- $132,276 +10.7%
    2003-- $119,470
    2002-- $119,470
    2001-- $119,470

    Find assessor info on the county website

    Neighborhood: 21117

    Nearby schools

    GreatSchools rating
    Schools provided by the listing agent
    • Elementary: NEW TOWN
    • Middle: DEER PARK
    • High: NEW TOWN
    • District: BALTIMORE COUNTY PUBLIC SCHOOLS

    Source: The MLS. This data may not be complete. We recommend contacting the local school district to confirm school assignments for this home.

    Get a cash offer in 3 minutes
    Find out how much your home could sell for in as little as 3 minutes with a no-obligation cash offer.
    Estimated market value
    $356,600
    Get a cash offer in 3 minutes
    Find out how much your home could sell for in as little as 3 minutes with a no-obligation cash offer.
    Estimated market value
    $356,600