Beautifully updated 3-bedroom, 1 full and 2 half bath brick-front townhome tucked away at the end of a quiet court in desirable Nottingham! This pristine home is truly move-in ready with a NEW roof & windows, new luxury vinyl plank flooring on the main and lower levels, and brand-new carpet upstairs. The beautifully renovated kitchen features quartz countertops, a center island, new stainless steel appliances, and an open layout to the dining area—perfect for everyday living and entertaining. All three bathrooms have been tastefully updated with modern finishes. The spacious lower-level family room offers plenty of room to relax and includes a walkout to the backyard. Step outside onto the large deck overlooking an expansive open field, providing additional space to enjoy outdoor activities. Additional updates include a newer HVAC system. A beautifully maintained home in a fantastic location close to shopping, dining, parks, and commuter routes—don't miss this one!
For sale
Price cut: $6K (10/13)
$319,000
48 Sandstone Ct, Nottingham, MD 21236
3beds
1,810sqft
Townhouse
Built in 1985
1,620 Square Feet Lot
$-- Zestimate®
$176/sqft
$58/mo HOA
What's special
Beautifully renovated kitchenWalkout to the backyardBrick-front townhomeNew roof and windowsQuartz countertopsCenter islandNew stainless steel appliances
- 58 days
- 240
- 34
Zillow last checked:
Listing updated:
Listed by:
Rob Commodari 410-262-7396,
EXP Realty, LLC 8888607369,
Listing Team: The Commodari Group Of Exp Realty
Source: Bright MLS,MLS#: MDBC2173176
Facts & features
Interior
Bedrooms & bathrooms
- Bedrooms: 3
- Bathrooms: 3
- Full bathrooms: 1
- 1/2 bathrooms: 2
- Main level bathrooms: 1
Rooms
- Room types: Living Room, Bedroom 2, Bedroom 3, Kitchen, Family Room, Bedroom 1, Utility Room
Bedroom 1
- Features: Flooring - Carpet
- Level: Upper
- Area: 204 Square Feet
- Dimensions: 17 X 12
Bedroom 2
- Features: Flooring - Carpet
- Level: Upper
- Area: 117 Square Feet
- Dimensions: 9 X 13
Bedroom 3
- Features: Flooring - Carpet
- Level: Upper
- Area: 90 Square Feet
- Dimensions: 10 X 9
Family room
- Features: Flooring - Luxury Vinyl Plank
- Level: Lower
- Area: 228 Square Feet
- Dimensions: 19 X 12
Kitchen
- Features: Flooring - Luxury Vinyl Plank, Countertop(s) - Quartz
- Level: Main
- Area: 247 Square Feet
- Dimensions: 19 X 13
Living room
- Features: Flooring - Luxury Vinyl Plank
- Level: Main
- Area: 304 Square Feet
- Dimensions: 16 X 19
Utility room
- Features: Flooring - Concrete
- Level: Lower
- Area: 234 Square Feet
- Dimensions: 13 X 18
Heating
- Heat Pump, Electric
Cooling
- Ceiling Fan(s), Central Air, Electric
Appliances
- Included: Microwave, Dishwasher, Disposal, Dryer, Exhaust Fan, Ice Maker, Refrigerator, Cooktop, Washer, Water Heater, Electric Water Heater
- Laundry: Lower Level
Features
- Flooring: Carpet, Luxury Vinyl
- Basement: Partially Finished
- Has fireplace: No
Interior area
- Total structure area: 1,960
- Total interior livable area: 1,810 sqft
- Finished area above ground: 1,320
- Finished area below ground: 490
Property
Parking
- Parking features: Assigned, On Street
- Has uncovered spaces: Yes
- Details: Assigned Parking
Accessibility
- Accessibility features: None
Features
- Levels: Three
- Stories: 3
- Pool features: None
Lot
- Size: 1,620 Square Feet
Details
- Additional structures: Above Grade, Below Grade
- Parcel number: 04111900006891
- Zoning: RESIDENTIAL
- Special conditions: Standard
Construction
Type & style
- Home type: Townhouse
- Architectural style: Traditional
- Property subtype: Townhouse
Materials
- Brick Front
- Foundation: Other
- Roof: Architectural Shingle
Condition
- New construction: No
- Year built: 1985
Utilities & green energy
- Sewer: Public Sewer
- Water: Public
Community & HOA
Community
- Subdivision: Pinedale Woods
HOA
- Has HOA: Yes
- HOA fee: $175 quarterly
Location
- Region: Nottingham
Financial & listing details
- Price per square foot: $176/sqft
- Tax assessed value: $233,300
- Annual tax amount: $2,631
- Date on market: 8/21/2026
- Listing agreement: Exclusive Right To Sell
- Ownership: Fee Simple
Estimated market value
Not available
Estimated sales range
Not available
Not available
Price history
| Date | Event | Price |
|---|---|---|
| 10/13/2026 | Price change | $319,000-1.8%$176/sqft |
Source: eXp Realty #MDBC2173176 Report a problem | ||
| 9/2/2026 | Listed for sale | $325,000+404%$180/sqft |
Source:  Bright MLS #MDBC2173176 Report a problem Bright MLS #MDBC2173176 Report a problem | ||
| 4/30/1985 | Sold | $64,490$36/sqft |
Source: Agent Provided Report a problem | ||
Public tax history
| Year | Property taxes | Tax assessment |
|---|---|---|
| 2026 | $4,032 +7.3% | $233,300 +7.5% |
| 2025 | $3,759 +54.4% | $217,100 +8.1% |
| 2024 | $2,435 +8.8% | $200,900 +8.8% |
| 2023 | $2,239 +1.7% | $184,700 |
| 2022 | $2,201 +1.8% | $184,700 +3.5% |
| 2021 | $2,163 +1.8% | $178,433 +1.8% |
| 2020 | $2,125 +2.5% | $175,300 |
| 2019 | $2,073 +2.6% | $175,300 +5.2% |
| 2018 | $2,020 +2.6% | $166,700 +2.6% |
| 2017 | $1,968 -31.6% | $162,400 |
| 2016 | $2,877 | $162,400 |
| 2015 | $2,877 | $162,400 -1.2% |
| 2014 | $2,877 | $164,300 |
| 2013 | -- | $164,300 |
| 2012 | -- | $164,300 -12.9% |
| 2011 | -- | $188,600 +3.1% |
| 2010 | -- | $182,952 +3.2% |
| 2009 | -- | $177,216 +3.3% |
| 2008 | -- | $171,480 +16.2% |
| 2007 | -- | $147,616 +19.3% |
| 2006 | -- | $123,753 +23.9% |
| 2005 | -- | $99,890 +3.3% |
| 2004 | -- | $96,702 +3.4% |
| 2003 | -- | $93,516 +3.5% |
| 2002 | -- | $90,330 +0.4% |
| 2001 | -- | $89,986 |
Find assessor info on the county website
Monthly payment
Est. payment
Payment breakdown
Explore the cost of this home by adjusting the details. Changes won't be saved.Climate risks
Neighborhood: 21236
Nearby schools
Schools provided by the listing agent
- District: Baltimore County Public Schools
Source: Bright MLS. This data may not be complete. We recommend contacting the local school district to confirm school assignments for this home.
Similar homes
- $310,0003 bd2 ba1.7k sqft42 Sandstone Ct, Baltimore, MD 21236For Sale
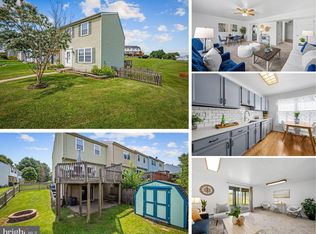
 MLS ID #MDBC2171234, Jennifer Bayne, Long & Foster Real Estate, Inc.. Bright MLS
 - $324,9003 bd3 ba1.9k sqft70 Stone Park Pl, Baltimore, MD 21236For Sale
 MLS ID #MDBC2164260, PETE WONG, LPT Realty, LLC. Bright MLS
 - $325,0003 bd2 ba1.2k sqft12 Hallview Ct, Nottingham, MD 21236For Sale
 MLS ID #MDBC2177610, Samantha He, DMV Landmark Realty, LLC. Bright MLS
 - $339,9003 bd2 ba1.6k sqft49 Bellfalls Way, Baltimore, MD 21236For Sale
 MLS ID #MDBC2173522, Erik Grooms, Douglas Realty, LLC. Bright MLS
 - $335,0004 bd3 ba1.6k sqft22 Powderview Ct, Baltimore, MD 21236For SaleMLS ID #MDBC2175322, Michele McFadden, RE/MAX Advantage Realty. Bright MLS
- $305,0003 bd2 ba1.8k sqft9238 Bellbeck Rd, Parkville, MD 21234For SaleMLS ID #MDBC2176734, Aly Anderson, Allfirst Realty, Inc.. Bright MLS
- $375,0003 bd3 ba2.1k sqft9737 Morningview Cir #9737, Perry Hall, MD 21128For SaleMLS ID #MDBC2178474, Rob Bollack, Cummings & Co. Realtors. Bright MLS
- $360,0003 bd2 ba1.3k sqft8623 Heathermill Rd, Nottingham, MD 21236For SaleMLS ID #MDBC2168360, Ashley Dominick, Coldwell Banker Realty. Bright MLS
- $339,9004 bd3 ba2.1k sqft1810 Glen Ridge Rd, Towson, MD 21286For SaleMLS ID #MDBC2178170, Gary Addington, Cummings & Co. Realtors. Bright MLS
- $310,0003 bd2 ba1.4k sqft969 Woodlynn Rd, Baltimore, MD 21221For SaleMLS ID #MDBC2175414, Janice Ridgardo, Keller Williams Flagship. Bright MLS
- $350,0003 bd3 ba1.7k sqft7424 Beech Ave, Baltimore, MD 21206For SaleMLS ID #MDBC2176966, Jeremy Walsh, Coldwell Banker Realty. Bright MLS
- $360,0003 bd4 ba1.9k sqft808 Brickston Rd, Reisterstown, MD 21136For SaleMLS ID #MDBC2176740, Tiffany Dodson, Samson Properties. Bright MLS
- $325,0002 bd2 ba1.6k sqft9506 Amberleigh Ln Unit 9506H, Perry Hall, MD 21128For SaleMLS ID #MDBC2177116, Tim Karns, RE/MAX Components. Bright MLS
- $221,5002 bd2 ba1.1k sqftSilver Ridge, Baltimore, MD 21236For SaleMLS ID #MDBC2171292, Carly Leonardo, Real Broker, LLC. Bright MLS
- $319,8003 bd4 ba1.7k sqft3086 Raking Leaf Dr, Abingdon, MD 21009For SaleMLS ID #MDHR2060104, Laura Snyder, American Premier Realty, LLC. Bright MLS
- $305,0003 bd4 ba1.4k sqft2918 Carlyle Ct, Abingdon, MD 21009For SaleMLS ID #MDHR2060546, Chrissy Lambie, LPT Realty, LLC. Bright MLS
- $349,9993 bd4 ba1.8k sqft315 Overlea Pl, Abingdon, MD 21009For SaleMLS ID #MDHR2060410, Iftikhar Khan, RE/MAX Galaxy. Bright MLS
- $325,0002 bd4 ba1.6k sqft5212 Tabard Ct, Baltimore, MD 21212For SaleMLS ID #MDBA2228758, Naomi Reetz, Cummings & Co. Realtors. Bright MLS
- $370,0003 bd4 ba1.9k sqft2985 Galloway Pl, Abingdon, MD 21009For SaleMLS ID #MDHR2061154, Tyler Andrus, Cummings & Co. Realtors. Bright MLS
- $368,9994 bd2 ba1.8k sqft9405 Thornewood Ct, Baltimore, MD 21234For SaleMLS ID #MDBC2167986, DIPENDRA BHATTARAI, Ghimire Homes. Bright MLS
