Welcome to The Windsor at Perry Hall Farms! This well-maintained 2-bedroom, 2-bathroom condo offers over 1,650 square feet of comfortable, low-maintenance living on the second floor of a well-managed and friendly community. Tucked toward the back of the community, this home offers a peaceful, tranquil setting. The open and inviting interior features high ceilings, laminate plank flooring, and abundant storage throughout. The kitchen is complemented by stunning quartz countertops and a convenient pantry, while the separate breakfast area and dedicated dining area provide flexible spaces for everyday living and entertaining. Step outside onto the deck and enjoy a relaxing outdoor retreat. Additional features include an elevator, assigned parking, and ample guest parking for visitors. An updated HVAC system and new water heater add to the home's comfort and peace of mind. Enjoy easy access to nearby parks, shopping, dining, and a variety of local amenities, making it easy to enjoy all that the Perry Hall community has to offer. With a spacious layout, stylish updates, generous storage, and a peaceful setting, this home offers comfortable living in a convenient Perry Hall location. Schedule your showing today!
For sale
$325,000
9506 Amberleigh Ln Unit 9506H, Perry Hall, MD 21128
2beds
1,658sqft
Condominium
Built in 2002
-- sqft lot
$322,600 Zestimate®
$196/sqft
$425/mo HOA
What's special
Generous storageHigh ceilingsAbundant storage throughoutStylish updatesNew water heaterSpacious layoutSeparate breakfast area
- 18 days
- 233
- 12
Likely to sell faster than
Zillow last checked:
Listing updated:
Listed by:
Tim Karns 443-570-7111,
RE/MAX Components 4433535281
Source: Bright MLS,MLS#: MDBC2177116
Facts & features
Interior
Bedrooms & bathrooms
- Bedrooms: 2
- Bathrooms: 2
- Full bathrooms: 2
- Main level bathrooms: 2
- Main level bedrooms: 2
Basement
- Area: 0
Heating
- Forced Air, Natural Gas
Cooling
- Ceiling Fan(s), Central Air, Electric
Appliances
- Included: Gas Water Heater
- Laundry: In Unit
Features
- Flooring: Laminate
- Has basement: No
- Has fireplace: No
Interior area
- Total structure area: 1,658
- Total interior livable area: 1,658 sqft
- Finished area above ground: 1,658
- Finished area below ground: 0
Property
Parking
- Total spaces: 1
- Parking features: Parking Lot
Accessibility
- Accessibility features: Accessible Doors, Accessible Hallway(s), Accessible Elevator Installed
Features
- Levels: One
- Stories: 1
- Pool features: None
Details
- Additional structures: Above Grade, Below Grade
- Parcel number: 04112400001651
- Zoning: 0
- Special conditions: Standard
Construction
Type & style
- Home type: Condo
- Architectural style: Federal
- Property subtype: Condominium
- Attached to another structure: Yes
Materials
- Brick, Mixed, Stick Built
- Roof: Architectural Shingle
Condition
- New construction: No
- Year built: 2002
Utilities & green energy
- Sewer: Public Sewer
- Water: Public
Community & HOA
Community
- Condo and coop fee: $425 monthly
- Subdivision: Windsor At Perry Hall Farms
HOA
- Has HOA: No
- Amenities included: Common Grounds
- Services included: Maintenance Grounds, Reserve Funds, Water
Location
- Region: Perry Hall
Financial & listing details
- Price per square foot: $196/sqft
- Tax assessed value: $330,000
- Annual tax amount: $4,000
- Date on market: 9/27/2026
- Listing agreement: Exclusive Right To Sell
- Listing terms: Cash,Conventional
- Ownership: Condominium
Estimated market value
$322,600
$306,000 - $339,000
$2,388/mo
Price history
| Date | Event | Price |
|---|---|---|
| 9/27/2026 | Listed for sale | $325,000+103.5%$196/sqft |
Source:  Bright MLS #MDBC2177116 Report a problem Bright MLS #MDBC2177116 Report a problem | ||
| 10/29/2002 | Sold | $159,697$96/sqft |
Source: Public Record Report a problem | ||
Public tax history
| Year | Property taxes | Tax assessment |
|---|---|---|
| 2026 | $4,720 +5.8% | $330,000 +9.3% |
| 2025 | $4,464 +34.6% | $301,833 +10.3% |
| 2024 | $3,317 +11.5% | $273,667 +11.5% |
| 2023 | $2,975 +1.7% | $245,500 |
| 2022 | $2,927 +1.7% | $245,500 +3.4% |
| 2021 | $2,879 +1.7% | $237,500 +1.7% |
| 2020 | $2,830 +1.4% | $233,500 |
| 2019 | $2,792 +1.4% | $233,500 +2.8% |
| 2018 | $2,753 +1.4% | $227,167 +1.4% |
| 2017 | $2,715 -12.6% | $224,000 +4.5% |
| 2016 | $3,105 | $214,333 +4.7% |
| 2015 | $3,105 | $204,667 +5% |
| 2014 | $3,105 | $195,000 |
| 2013 | -- | $195,000 |
| 2012 | -- | $195,000 -26.4% |
| 2011 | -- | $265,000 |
| 2010 | -- | $265,000 |
| 2009 | -- | $265,000 |
| 2008 | -- | $265,000 +15.9% |
| 2007 | -- | $228,666 +18.9% |
| 2006 | -- | $192,333 +23.3% |
| 2005 | -- | $156,000 +1.5% |
| 2004 | -- | $153,632 +1.6% |
| 2003 | -- | $151,266 |
Find assessor info on the county website
Monthly payment
Est. payment
Payment breakdown
Explore the cost of this home by adjusting the details. Changes won't be saved.Climate risks
Neighborhood: 21128
Nearby schools
Schools provided by the listing agent
- District: Baltimore County Public Schools
Source: Bright MLS. This data may not be complete. We recommend contacting the local school district to confirm school assignments for this home.
- $343,0002 bd2 ba1.6k sqft9506 Amberleigh Ln #9506A, Perry Hall, MD 21128Sold
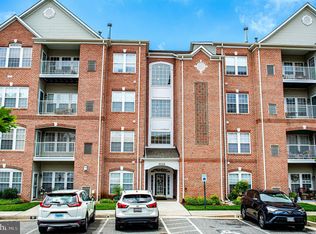
- $345,0002 bd2 ba1.6k sqft9506 Amberleigh Ln #9506L, Perry Hall, MD 21128Sold

- $325,0002 bd2 ba1.6k sqft9506 Amberleigh Ln APT M, Perry Hall, MD 21128For Sale

- $332,9002 bd2 ba1.6k sqft9506 Amberleigh Ln #9506M, Perry Hall, MD 21128Off Market

Similar homes
- $325,0002 bd2 ba1.6k sqftPerry Hall Farms, Perry Hall, MD 21128For Sale
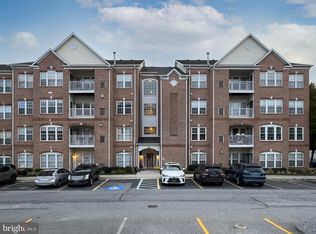
 MLS ID #MDBC2178288, Kim Cavaliere, RE/MAX Advantage Realty. Bright MLS
 - $325,0002 bd2 ba1.6k sqft9506 Amberleigh Ln APT M, Perry Hall, MD 21128For SaleMLS ID #MDBC2177884, Erica Washington, Coldwell Banker Realty. Bright MLS
- $330,0002 bd2 ba1.6k sqft4501 Dunton Ter #8501K, Perry Hall, MD 21128For Sale
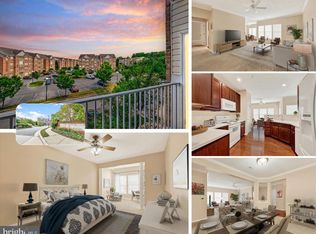 MLS ID #MDBC2177714, Jennifer Bayne, Long & Foster Real Estate, Inc.. Bright MLS
 - $325,0002 bd2 ba1.6k sqft4500 Dunton Ter #8500A, Perry Hall, MD 21128For Sale
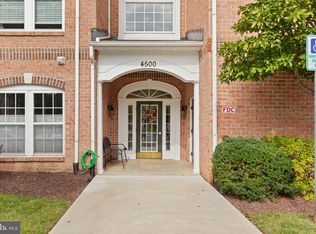 MLS ID #MDBC2176778, Janet Garinther, Cummings & Co. Realtors. Bright MLS
 - $339,0002 bd2 ba1.6k sqftPerry Hall Farms, Perry Hall, MD 21128For SaleMLS ID #MDBC2177020, Nanci Diamond, Long & Foster Real Estate, Inc.. Bright MLS
- $329,9002 bd2 ba1.6k sqft9503 Kingscroft Ter APT K, Perry Hall, MD 21128For SaleMLS ID #MDBC2175756, Tatiana Lowers, Berkshire Hathaway HomeServices Homesale Realty. Bright MLS
- $324,9002 bd2 ba1.6k sqft4501 Talcott Ter Unit 4501P, Perry Hall, MD 21128For SaleMLS ID #MDBC2169436, Alex Waicker, Cavalier Realty Company, Inc.. Bright MLS
- $335,0002 bd2 ba1.5k sqft9511 Kingscroft Ter #9511F, Perry Hall, MD 21128For SaleMLS ID #MDBC2168136, JoAnn Brothers, Coldwell Banker Realty. Bright MLS
- $339,9002 bd2 ba1.6k sqft9501 Kingscroft Ter APT H, Perry Hall, MD 21128For SaleMLS ID #MDBC2170676, Michelle Gordon, Cummings & Co. Realtors. Bright MLS
- $289,9902 bd2 ba1.3k sqftPerry Hall Farms, Perry Hall, MD 21128For SaleMLS ID #MDBC2171404, Michael Klijanowicz, Ghimire Homes. Bright MLS
- $279,9002 bd2 ba1.2k sqftPerry Hall Farms, Perry Hall, MD 21128For SaleMLS ID #MDBC2177206, Tom Coard, Berkshire Hathaway HomeServices Homesale Realty. Bright MLS
- $265,0002 bd2 ba1.3k sqft3 Brook Farm Ct #3H, Perry Hall, MD 21128For SaleMLS ID #MDBC2177030, Thomas Mooney, O'Conor, Mooney & Fitzgerald. Bright MLS
- $260,0002 bd2 ba1.2k sqftPerry Hall Farms, Perry Hall, MD 21128For SaleMLS ID #MDBC2176776, Jennifer sowis, Cummings & Co. Realtors. Bright MLS
- $349,9003 bd2 ba1.7k sqft9745 Harvester Cir #9745, Perry Hall, MD 21128For SaleMLS ID #MDBC2169524, Jennifer Yourik, Coldwell Banker Realty. Bright MLS
- $424,9003 bd5 ba2.1k sqftHoneygo Village, Perry Hall, MD 21128For SaleMLS ID #MDBC2178398, Luke Golueke, Boyle & Kahoe Real Estate. Bright MLS
- $419,9004 bd3 ba2.2k sqftHoneygo Village, Perry Hall, MD 21128For SaleMLS ID #MDBC2178364, John Kantorski, Cummings & Co. Realtors. Bright MLS
- $295,2003 bd2 ba1.6k sqft4600 E Joppa Rd, Perry Hall, MD 21128For SaleMLS ID #MDBC2173876, Dawn Page, Cummings & Co. Realtors. Bright MLS
- $375,0003 bd3 ba1.7k sqft9739 Harvester Cir #9739, Perry Hall, MD 21128For SaleMLS ID #MDBC2169658, Kim Barton, Keller Williams Legacy. Bright MLS
- $375,0003 bd3 ba2.1k sqftPerry Hall Farms, Perry Hall, MD 21128For SaleMLS ID #MDBC2173456, Alex Vincent, Next Step Realty. Bright MLS
