MOTIVATED SELLER ! WINDSOR---THE CASTLE OF PERRY HALL CONDOMINIUMS---RARELY AVAILABLE--- Penthouse at Windsor Condominium in Perry Hall! This top-floor 2-bedroom, 2-bath unit is a fantastic opportunity in a sought-after elevator building. Soaring vaulted ceilings create a bright, spacious feel throughout. The updated kitchen and updated master bath offer move-in-ready appeal, while the custom closet system in the primary suite adds everyday convenience. Bring your vision and personal touches to make this penthouse truly your own! One assigned parking space is included, with additional unassigned spaces readily available for guests. Unbeatable location!! Enjoy walking distance to Honeygo Shopping Center for shops, restaurants, and grocery store and more! The Windsor Condominium sits in northeastern Baltimore County, close to I-95 and the Baltimore Beltway (I-695). Perry Hall Schools and Perry Hall Library all very close by. As well as easy access to local parks - Gough Park, Perry Hall Park, Honeygo Run Regional Park just a few blocks away. Don't miss this rare penthouse opportunity!
For sale
Price cut: $4.1K (10/1)
$324,900
4501 Talcott Ter Unit 4501P, Perry Hall, MD 21128
2beds
1,658sqft
Condominium
Built in 2002
-- sqft lot
$324,400 Zestimate®
$196/sqft
$425/mo HOA
What's special
Soaring vaulted ceilingsBright spacious feelOne assigned parking spaceUpdated kitchenUpdated master bath
- 94 days
- 281
- 16
Zillow last checked:
Listing updated:
Listed by:
Alex Waicker 443-465-8671,
Cavalier Realty Company, Inc. 410-248-2400,
Co-Listing Agent: Stacey L Schantz 410-371-4713,
Cavalier Realty Company, Inc.
Source: Bright MLS,MLS#: MDBC2169436
Facts & features
Interior
Bedrooms & bathrooms
- Bedrooms: 2
- Bathrooms: 2
- Full bathrooms: 2
- Main level bathrooms: 2
- Main level bedrooms: 2
Rooms
- Room types: Living Room, Dining Room, Primary Bedroom, Bedroom 2, Kitchen, Foyer, Bathroom 2, Primary Bathroom
Primary bedroom
- Features: Attached Bathroom, Flooring - Carpet, Cathedral/Vaulted Ceiling, Primary Bedroom - Sitting Area, Walk-In Closet(s)
- Level: Main
Bedroom 2
- Features: Flooring - Luxury Vinyl Plank, Ceiling Fan(s)
- Level: Main
Primary bathroom
- Features: Double Sink
- Level: Main
Bathroom 2
- Level: Main
Dining room
- Features: Flooring - Luxury Vinyl Plank
- Level: Main
Foyer
- Features: Flooring - Ceramic Tile
- Level: Main
Kitchen
- Features: Flooring - Vinyl, Breakfast Nook, Pantry, Cathedral/Vaulted Ceiling, Granite Counters, Kitchen - Electric Cooking
- Level: Main
Living room
- Features: Flooring - Luxury Vinyl Plank, Cathedral/Vaulted Ceiling, Fireplace - Gas, Ceiling Fan(s)
- Level: Main
Heating
- Forced Air, Natural Gas
Cooling
- Central Air, Electric
Appliances
- Included: Washer, Dryer, Oven/Range - Electric, Refrigerator, Microwave, Dishwasher, Gas Water Heater
- Laundry: Dryer In Unit, Washer In Unit, Main Level, In Unit
Features
- Breakfast Area, Ceiling Fan(s), Entry Level Bedroom, Walk-In Closet(s), Upgraded Countertops, Primary Bath(s), Pantry, Kitchen - Table Space, Eat-in Kitchen, Formal/Separate Dining Room, Cathedral Ceiling(s)
- Flooring: Luxury Vinyl, Ceramic Tile, Vinyl, Carpet
- Has basement: No
- Has fireplace: No
Interior area
- Total structure area: 1,658
- Total interior livable area: 1,658 sqft
- Finished area above ground: 1,658
- Finished area below ground: 0
Video & virtual tour
Property
Parking
- Parking features: Assigned, Parking Lot
- Details: Assigned Parking
Accessibility
- Accessibility features: Accessible Elevator Installed
Features
- Levels: One
- Stories: 1
- Exterior features: Balcony
- Pool features: None
Details
- Additional structures: Above Grade, Below Grade
- Parcel number: 04112400001027
- Zoning: R
- Special conditions: Standard
Construction
Type & style
- Home type: Condo
- Architectural style: Other
- Property subtype: Condominium
- Attached to another structure: Yes
Materials
- Brick
- Roof: Architectural Shingle
Condition
- New construction: No
- Year built: 2002
Utilities & green energy
- Sewer: Public Sewer
- Water: Public
Community & HOA
Community
- Condo and coop fee: $425 monthly
- Subdivision: Windsor At Perry Hall Farms
HOA
- Has HOA: No
- Amenities included: Common Grounds, Elevator(s)
- Services included: Common Area Maintenance, Maintenance Structure, Insurance, Management, Snow Removal, Trash, Water
Location
- Region: Perry Hall
Financial & listing details
- Price per square foot: $196/sqft
- Tax assessed value: $330,000
- Annual tax amount: $3,676
- Date on market: 7/13/2026
- Listing agreement: Exclusive Right To Sell
- Ownership: Condominium
Estimated market value
$324,400
$308,000 - $341,000
$2,388/mo
Price history
| Date | Event | Price |
|---|---|---|
| 10/1/2026 | Price change | $324,900-1.2%$196/sqft |
Source:  Bright MLS #MDBC2169436 Report a problem Bright MLS #MDBC2169436 Report a problem | ||
| 9/1/2026 | Price change | $329,000-2.9%$198/sqft |
Source: Bright MLS #MDBC2169436 Report a problem | ||
| 8/1/2026 | Price change | $339,000-2.9%$204/sqft |
Source: Bright MLS #MDBC2169436 Report a problem | ||
| 7/13/2026 | Listed for sale | $349,000+20.9%$210/sqft |
Source: Bright MLS #MDBC2169436 Report a problem | ||
| 6/4/2026 | Sold | $288,750+9.4%$174/sqft |
Source: Bright MLS #MDBC2157940 Report a problem | ||
| 12/9/2004 | Sold | $264,000+46.5%$159/sqft |
Source: Public Record Report a problem | ||
| 6/26/2002 | Sold | $180,196$109/sqft |
Source: Public Record Report a problem | ||
Public tax history
| Year | Property taxes | Tax assessment |
|---|---|---|
| 2026 | $5,316 +8.1% | $330,000 +8.8% |
| 2025 | $4,916 +46.6% | $303,333 +9.6% |
| 2024 | $3,353 +10.7% | $276,667 +10.7% |
| 2023 | $3,030 +1.4% | $250,000 |
| 2022 | $2,990 +1.4% | $250,000 +2.7% |
| 2021 | $2,949 +1.4% | $243,333 +1.4% |
| 2020 | $2,909 | $240,000 |
| 2019 | $2,909 | $240,000 |
| 2018 | $2,909 | $240,000 |
| 2017 | $2,909 -9.3% | $240,000 +5.9% |
| 2016 | $3,207 | $226,667 +6.3% |
| 2015 | $3,207 | $213,333 +6.7% |
| 2014 | $3,207 | $200,000 |
| 2013 | -- | $200,000 |
| 2012 | -- | $200,000 -25.9% |
| 2011 | -- | $270,000 |
| 2010 | -- | $270,000 |
| 2009 | -- | $270,000 |
| 2008 | -- | $270,000 +15.2% |
| 2007 | -- | $234,332 +18% |
| 2006 | -- | $198,666 +21.9% |
| 2005 | -- | $163,000 +1.3% |
| 2004 | -- | $160,966 +1.3% |
| 2003 | -- | $158,933 +1.3% |
| 2002 | -- | $156,900 |
Find assessor info on the county website
Monthly payment
Est. payment
Payment breakdown
Explore the cost of this home by adjusting the details. Changes won't be saved.Climate risks
Neighborhood: 21128
Nearby schools
Schools provided by the listing agent
- High: Perry Hall
- District: Baltimore County Public Schools
Source: Bright MLS. This data may not be complete. We recommend contacting the local school district to confirm school assignments for this home.
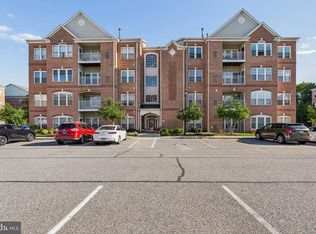
- $325,0002 bd2 ba1.6k sqft4501 Talcott Ter #4501M, Perry Hall, MD 21128Pending
- $395,0002 bd2 ba1.6k sqft4501 Talcott Ter UNIT 4501J, Perry Hall, MD 21128Sold

- $336,400-- bd-- ba1.6k sqft4501 Talcott Ter #4501E, Perry Hall, MD 21128Off Market
- $344,300-- bd-- ba1.6k sqft4501 Talcott Ter #4501G, Perry Hall, MD 21128Off Market
Similar homes
- $330,0002 bd2 ba1.6k sqft4501 Dunton Ter #8501K, Perry Hall, MD 21128For Sale
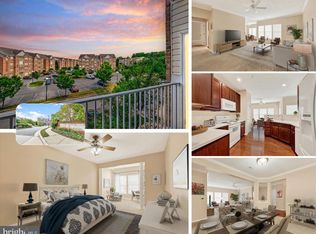
 MLS ID #MDBC2177714, Jennifer Bayne, Long & Foster Real Estate, Inc.. Bright MLS
 - $329,9002 bd2 ba1.6k sqft9503 Kingscroft Ter APT K, Perry Hall, MD 21128For Sale
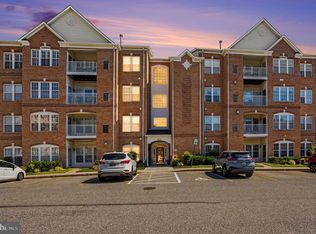 MLS ID #MDBC2175756, Tatiana Lowers, Berkshire Hathaway HomeServices Homesale Realty. Bright MLS
 - $260,0002 bd2 ba1.2k sqftPerry Hall Farms, Perry Hall, MD 21128For Sale
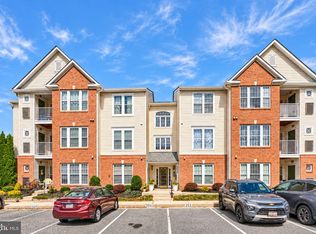 MLS ID #MDBC2176776, Jennifer sowis, Cummings & Co. Realtors. Bright MLS
 - $304,0002 bd2 ba1.6k sqft343 Hopkins Landing Dr #343, Baltimore, MD 21221For Sale
 MLS ID #MDBC2174752, Debbie Pavlik, Monument Sotheby's International Realty. Bright MLS
 - $333,0003 bd3 ba1.8k sqft3023 N Branch Ln, Parkville, MD 21234For SaleMLS ID #MDBC2166272, Rina KC, Ghimire Homes. Bright MLS
- $275,0003 bd2 ba1.5k sqft3901 Hannon Ct APT 3E, Baltimore, MD 21236For SaleMLS ID #MDBC2166764, Matthew Pivec, Kelly and Co Realty, LLC. Bright MLS
- $319,0003 bd3 ba1.8k sqft48 Sandstone Ct, Nottingham, MD 21236For SaleMLS ID #MDBC2173176, Rob Commodari, EXP Realty, LLC. Bright MLS
- $320,0002 bd2 ba1.7k sqft303 Lothian Way Unit 303, Abingdon, MD 21009For SaleMLS ID #MDHR2054686, Denise Patrick, Long & Foster Real Estate, Inc.. Bright MLS
- $275,0003 bd2 ba1.5k sqft3901 Darleigh Rd APT 3G, Baltimore, MD 21236For SaleMLS ID #MDBC2149826, Anthony Mezzatesta, Cummings & Co. Realtors. Bright MLS
- $304,7502 bd2 ba1.2k sqft1 Lucan Ct APT 301, Lutherville Timonium, MD 21093For SaleMLS ID #MDBC2177640, Jaime Gervasi, Keller Williams Gateway LLC. Bright MLS
- $305,0003 bd2 ba1.8k sqft9238 Bellbeck Rd, Parkville, MD 21234For SaleMLS ID #MDBC2176734, Aly Anderson, Allfirst Realty, Inc.. Bright MLS
- $369,0003 bd2 ba2.1k sqft31 Lambourne Rd Unit 108, Towson, MD 21204For SaleMLS ID #MDBC2174124, Michele Sutherland, Cummings & Co. Realtors. Bright MLS
- $299,9332 bd2 ba1.2k sqft2 Glenamoy Rd Unit 101, Lutherville Timonium, MD 21093For SaleMLS ID #MDBC2177166, Klaus Breitsameter, RE/MAX Realty Group. Bright MLS
- $355,0004 bd3 ba2.1k sqft2629 Ebony Rd, Baltimore, MD 21234For SaleMLS ID #MDBC2176794, AJ Javaid, Samson Properties. Bright MLS
- $325,0002 bd3 ba1.5k sqft968 S Macon St, Baltimore, MD 21224For SaleMLS ID #MDBA2224922, James Weiskerger, Next Step Realty. Bright MLS
- $349,0002 bd2 ba1.3k sqft636 Wallingford Rd #1B, Bel Air, MD 21014For SaleMLS ID #MDHR2055620, Luke Golueke, Boyle & Kahoe Real Estate. Bright MLS
- $339,9002 bd2 ba1.2k sqft23 Pierside Dr Unit 221, Baltimore, MD 21230For SaleMLS ID #MDBA2215544, Carol Lerch, Monument Sotheby's International Realty. Bright MLS
- $279,9002 bd2 ba1.3k sqft1603 Martha Ct Unit 402, Bel Air, MD 21015For SaleMLS ID #MDHR2057650, Janet Garinther, Cummings & Co. Realtors. Bright MLS
- $325,0003 bd3 ba1.6k sqft372 Homeland Southway, Baltimore, MD 21212For SaleMLS ID #MDBA2214234, Nick Waldner, Keller Williams Realty Centre. Bright MLS
- $339,9002 bd3 ba1.5k sqft4603 Foster Ave, Baltimore, MD 21224For SaleMLS ID #MDBA2226490, Missy Aldave, Northrop Realty. Bright MLS
