Third floor at the Windsor, and this one has been completely polished up and is waiting on your appointment. Secured building with elevator, and plenty of parking in the front and the back.Inside, the entire condo has been freshly painted. New luxury vinyl flooring runs through the main living area, and both bedrooms have brand new carpet. Faux wood blinds, recent refrigerator, HVAC replaced in 2022 and the hot water heater in 2023.Come see for yourself why the Windsor in Perry Hall is such a popular option for convenience and truly turn key living. Coming soon. Professional photos and floor plan available Sept 16th. . Check back.
For sale
$325,000
4501 Talcott Ter #4501M, Perry Hall, MD 21128
2beds
1,658sqft
Condominium
Built in 2002
-- sqft lot
$322,900 Zestimate®
$196/sqft
$425/mo HOA
What's special
Secured building with elevatorFaux wood blindsRecent refrigerator
- 3 days
- 104
- 11
Zillow last checked:
Listing updated:
Listed by:
Mary Lynch 410-375-1400,
Cummings & Co. Realtors (410) 823-0033
Source: Bright MLS,MLS#: MDBC2175708
Facts & features
Interior
Bedrooms & bathrooms
- Bedrooms: 2
- Bathrooms: 2
- Full bathrooms: 2
- Main level bathrooms: 2
- Main level bedrooms: 2
Rooms
- Room types: Living Room, Dining Room, Primary Bedroom, Bedroom 2, Kitchen, Breakfast Room, Laundry, Storage Room, Bathroom 2, Primary Bathroom
Primary bedroom
- Level: Main
- Area: 360 Square Feet
- Dimensions: 15 X 24
Bedroom 2
- Level: Main
- Area: 165 Square Feet
- Dimensions: 11 X 15
Primary bathroom
- Level: Main
Bathroom 2
- Level: Main
Breakfast room
- Level: Main
- Area: 126 Square Feet
- Dimensions: 9 X 14
Dining room
- Level: Main
- Area: 120 Square Feet
- Dimensions: 10 X 12
Kitchen
- Level: Main
- Area: 121 Square Feet
- Dimensions: 11 X 11
Laundry
- Level: Main
Living room
- Level: Main
- Area: 266 Square Feet
- Dimensions: 14 X 19
Storage room
- Level: Main
Heating
- Forced Air, Natural Gas
Cooling
- Ceiling Fan(s), Central Air, Electric
Appliances
- Included: Gas Water Heater
- Laundry: Dryer In Unit, Washer In Unit, Laundry Room, In Unit
Features
- Has basement: No
- Has fireplace: No
Interior area
- Total structure area: 1,658
- Total interior livable area: 1,658 sqft
- Finished area above ground: 1,658
Property
Parking
- Total spaces: 1
- Parking features: Parking Lot
Accessibility
- Accessibility features: Accessible Doors, Accessible Hallway(s), Accessible Elevator Installed
Features
- Levels: One
- Stories: 1
- Pool features: None
Details
- Additional structures: Above Grade
- Parcel number: 04112400001025
- Zoning: RES
- Special conditions: Standard
- Other equipment: Intercom
Construction
Type & style
- Home type: Condo
- Property subtype: Condominium
- Attached to another structure: Yes
Materials
- Brick
- Roof: Architectural Shingle
Condition
- New construction: No
- Year built: 2002
Utilities & green energy
- Sewer: Public Sewer
- Water: Public
Community & HOA
Community
- Security: Main Entrance Lock
- Condo and coop fee: $425 monthly
- Subdivision: Windsor At Perry Hall Farms
HOA
- Has HOA: No
- Amenities included: Elevator(s)
- Services included: Common Area Maintenance, Maintenance Structure, Maintenance Grounds, Management, Reserve Funds, Road Maintenance, Water
Location
- Region: Perry Hall
Financial & listing details
- Price per square foot: $196/sqft
- Tax assessed value: $315,000
- Annual tax amount: $3,818
- Date on market: 9/15/2026
- Listing agreement: Exclusive Right To Sell
- Ownership: Condominium
Estimated market value
$322,900
$307,000 - $339,000
$2,494/mo
Price history
| Date | Event | Price |
|---|---|---|
| 9/15/2026 | Listed for sale | $325,000+39.6%$196/sqft |
Source:  Bright MLS #MDBC2175708 Report a problem Bright MLS #MDBC2175708 Report a problem | ||
| 3/2/2012 | Sold | $232,750+42.3%$140/sqft |
Source: Public Record Report a problem | ||
| 6/26/2002 | Sold | $163,590$99/sqft |
Source: Public Record Report a problem | ||
Public tax history
| Year | Property taxes | Tax assessment |
|---|---|---|
| 2025 | $4,758 +46.3% | $291,667 +8.7% |
| 2024 | $3,252 +9.5% | $268,333 +9.5% |
| 2023 | $2,969 +1.9% | $245,000 |
| 2022 | $2,913 +2% | $245,000 +4% |
| 2021 | $2,856 +2% | $235,667 +2% |
| 2020 | $2,800 +1.8% | $231,000 |
| 2019 | $2,751 +1.8% | $231,000 +3.6% |
| 2018 | $2,703 +1.8% | $223,000 +1.8% |
| 2017 | $2,654 -30.9% | $219,000 +3.8% |
| 2016 | $3,841 | $211,000 +3.9% |
| 2015 | $3,841 | $203,000 +4.1% |
| 2014 | $3,841 | $195,000 |
| 2013 | -- | $195,000 |
| 2012 | -- | $195,000 -26.4% |
| 2011 | -- | $265,000 |
| 2010 | -- | $265,000 |
| 2009 | -- | $265,000 |
| 2008 | -- | $265,000 +15.9% |
| 2007 | -- | $228,666 +18.9% |
| 2006 | -- | $192,333 +23.3% |
| 2005 | -- | $156,000 +1.5% |
| 2004 | -- | $153,632 +1.6% |
| 2003 | -- | $151,266 +1.6% |
| 2002 | -- | $148,900 |
Find assessor info on the county website
Monthly payment
Est. payment
Payment breakdown
Explore the cost of this home by adjusting the details. Changes won't be saved.Climate risks
Neighborhood: 21128
Nearby schools
Schools provided by the listing agent
- Middle: Perry Hall
- High: Perry Hall
- District: Baltimore County Public Schools
Source: Bright MLS. This data may not be complete. We recommend contacting the local school district to confirm school assignments for this home.
- $329,0002 bd2 ba1.6k sqft4501 Talcott Ter UNIT 4501P, Perry Hall, MD 21128For Sale

- $395,0002 bd2 ba1.6k sqft4501 Talcott Ter UNIT 4501J, Perry Hall, MD 21128Sold

- $332,800-- bd-- ba1.6k sqft4501 Talcott Ter #4501E, Perry Hall, MD 21128Off Market
- $339,000-- bd-- ba1.6k sqft4501 Talcott Ter #4501G, Perry Hall, MD 21128Off Market
Similar homes
- $329,9002 bd2 ba1.6k sqft9503 Kingscroft Ter APT K, Perry Hall, MD 21128For Sale
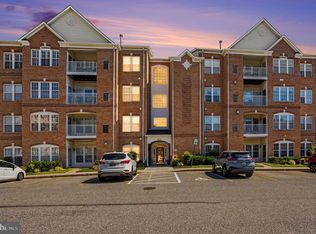
 MLS ID #MDBC2175756, Tatiana Lowers, Berkshire Hathaway HomeServices Homesale Realty. Bright MLS
 - $300,0002 bd2 ba1.3k sqft9603 Haven Farm Rd, Perry Hall, MD 21128For Sale
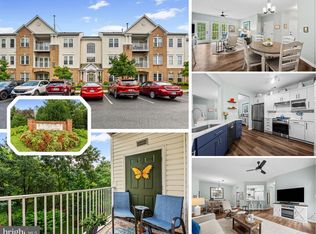 MLS ID #MDBC2174790, Jennifer Bayne. Long & Foster Broker Feed
 - $290,0002 bd2 ba1.3k sqft2 Brook Farm Ct Unit 2K, Perry Hall, MD 21128For Sale
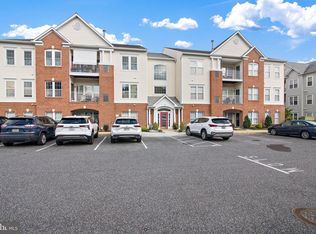 MLS ID #MDBC2176184, Natasha Skelton, Keller Williams Gateway LLC. Bright MLS
 - $329,0002 bd2 ba1.6k sqft4501 Talcott Ter Unit 4501P, Perry Hall, MD 21128For SaleMLS ID #MDBC2169436, Alex Waicker, Cavalier Realty Company, Inc.. Bright MLS
- $335,0002 bd2 ba1.5k sqft9511 Kingscroft Ter #9511F, Perry Hall, MD 21128For SaleMLS ID #MDBC2168136, JoAnn Brothers, Coldwell Banker Realty. Bright MLS
- $349,9002 bd2 ba1.6k sqft9501 Kingscroft Ter APT H, Perry Hall, MD 21128For SaleMLS ID #MDBC2170676, Michelle Gordon, Cummings & Co. Realtors. Bright MLS
- $340,0003 bd2 ba1.5k sqft9421 Kilbride Ct, Perry Hall, MD 21128For SaleMLS ID #MDBC2173880, Rob Commodari, EXP Realty, LLC. Bright MLS
- $289,9902 bd2 ba1.3k sqftPerry Hall Farms, Perry Hall, MD 21128For SaleMLS ID #MDBC2171404, Michael Klijanowicz, Ghimire Homes. Bright MLS
- $424,9003 bd4 ba2.1k sqft5022 Cameo Ter #5022, Perry Hall, MD 21128For SaleMLS ID #MDBC2175432, Graham Burch, Cummings & Co. Realtors. Bright MLS
- $253,0002 bd2 ba1.3k sqft5 Brook Farm Ct #5B, Perry Hall, MD 21128For SaleMLS ID #MDBC2173516, Marty Saunders, Advance Realty, Inc.. Bright MLS
- $339,9003 bd2 ba1.7k sqft9717 Morningview Cir #9717, Perry Hall, MD 21128For SaleMLS ID #MDBC2171618, AMELIA SMITH, Redfin Corp. Bright MLS
- $359,9003 bd2 ba1.7k sqft9745 Harvester Cir #9745, Perry Hall, MD 21128For SaleMLS ID #MDBC2169524, Jennifer Yourik, Coldwell Banker Realty. Bright MLS
- $369,9904 bd3 ba1.6k sqftPerry Hall Farms, Perry Hall, MD 21128For SaleMLS ID #MDBC2173298, Jeremy Martin, Coldwell Banker Realty. Bright MLS
- $295,2003 bd2 ba1.6k sqft4600 E Joppa Rd, Perry Hall, MD 21128For SaleMLS ID #MDBC2173876, Dawn Page, Cummings & Co. Realtors. Bright MLS
- $375,0003 bd3 ba2.1k sqftPerry Hall Farms, Perry Hall, MD 21128For SaleMLS ID #MDBC2173456, Alex Vincent, Next Step Realty. Bright MLS
- $314,9003 bd4 ba1.8k sqft9438 Kilbride Ct, Perry Hall, MD 21128For SaleMLS ID #MDBC2168950, Zachary M Pencarski, Redfin Corp. Bright MLS
- $385,0003 bd3 ba1.7k sqft9739 Harvester Cir #9739, Perry Hall, MD 21128For SaleMLS ID #MDBC2169658, Kim Barton, Keller Williams Legacy. Bright MLS
- $430,0003 bd3 ba2.4k sqft9710 Redwing Dr Unit 9710, Perry Hall, MD 21128For SaleMLS ID #MDBC2174852, Steven Paxton, Keller Williams Gateway LLC. Bright MLS
- $299,0002 bd5 ba1.6k sqft8812 Fox Cir, Perry Hall, MD 21128For SaleMLS ID #MDBC2165886, Brigitte Williams, Cummings & Co. Realtors. Bright MLS
- $349,9003 bd4 ba1.9k sqft4 Cashell Ct, Baltimore, MD 21236For SaleMLS ID #MDBC2175788, Brajesh Maharjan, Ghimire Homes. Bright MLS
