**Best value around!!! TURN-KEY HOME WITH WOODED BACKYARD PRIVACY AND MAINTENANCE-FREE LIVING IN SOUGHT-AFTER PERRY HALL FARMS! Meticulously maintained and beautifully updated, this home offers the perfect combination of comfort, style, and convenience. The lower level features a spacious family room with walkout access to the backyard, a convenient half bath, and entry to the attached one-car garage. The open main level offers a large, light-filled living room and an eat-in kitchen with abundant counter space, a double sink, stainless steel appliances, new countertops, and a stylish backsplash (2026). Sliding glass doors lead to a private oversized deck with new deck boards (2025) overlooking the woods—perfect for entertaining or relaxing. Upstairs, you'll find three generously sized bedrooms and a beautifully updated full bath. The spacious primary bedroom features vaulted ceilings and a large walk-in closet, creating a bright and inviting retreat. Recent Updates Include: • New HVAC (2025) • New kitchen countertops & backsplash (2026) • Stainless steel kitchen appliances • New deck boards (2025) • Luxury vinyl tile flooring throughout, including stairs • Ebony-stained banisters & handrails • Roof (2019) • Water heater (2018) • Garage door opener (2024) • Driveway regraded & sealed (2018) • New washer & dryer • Upgraded toilets throughout • Honeywell Wi-Fi thermostat • Ring floodlight • Air ducts recently cleaned Enjoy a private wooded backyard with no homes directly behind you while the HOA handles lawn maintenance and snow removal, allowing you more time to enjoy the nearby parks, shopping, restaurants, and everyday conveniences. This move-in-ready home has been meticulously maintained and is ready for its next owner!
For sale
Price cut: $4.9K (10/2)
$335,000
9717 Morningview Cir #9717, Perry Hall, MD 21128
3beds
1,732sqft
Townhouse
Built in 2000
1,979 Square Feet Lot
$334,800 Zestimate®
$193/sqft
$165/mo HOA
What's special
Stylish backsplashLarge walk-in closetAttached one-car garageDouble sinkWooded backyard privacyVaulted ceilingsStainless steel appliances
- 60 days
- 1,014
- 56
Likely to sell faster than
Zillow last checked:
Listing updated:
Listed by:
AMELIA SMITH 443-223-1294,
Redfin Corp 4102028454
Source: Bright MLS,MLS#: MDBC2171618
Facts & features
Interior
Bedrooms & bathrooms
- Bedrooms: 3
- Bathrooms: 2
- Full bathrooms: 1
- 1/2 bathrooms: 1
- Main level bathrooms: 1
Basement
- Area: 0
Heating
- Forced Air, Natural Gas
Cooling
- Central Air, Electric
Appliances
- Included: Gas Water Heater
Features
- Basement: Other
- Has fireplace: No
Interior area
- Total structure area: 1,732
- Total interior livable area: 1,732 sqft
- Finished area above ground: 1,732
- Finished area below ground: 0
Video & virtual tour
Property
Parking
- Total spaces: 1
- Parking features: Garage Faces Front, Attached
- Attached garage spaces: 1
Accessibility
- Accessibility features: None
Features
- Levels: Three
- Stories: 3
- Pool features: None
Lot
- Size: 1,979 Square Feet
Details
- Additional structures: Above Grade, Below Grade
- Parcel number: 04112300008120
- Zoning: N/A
- Special conditions: Standard
Construction
Type & style
- Home type: Townhouse
- Architectural style: Other
- Property subtype: Townhouse
Materials
- Other
- Foundation: Other
Condition
- New construction: No
- Year built: 2000
Utilities & green energy
- Sewer: Public Sewer
- Water: Public
Community & HOA
Community
- Condo and coop fee: $165 monthly
- Subdivision: Perry Hall Farms
HOA
- Has HOA: No
- Services included: Lawn Care Front, Maintenance Grounds, Lawn Care Rear, Common Area Maintenance, Management, Road Maintenance, Snow Removal, Trash
Location
- Region: Perry Hall
Financial & listing details
- Price per square foot: $193/sqft
- Tax assessed value: $280,900
- Annual tax amount: $3,275
- Date on market: 8/7/2026
- Listing agreement: Exclusive Right To Sell
- Ownership: Fee Simple
Estimated market value
$334,800
$318,000 - $352,000
$2,608/mo
Price history
| Date | Event | Price |
|---|---|---|
| 10/2/2026 | Price change | $335,000-1.4%$193/sqft |
Source:  Bright MLS #MDBC2171618 Report a problem Bright MLS #MDBC2171618 Report a problem | ||
| 9/17/2026 | Price change | $339,900-2.9%$196/sqft |
Source: Bright MLS #MDBC2171618 Report a problem | ||
| 9/4/2026 | Price change | $349,900-1.7%$202/sqft |
Source: Bright MLS #MDBC2171618 Report a problem | ||
| 8/26/2026 | Price change | $355,900-2.2%$205/sqft |
Source: Bright MLS #MDBC2171618 Report a problem | ||
| 8/21/2026 | Price change | $363,900-1.4%$210/sqft |
Source: Bright MLS #MDBC2171618 Report a problem | ||
| 8/14/2026 | Price change | $368,900-0.3%$213/sqft |
Source: Bright MLS #MDBC2171618 Report a problem | ||
| 8/7/2026 | Listed for sale | $369,900+21.3%$214/sqft |
Source: Bright MLS #MDBC2171618 Report a problem | ||
| 1/21/2022 | Sold | $304,900+0.3%$176/sqft |
Source: Public Record Report a problem | ||
| 4/16/2007 | Sold | $304,000+123.7%$176/sqft |
Source: Public Record Report a problem | ||
| 3/24/2000 | Sold | $135,920$78/sqft |
Source: Public Record Report a problem | ||
Public tax history
| Year | Property taxes | Tax assessment |
|---|---|---|
| 2026 | $4,662 +4.7% | $280,900 +4% |
| 2025 | $4,454 +41.6% | $270,200 +4.1% |
| 2024 | $3,145 +4.3% | $259,500 +4.3% |
| 2023 | $3,015 +0.3% | $248,800 |
| 2022 | $3,007 +0.3% | $248,800 +0.5% |
| 2021 | $2,999 +0.3% | $247,467 +0.3% |
| 2020 | $2,991 +1.7% | $246,800 |
| 2019 | $2,942 +1.7% | $246,800 +3.4% |
| 2018 | $2,892 +1.7% | $238,600 +1.7% |
| 2017 | $2,842 -19.7% | $234,500 +4.4% |
| 2016 | $3,538 | $224,700 +4.6% |
| 2015 | $3,538 | $214,900 +4.8% |
| 2014 | $3,538 | $205,100 |
| 2013 | -- | $205,100 |
| 2012 | -- | $205,100 -15.8% |
| 2011 | -- | $243,700 0% |
| 2010 | -- | $243,750 |
| 2009 | -- | $243,750 -4.7% |
| 2008 | -- | $255,700 +17.3% |
| 2007 | -- | $217,982 +20.9% |
| 2006 | -- | $180,266 +26.5% |
| 2005 | -- | $142,550 +3.3% |
| 2004 | -- | $137,956 +3.4% |
| 2003 | -- | $133,363 +3.6% |
| 2002 | -- | $128,770 +0.7% |
| 2001 | -- | $127,886 |
Find assessor info on the county website
Monthly payment
Est. payment
Payment breakdown
Explore the cost of this home by adjusting the details. Changes won't be saved.Climate risks
Neighborhood: 21128
Nearby schools
Schools provided by the listing agent
- Elementary: Chapel Hill
- Middle: Perry Hall
- High: Perry Hall
- District: Baltimore County Public Schools
Source: Bright MLS. This data may not be complete. We recommend contacting the local school district to confirm school assignments for this home.
- $349,1003 bd2 ba1.7k sqft9717 Morningview Cir, Perry Hall, MD 21128Off Market
- $403,700-- bd2 ba1.7k sqft9701 Morningview Cir, Perry Hall, MD 21128Off Market
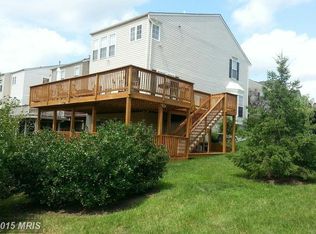
- $374,3003 bd4 ba1.9k sqft9703 Morningview Cir, Perry Hall, MD 21128Off Market
- $344,500-- bd2 ba1.3k sqft9705 Morningview Cir, Perry Hall, MD 21128Off Market
Similar homes
- $364,9904 bd3 ba1.6k sqftPerry Hall Farms, Perry Hall, MD 21128For Sale
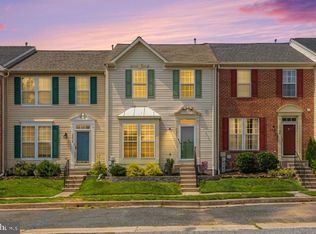
 MLS ID #MDBC2173298, Jeremy Martin, Coldwell Banker Realty. Bright MLS
 - $375,0003 bd3 ba1.7k sqft9739 Harvester Cir #9739, Perry Hall, MD 21128For Sale
 MLS ID #MDBC2169658, Kim Barton, Keller Williams Legacy. Bright MLS
 - $375,0003 bd3 ba2.1k sqftPerry Hall Farms, Perry Hall, MD 21128For Sale
 MLS ID #MDBC2173456, Alex Vincent, Next Step Realty. Bright MLS
 - $329,9002 bd2 ba1.6k sqft9503 Kingscroft Ter APT K, Perry Hall, MD 21128For Sale
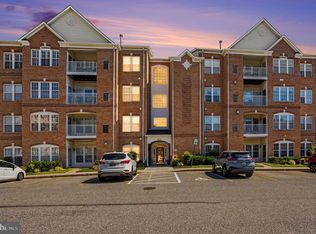 MLS ID #MDBC2175756, Tatiana Lowers, Berkshire Hathaway HomeServices Homesale Realty. Bright MLS
 - $339,9002 bd2 ba1.6k sqft9501 Kingscroft Ter APT H, Perry Hall, MD 21128For SaleMLS ID #MDBC2170676, Michelle Gordon, Cummings & Co. Realtors. Bright MLS
- $325,0003 bd2 ba1.2k sqft12 Hallview Ct, Nottingham, MD 21236For SaleMLS ID #MDBC2177610, Samantha He, DMV Landmark Realty, LLC. Bright MLS
- $260,0002 bd2 ba1.2k sqftPerry Hall Farms, Perry Hall, MD 21128For SaleMLS ID #MDBC2176776, Jennifer sowis, Cummings & Co. Realtors. Bright MLS
- $339,9003 bd2 ba1.6k sqft49 Bellfalls Way, Baltimore, MD 21236For SaleMLS ID #MDBC2173522, Erik Grooms, Douglas Realty, LLC. Bright MLS
- $330,0003 bd3 ba1.7k sqft44 Gunfalls Garth, Baltimore, MD 21236For SaleMLS ID #MDBC2169642, Michele Reid, Cummings & Co. Realtors. Bright MLS
- $344,0003 bd3 ba1.8k sqft14 Bellfalls Way, Baltimore, MD 21236For SaleMLS ID #MDBC2173452, Mark B Althoff, Coldwell Banker Realty. Bright MLS
- $335,0004 bd3 ba1.6k sqft22 Powderview Ct, Baltimore, MD 21236For SaleMLS ID #MDBC2175322, Michele McFadden, RE/MAX Advantage Realty. Bright MLS
- $324,9003 bd3 ba1.9k sqft70 Stone Park Pl, Baltimore, MD 21236For SaleMLS ID #MDBC2164260, PETE WONG, LPT Realty, LLC. Bright MLS
- $324,9003 bd3 ba1.6k sqft14 Stone Falls Ct, Nottingham, MD 21236For SaleMLS ID #MDBC2175044, Betsy Andrews, Cummings & Co. Realtors. Bright MLS
- $318,0002 bd3 ba1.7k sqft350 Barrister Ct, Bel Air, MD 21015For SaleMLS ID #MDHR2060738, Ryan Hollander, Kelly and Co Realty, LLC. Bright MLS
- $310,0003 bd2 ba1.8k sqft9238 Bellbeck Rd, Parkville, MD 21234For SaleMLS ID #MDBC2176734, Aly Anderson, Allfirst Realty, Inc.. Bright MLS
- $350,0003 bd3 ba2k sqft9864 Decatur Rd, Middle River, MD 21220For SaleMLS ID #MDBC2167574, Mike Frank, EXP Realty, LLC. Bright MLS
- $349,9994 bd4 ba1.9k sqft884 Lowe Rd, Middle River, MD 21220For SaleMLS ID #MDBC2170136, Malcolm Freeman, Keller Williams Gateway LLC. Bright MLS
- $349,9993 bd4 ba1.8k sqft315 Overlea Pl, Abingdon, MD 21009For SaleMLS ID #MDHR2060410, Iftikhar Khan, RE/MAX Galaxy. Bright MLS
- $330,0003 bd3 ba1.8k sqft1701 Beechbank Way, Bel Air, MD 21015For SaleMLS ID #MDHR2060616, Mitch Toland, Redfin Corp. Bright MLS
