Welcome home to 4544 Golden Meadow Drive! This move-in ready home offers an inviting, open floor plan filled with natural light, featuring modern updated flooring and fresh paint throughout. The main level boasts a seamless flow from the spacious living area to the kitchen and dining space, opening directly onto an expansive back deck—perfect for outdoor entertaining. Upstairs, retreat to the primary suite complete with soaring vaulted ceilings, a private full bath, and a generous walk-in closet. Additional upper-level bedrooms provide comfort and versatility. The fully finished lower level features soft updated carpeting, a large family room, bonus room/flex space, and dedicated storage. Situated in a highly desirable Perry Hall neighborhood close to top-rated schools, shopping, and major commuter routes!
For sale
$374,990
4544 Golden Meadow Dr, Perry Hall, MD 21128
4beds
1,676sqft
Townhouse
Built in 2000
1,900 Square Feet Lot
$373,500 Zestimate®
$224/sqft
$53/mo HOA
What's special
Additional upper-level bedroomsDedicated storageGenerous walk-in closetModern updated flooringFresh paint throughoutSoft updated carpetingSoaring vaulted ceilings
- 6 days
- 242
- 17
Zillow last checked:
Listing updated:
Listed by:
Jeremy Martin 410-430-9989,
Coldwell Banker Realty 410-515-2000,
Listing Team: The Martin Home Group
Source: Bright MLS,MLS#: MDBC2173298
Facts & features
Interior
Bedrooms & bathrooms
- Bedrooms: 4
- Bathrooms: 3
- Full bathrooms: 2
- 1/2 bathrooms: 1
- Main level bathrooms: 1
Rooms
- Room types: Dining Room, Primary Bedroom, Bedroom 2, Bedroom 3, Bedroom 4, Kitchen, Family Room, Laundry, Recreation Room, Storage Room, Bathroom 2, Primary Bathroom, Half Bath
Primary bedroom
- Level: Upper
- Area: 168 Square Feet
- Dimensions: 12 X 14
Bedroom 2
- Level: Upper
- Area: 120 Square Feet
- Dimensions: 12 X 10
Bedroom 3
- Level: Upper
- Area: 110 Square Feet
- Dimensions: 11 X 10
Bedroom 4
- Level: Lower
- Area: 121 Square Feet
- Dimensions: 11 X 11
Primary bathroom
- Level: Upper
Bathroom 2
- Level: Upper
Dining room
- Level: Main
- Area: 140 Square Feet
- Dimensions: 14 X 10
Family room
- Level: Main
- Area: 320 Square Feet
- Dimensions: 20 X 16
Half bath
- Level: Main
Kitchen
- Level: Main
- Area: 140 Square Feet
- Dimensions: 14 X 10
Laundry
- Level: Lower
Recreation room
- Features: Fireplace - Gas
- Level: Lower
- Area: 260 Square Feet
- Dimensions: 20 X 13
Storage room
- Level: Lower
Heating
- Forced Air, Natural Gas
Cooling
- Central Air, Electric
Appliances
- Included: Dishwasher, Disposal, Dryer, Ice Maker, Microwave, Oven/Range - Gas, Refrigerator, Washer, Gas Water Heater
- Laundry: In Basement, Has Laundry, Laundry Room
Features
- Ceiling Fan(s), Combination Kitchen/Dining, Dining Area, Family Room Off Kitchen, Open Floorplan, Kitchen Island, 9'+ Ceilings
- Flooring: Carpet
- Basement: Finished
- Number of fireplaces: 1
- Fireplace features: Gas/Propane
Interior area
- Total structure area: 1,876
- Total interior livable area: 1,676 sqft
- Finished area above ground: 1,268
- Finished area below ground: 408
Property
Parking
- Parking features: Unassigned, Parking Lot
Accessibility
- Accessibility features: None
Features
- Levels: Three
- Stories: 3
- Patio & porch: Deck
- Pool features: None
- Has view: Yes
- View description: Trees/Woods
Lot
- Size: 1,900 Square Feet
- Features: Front Yard, Rear Yard
Details
- Additional structures: Above Grade, Below Grade
- Parcel number: 04112300005013
- Zoning: R
- Special conditions: Standard
Construction
Type & style
- Home type: Townhouse
- Architectural style: Traditional
- Property subtype: Townhouse
Materials
- Vinyl Siding
- Foundation: Concrete Perimeter
- Roof: Asphalt
Condition
- Excellent
- New construction: No
- Year built: 2000
Utilities & green energy
- Sewer: Public Sewer
- Water: Public
- Utilities for property: Cable Available, Phone Available, Broadband
Community & HOA
Community
- Subdivision: Perry Hall Farms
HOA
- Has HOA: Yes
- Amenities included: None
- Services included: Common Area Maintenance, Trash
- HOA fee: $53 monthly
- HOA name: TOWNS AT PERRY HALL FARMS
Location
- Region: Perry Hall
Financial & listing details
- Price per square foot: $224/sqft
- Tax assessed value: $294,100
- Annual tax amount: $3,355
- Date on market: 8/29/2026
- Listing agreement: Exclusive Right To Sell
- Listing terms: Negotiable
- Ownership: Fee Simple
- Road surface type: Black Top
Estimated market value
$373,500
$355,000 - $392,000
$2,708/mo
Price history
| Date | Event | Price |
|---|---|---|
| 8/29/2026 | Listed for sale | $374,990+41.5%$224/sqft |
Source:  Bright MLS #MDBC2173298 Report a problem Bright MLS #MDBC2173298 Report a problem | ||
| 9/30/2015 | Sold | $265,000-5%$158/sqft |
Source: Public Record Report a problem | ||
| 9/12/2015 | Pending sale | $279,000+29.8%$166/sqft |
Source: Nathalie Mullinix Realty Universal Inc. #BC8694195 Report a problem | ||
| 1/30/2004 | Sold | $215,000+41.5%$128/sqft |
Source: Public Record Report a problem | ||
| 7/18/2000 | Sold | $151,910$91/sqft |
Source: Public Record Report a problem | ||
Public tax history
| Year | Property taxes | Tax assessment |
|---|---|---|
| 2025 | $4,558 +44.9% | $276,833 +6.7% |
| 2024 | $3,146 +7.1% | $259,567 +7.1% |
| 2023 | $2,937 +1.3% | $242,300 |
| 2022 | $2,899 +1.3% | $242,300 +2.6% |
| 2021 | $2,862 +1.3% | $236,100 +1.3% |
| 2020 | $2,824 +0.6% | $233,000 |
| 2019 | $2,806 +0.7% | $233,000 +1.3% |
| 2018 | $2,788 +0.7% | $230,000 +0.7% |
| 2017 | $2,769 +1.2% | $228,500 +5.5% |
| 2016 | $2,736 | $216,533 +5.8% |
| 2015 | $2,736 | $204,567 +6.2% |
| 2014 | $2,736 | $192,600 |
| 2013 | -- | $192,600 |
| 2012 | -- | $192,600 -22.3% |
| 2011 | -- | $248,000 +1.1% |
| 2010 | -- | $245,412 +1.1% |
| 2009 | -- | $242,806 +1.1% |
| 2008 | -- | $240,200 +15.9% |
| 2007 | -- | $207,330 +18.8% |
| 2006 | -- | $174,460 +23.2% |
| 2005 | -- | $141,590 +3.8% |
| 2004 | -- | $136,446 +3.9% |
| 2003 | -- | $131,303 +4.1% |
| 2002 | -- | $126,160 +0.7% |
| 2001 | -- | $125,300 |
Find assessor info on the county website
Monthly payment
Est. payment
Payment breakdown
Explore the cost of this home by adjusting the details. Changes won't be saved.Climate risks
Neighborhood: 21128
Nearby schools
Schools provided by the listing agent
- Elementary: Gunpowder
- Middle: Perry Hall
- High: Perry Hall
- District: Baltimore County Public Schools
Source: Bright MLS. This data may not be complete. We recommend contacting the local school district to confirm school assignments for this home.
- $378,9003 bd2 ba2k sqft4542 Golden Meadow Dr, Perry Hall, MD 21128Off Market

- $358,9003 bd3 ba1.5k sqft4546 Golden Meadow Dr, Perry Hall, MD 21128Off Market

- $346,000-- bd2 ba1.2k sqft4548 Golden Meadow Dr, Perry Hall, MD 21128Off Market

- $387,0004 bd3 ba1.5k sqft4540 Golden Meadow Dr, Perry Hall, MD 21128Off Market
Similar homes
- $375,0003 bd3 ba2.1k sqftPerry Hall Farms, Perry Hall, MD 21128For Sale

 MLS ID #MDBC2173456, Alex Vincent, Next Step Realty. Bright MLS
 - $385,0003 bd3 ba1.7k sqft9739 Harvester Cir #9739, Perry Hall, MD 21128For Sale
 MLS ID #MDBC2169658, Kim Barton, Keller Williams Legacy. Bright MLS
 - $359,9003 bd2 ba1.7k sqft9745 Harvester Cir #9745, Perry Hall, MD 21128For Sale
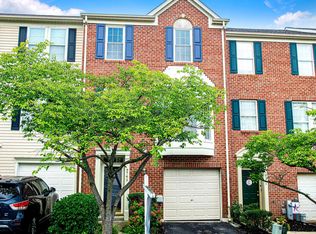 MLS ID #MDBC2169524, Jennifer Yourik, Coldwell Banker Realty. Bright MLS
 - $355,9003 bd2 ba1.7k sqft9717 Morningview Cir #9717, Perry Hall, MD 21128For Sale
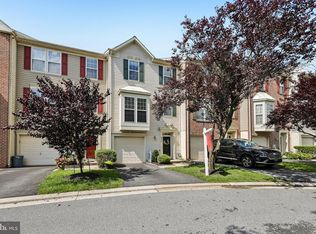 MLS ID #MDBC2171618, AMELIA SMITH, Redfin Corp. Bright MLS
 - $399,0004 bd3 ba2.1k sqft9746 Harvester Cir #9746, Perry Hall, MD 21128For SaleMLS ID #MDBC2168308, Helen Ghimire, Ghimire Homes. Bright MLS
- $395,0003 bd3 ba1.9k sqft5044 Cameo Ter, Perry Hall, MD 21128For SaleMLS ID #MDBC2173108, RJ Magnaye, Cummings & Co. Realtors. Bright MLS
- $399,0003 bd3 ba2.1k sqftPerry Hall Farms, Perry Hall, MD 21128For SaleMLS ID #MDBC2166654, Jim Piccione, Coldwell Banker Realty. Bright MLS
- $409,0003 bd3 ba2.1k sqft9729 Morningview Cir #9729, Perry Hall, MD 21128For SaleMLS ID #MDBC2166666, Jim Piccione, Coldwell Banker Realty. Bright MLS
- $429,9003 bd4 ba2k sqft5067 Cameo Ter #5067, Perry Hall, MD 21128For SaleMLS ID #MDBC2172886, Jodi Quinn, LPT Realty, LLC. Bright MLS
- $332,5004 bd4 ba2.1k sqft5029 Hilltop Acres Rd, Perry Hall, MD 21128For SaleMLS ID #MDBC2166262, Bryan Carnaggio, Redfin Corp. Bright MLS
- $399,9004 bd2 ba2k sqft8407 Bradshaw Rd, Bradshaw, MD 21087For SaleMLS ID #MDBC2174306, Adam Kautz, Iron Valley Real Estate of York County. Bright MLS
- $314,9003 bd4 ba1.8k sqft9438 Kilbride Ct, Perry Hall, MD 21128For SaleMLS ID #MDBC2168950, Zachary M Pencarski, Redfin Corp. Bright MLS
- $349,9002 bd2 ba1.6k sqft9501 Kingscroft Ter APT H, Perry Hall, MD 21128For SaleMLS ID #MDBC2170676, Michelle Gordon, Cummings & Co. Realtors. Bright MLS
- $295,2003 bd2 ba1.6k sqft4600 E Joppa Rd, Perry Hall, MD 21128For SaleMLS ID #MDBC2173876, Dawn Page, Cummings & Co. Realtors. Bright MLS
- $398,0004 bd2 ba2.1k sqft7813 Bradshaw Rd, Upper Falls, MD 21156For SaleMLS ID #MDBC2174668, Yelena Dorfman, Craft Realty. Bright MLS
- $335,0002 bd2 ba1.5k sqft9511 Kingscroft Ter #9511F, Perry Hall, MD 21128For SaleMLS ID #MDBC2168136, JoAnn Brothers, Coldwell Banker Realty. Bright MLS
- $289,9902 bd2 ba1.3k sqftPerry Hall Farms, Perry Hall, MD 21128For SaleMLS ID #MDBC2171404, Michael Klijanowicz, Ghimire Homes. Bright MLS
- $475,0003 bd2 ba1.7k sqft9817 Gunforge Rd, Perry Hall, MD 21128For SaleMLS ID #MDBC2172288, Bethanie Fincato, Cummings & Co. Realtors. Bright MLS
- $329,0002 bd2 ba1.6k sqft4501 Talcott Ter Unit 4501P, Perry Hall, MD 21128For SaleMLS ID #MDBC2169436, Alex Waicker, Cavalier Realty Company, Inc.. Bright MLS
- $489,9003 bd5 ba2k sqft5004 John Buck Ave, Perry Hall, MD 21128For SaleMLS ID #MDBC2173552, Kelly Hacke, Cummings & Co. Realtors. Bright MLS
