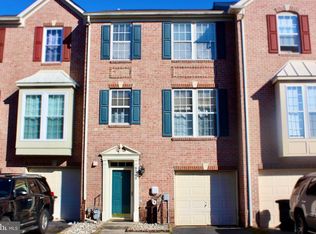
Nestled in the highly desirable community of Perry Hall Farms, this beautifully refreshed end-of-group residence offers the perfect blend of modern luxury and natural serenity. A newly surfaced driveway leads to the convenience of a one-car garage, hinting at the meticulous updates found throughout. Inside, the lower level welcomes you with an expansive family room anchored by a cozy gas fireplace, offering a seamless walkout to your private rear yard. The main living level boasts brand-new flooring and a stunning open-concept kitchen - a true entertainer's dream featuring a generous center island, an additional fireplace, and premium updates. Upstairs, three spacious bedrooms provide peaceful retreats, including a primary suite complete with a walk-in closet and a beautifully updated en-suite bath featuring a dual vanity and a spa-like shower. Overlooking a tranquil, wooded backdrop from the expansive rear deck, this turnkey home is 100% ready to be enjoyed today.
Pending
$430,000
9710 Redwing Dr Unit 9710, Perry Hall, MD 21128
3beds
2,470sqft
Townhouse
Built in 2001
-- sqft lot
$428,600 Zestimate®
$174/sqft
$191/mo HOA
What's special
Cozy gas fireplaceAdditional fireplaceTranquil wooded backdropWalk-in closetOne-car garageBeautifully updated en-suite bathPremium updates
- 44 days
- 127
- 10
Likely to sell faster than
Zillow last checked:
Listing updated:
Listed by:
Steven Paxton 410-245-6476,
Keller Williams Gateway LLC (443) 318-8800
Source: Bright MLS,MLS#: MDBC2174852
Facts & features
Interior
Bedrooms & bathrooms
- Bedrooms: 3
- Bathrooms: 3
- Full bathrooms: 2
- 1/2 bathrooms: 1
- Main level bathrooms: 1
Rooms
- Room types: Living Room, Dining Room, Primary Bedroom, Bedroom 2, Kitchen, Family Room, Foyer, Recreation Room, Utility Room, Bathroom 3, Primary Bathroom
Primary bedroom
- Features: Flooring - Carpet, Walk-In Closet(s), Window Treatments, Recessed Lighting, Cathedral/Vaulted Ceiling, Primary Bedroom - Sitting Area, Attached Bathroom
- Level: Upper
- Area: 308 Square Feet
- Dimensions: 14 X 22
Bedroom 2
- Features: Flooring - Carpet
- Level: Upper
- Area: 110 Square Feet
- Dimensions: 11 X 10
Primary bathroom
- Features: Flooring - Ceramic Tile, Double Sink
- Level: Upper
- Area: 72 Square Feet
- Dimensions: 6 X 12
Bathroom 3
- Features: Flooring - Carpet
- Level: Upper
- Area: 81 Square Feet
- Dimensions: 9 X 9
Dining room
- Features: Flooring - Luxury Vinyl Plank
- Level: Upper
- Area: 90 Square Feet
- Dimensions: 10 X 9
Family room
- Features: Flooring - Luxury Vinyl Plank, Fireplace - Gas
- Level: Upper
- Area: 228 Square Feet
- Dimensions: 12 X 19
Foyer
- Features: Flooring - Luxury Vinyl Plank, Recessed Lighting
- Level: Main
- Area: 60 Square Feet
- Dimensions: 10 X 6
Kitchen
- Features: Flooring - Luxury Vinyl Plank, Eat-in Kitchen, Kitchen - Gas Cooking, Kitchen Island, Granite Counters, Pantry, Lighting - Pendants
- Level: Upper
- Area: 150 Square Feet
- Dimensions: 15 X 10
Living room
- Features: Flooring - Luxury Vinyl Plank, Recessed Lighting
- Level: Upper
- Area: 360 Square Feet
- Dimensions: 18 X 20
Recreation room
- Features: Flooring - Carpet, Fireplace - Gas, Recessed Lighting
- Level: Main
- Area: 456 Square Feet
- Dimensions: 19 X 24
Utility room
- Features: Flooring - Concrete
- Level: Main
- Area: 60 Square Feet
- Dimensions: 12 X 5
Heating
- Forced Air, Natural Gas
Cooling
- Central Air, Programmable Thermostat, Electric
Appliances
- Included: Microwave, Dishwasher, Disposal, Dryer, Exhaust Fan, Ice Maker, Oven/Range - Gas, Refrigerator, Stainless Steel Appliance(s), Washer, Gas Water Heater
- Laundry: Dryer In Unit, Has Laundry, Main Level, Washer In Unit
Features
- Soaking Tub, Bathroom - Walk-In Shower, Combination Kitchen/Living, Dining Area, Family Room Off Kitchen, Open Floorplan, Eat-in Kitchen, Kitchen - Gourmet, Kitchen Island, Primary Bath(s), Recessed Lighting, Upgraded Countertops, Walk-In Closet(s), 9'+ Ceilings, Cathedral Ceiling(s), Dry Wall, High Ceilings
- Flooring: Carpet, Ceramic Tile, Luxury Vinyl
- Doors: French Doors, Insulated
- Windows: Double Pane Windows, Insulated Windows, Screens, Window Treatments
- Has basement: No
- Number of fireplaces: 2
- Fireplace features: Gas/Propane
Interior area
- Total structure area: 2,470
- Total interior livable area: 2,470 sqft
- Finished area above ground: 2,470
Property
Parking
- Total spaces: 2
- Parking features: Garage Faces Front, Inside Entrance, Garage Door Opener, Asphalt, Paved, Attached, Driveway
- Attached garage spaces: 1
- Uncovered spaces: 1
- Details: Garage Sqft: 180
Accessibility
- Accessibility features: None
Features
- Levels: Three
- Stories: 3
- Patio & porch: Deck, Patio
- Exterior features: Sidewalks
- Pool features: None
- Has view: Yes
- View description: Trees/Woods
Lot
- Features: Suburban
Details
- Additional structures: Above Grade
- Parcel number: 04112300012076
- Zoning: R
- Special conditions: Standard
Construction
Type & style
- Home type: Townhouse
- Architectural style: Contemporary
- Property subtype: Townhouse
Materials
- Brick, Vinyl Siding
- Foundation: Slab
- Roof: Shingle
Condition
- Excellent
- New construction: No
- Year built: 2001
Utilities & green energy
- Electric: 200+ Amp Service
- Sewer: Public Sewer
- Water: Public
- Utilities for property: Cable Available
Community & HOA
Community
- Security: Carbon Monoxide Detector(s), Smoke Detector(s), Fire Sprinkler System
- Condo and coop fee: $191 monthly
- Subdivision: Perry Hall Farms
HOA
- Has HOA: No
- Amenities included: None
- Services included: Maintenance Structure, Snow Removal, Maintenance Grounds, Common Area Maintenance, Water
Location
- Region: Perry Hall
Financial & listing details
- Price per square foot: $174/sqft
- Tax assessed value: $401,300
- Annual tax amount: $4,540
- Date on market: 9/8/2026
- Listing agreement: Exclusive Right To Sell
- Listing terms: Cash,Conventional,FHA,VA Loan
- Ownership: Condominium
Estimated market value
$428,600
$407,000 - $450,000
$3,160/mo
Price history
| Date | Event | Price |
|---|---|---|
| 9/20/2026 | Pending sale | $430,000$174/sqft |
Source:  Bright MLS #MDBC2174852 Report a problem Bright MLS #MDBC2174852 Report a problem | ||
| 9/8/2026 | Listed for sale | $430,000+93.8%$174/sqft |
Source: Bright MLS #MDBC2174852 Report a problem | ||
| 4/18/2020 | Listing removed | $2,200$1/sqft |
Source: Coldwell Banker Residential Brokerage #MDBC487416 Report a problem | ||
| 3/11/2020 | Listed for rent | $2,200$1/sqft |
Source: Coldwell Banker Residential Brokerage #MDBC487416 Report a problem | ||
| 8/29/2001 | Sold | $221,910$90/sqft |
Source: Public Record Report a problem | ||
Public tax history
| Year | Property taxes | Tax assessment |
|---|---|---|
| 2026 | $6,133 +7% | $401,300 +7.1% |
| 2025 | $5,732 +35.9% | $374,600 +7.7% |
| 2024 | $4,217 +8.3% | $347,900 +8.3% |
| 2023 | $3,893 +0.7% | $321,200 |
| 2022 | $3,866 +0.7% | $321,200 +1.4% |
| 2021 | $3,840 +0.7% | $316,800 +0.7% |
| 2020 | $3,813 +0.6% | $314,600 |
| 2019 | $3,790 +0.6% | $314,600 +1.2% |
| 2018 | $3,767 +0.6% | $310,800 +0.6% |
| 2017 | $3,744 -0.3% | $308,900 +3.8% |
| 2016 | $3,756 | $297,667 +3.9% |
| 2015 | $3,756 | $286,433 +4.1% |
| 2014 | $3,756 | $275,200 |
| 2013 | -- | $275,200 |
| 2012 | -- | $275,200 -15.7% |
| 2011 | -- | $326,600 0% |
| 2010 | -- | $326,640 |
| 2009 | -- | $326,640 -0.5% |
| 2008 | -- | $328,170 +14.7% |
| 2007 | -- | $286,006 +17.3% |
| 2006 | -- | $243,843 +20.9% |
| 2005 | -- | $201,680 +3.7% |
| 2004 | -- | $194,570 +3.8% |
| 2003 | -- | $187,460 +3.9% |
| 2002 | -- | $180,350 |
Find assessor info on the county website
Monthly payment
Est. payment
Payment breakdown
Explore the cost of this home by adjusting the details. Changes won't be saved.Climate risks
Neighborhood: 21128
Nearby schools
Schools provided by the listing agent
- District: Baltimore County Public Schools
Source: Bright MLS. This data may not be complete. We recommend contacting the local school district to confirm school assignments for this home.
Similar homes
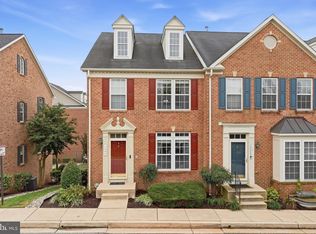
- $429,9993 bd4 ba2k sqft5069 Cameo Ter #5069, Perry Hall, MD 21128For Sale
 MLS ID #MDBC2177174, Walter Fuentes, Keller Williams Realty Centre. Bright MLS
 - $450,0003 bd4 ba2.3k sqft6410 Dalston St, Middle River, MD 21220For Sale
 MLS ID #MDBC2176624, RJ Magnaye, Cummings & Co. Realtors. Bright MLS
 - $429,9003 bd3 ba1.8k sqft7420 Chesapeake Rd, Middle River, MD 21220For Sale
 MLS ID #MDBC2178434, Christopher Palazzi, Cummings & Co. Realtors. Bright MLS
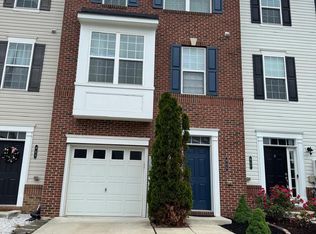
 - $420,0003 bd4 ba2.2k sqft955 Morgan Run Rd, Baltimore, MD 21220For Sale
 MLS ID #MDBC2159184, PENINE ORAO, Smart Realty, LLC. Bright MLS
 - $419,9903 bd3 ba1.7k sqft6402 Falconwood St, Baltimore, MD 21220For SaleMLS ID #MDBC2174788, Keiry Martinez, ExecuHome Realty. Bright MLS
- $405,0003 bd4 ba2.1k sqft938 Winter Run Rd, Baltimore, MD 21220For SaleMLS ID #MDBC2166938, Megan Kenney, AB & Co Realtors, Inc.. Bright MLS
- $450,0003 bd3 ba1.8k sqft639 Colindale St, Baltimore, MD 21220For SaleMLS ID #MDBC2171834, Lydia Young, Compass. Bright MLS
- $385,0004 bd4 ba2.4k sqft109 Wampler Rd, Baltimore, MD 21220For SaleMLS ID #MDBC2177198, David Straitman, EXP Realty, LLC. Bright MLS
- $429,9003 bd4 ba2.1k sqft14 Lambeth Bridge Ct, Lutherville Timonium, MD 21093For SaleMLS ID #MDBC2175282, Howard Chow, Grand Elm. Bright MLS
- $355,0004 bd3 ba2.1k sqft2629 Ebony Rd, Baltimore, MD 21234For SaleMLS ID #MDBC2176794, AJ Javaid, Samson Properties. Bright MLS
- $429,0004 bd4 ba2.2k sqft1621 Renaissance Dr, Essex, MD 21221For SaleMLS ID #MDBC2168968, Krystal Leonard, Compass. Bright MLS
- $333,0003 bd3 ba1.8k sqft3023 N Branch Ln, Parkville, MD 21234For SaleMLS ID #MDBC2166272, Rina KC, Ghimire Homes. Bright MLS
- $319,0003 bd3 ba1.8k sqft48 Sandstone Ct, Nottingham, MD 21236For SaleMLS ID #MDBC2173176, Rob Commodari, EXP Realty, LLC. Bright MLS
- $459,9504 bd4 ba2.4k sqft17 Aliceview Ct, Lutherville Timonium, MD 21093For SaleMLS ID #MDBC2173688, Asha Goel, Long & Foster Real Estate, Inc.. Bright MLS
- $339,9004 bd3 ba2.1k sqft1810 Glen Ridge Rd, Towson, MD 21286For SaleMLS ID #MDBC2178170, Gary Addington, Cummings & Co. Realtors. Bright MLS
- $389,0003 bd3 ba1.8k sqft3013 Clearview Ave, Baltimore, MD 21234For SaleMLS ID #MDBA2233992, Ben Garner, Cummings & Co. Realtors. Bright MLS
- $435,0006 bd5 ba2.8k sqft2910 Bayonne Ave, Baltimore, MD 21214For SaleMLS ID #MDBA2229282, Colleen McDermond, Berkshire Hathaway HomeServices Homesale Realty. Bright MLS
- $335,0003 bd4 ba2.2k sqft713 English Ivy Way, Aberdeen, MD 21001For SaleMLS ID #MDHR2061174, Rodrecus Durden, EXP Realty, LLC. Bright MLS
- $399,9996 bd5 ba2.5k sqft2013 Barclay St, Baltimore, MD 21218For SaleMLS ID #MDBA2233388, Lauren DiMartino, EXP Realty, LLC. Bright MLS
- $499,0003 bd4 ba2.8k sqft212 Wellington Ct, Bel Air, MD 21014For SaleMLS ID #MDHR2060260, Tim Markland, Cummings & Co. Realtors. Bright MLS
