NEW UPDATE- The entire home features brand‑new interior paint for a clean, move‑in‑ready finish, including new kitchen floor. Stunning end‑unit townhome. This beautifully updated home features a renovated kitchen with cherry cabinets, granite countertops, stainless steel appliances, and extra cabinetry for added storage. Gorgeous wood floors flow throughout the main level and staircase, leading to a cozy living room with a wood‑burning fireplace. The spacious primary bedroom offers vaulted ceilings, a walk‑in closet, and a renovated en‑suite bath (2018). Major improvements include new windows (2019), fence (2019), deck flooring (2023), water heater (2024), and cooktop (2024). The finished walkout basement with a bar provides fantastic additional living and entertaining space. Move‑in ready and beautifully maintained throughout.
For sale
Price cut: $6K (7/24)
$343,000
3023 N Branch Ln, Parkville, MD 21234
3beds
1,810sqft
Townhouse
Built in 1987
3,319 Square Feet Lot
$342,400 Zestimate®
$190/sqft
$50/mo HOA
What's special
Renovated kitchenVaulted ceilingsGorgeous wood floorsStainless steel appliancesDeck flooringCherry cabinetsGranite countertops
- 57 days |
- 342 |
- 14 |
Likely to sell faster than
Zillow last checked:
Listing updated:
Listed by:
Rina KC 443-414-2788,
Ghimire Homes (443) 858-1491,
Co-Listing Agent: Kris Ghimire 443-858-1491,
Ghimire Homes
Source: Bright MLS,MLS#: MDBC2166272
Facts & features
Interior
Bedrooms & bathrooms
- Bedrooms: 3
- Bathrooms: 3
- Full bathrooms: 2
- 1/2 bathrooms: 1
- Main level bathrooms: 3
- Main level bedrooms: 3
Basement
- Area: 660
Heating
- Central, Natural Gas
Cooling
- Central Air, Natural Gas
Appliances
- Included: Dishwasher, Disposal, Dryer, Refrigerator, Washer, Cooktop, Water Heater
Features
- Basement: Rear Entrance
- Number of fireplaces: 1
Interior area
- Total structure area: 2,020
- Total interior livable area: 1,810 sqft
- Finished area above ground: 1,360
- Finished area below ground: 450
Property
Parking
- Total spaces: 2
- Parking features: Parking Lot
Accessibility
- Accessibility features: Other
Features
- Levels: Two
- Stories: 2
- Pool features: None
Lot
- Size: 3,319 Square Feet
Details
- Additional structures: Above Grade, Below Grade
- Parcel number: 04112000006758
- Zoning: R RESIDENTIAL
- Special conditions: Standard
Construction
Type & style
- Home type: Townhouse
- Architectural style: Other
- Property subtype: Townhouse
Materials
- Frame
- Foundation: Concrete Perimeter
Condition
- New construction: No
- Year built: 1987
Utilities & green energy
- Sewer: Public Sewer, Public Septic
- Water: Public
Community & HOA
Community
- Subdivision: North Winds
HOA
- Has HOA: Yes
- HOA fee: $50 monthly
Location
- Region: Parkville
Financial & listing details
- Price per square foot: $190/sqft
- Tax assessed value: $292,100
- Annual tax amount: $3,312
- Date on market: 6/29/2026
- Listing agreement: Exclusive Right To Sell
- Listing terms: Conventional,Cash,FHA
- Ownership: Fee Simple
Estimated market value
$342,400
$325,000 - $360,000
$2,504/mo
Price history
| Date | Event | Price |
|---|---|---|
| 7/24/2026 | Price change | $343,000-1.7%$190/sqft |
Source:  Bright MLS #MDBC2166272 Report a problem Bright MLS #MDBC2166272 Report a problem | ||
| 7/15/2026 | Listed for sale | $349,000$193/sqft |
Source: Bright MLS #MDBC2166272 Report a problem | ||
| 7/7/2026 | Listing removed | $349,000$193/sqft |
Source: Bright MLS #MDBC2166272 Report a problem | ||
| 6/29/2026 | Listed for sale | $349,000+47.3%$193/sqft |
Source: Bright MLS #MDBC2166272 Report a problem | ||
| 8/8/2018 | Sold | $237,000-1.2%$131/sqft |
Source: Public Record Report a problem | ||
| 7/11/2018 | Price change | $239,900-4%$133/sqft |
Source: Cummings & Co. Realtors #1004105247 Report a problem | ||
| 6/14/2018 | Price change | $249,900+0.8%$138/sqft |
Source: Cummings & Co. Realtors #1004105247 Report a problem | ||
| 4/3/2018 | Price change | $247,900-2.7%$137/sqft |
Source: Next Step Realty #1004105247 Report a problem | ||
| 11/4/2017 | Listed for sale | $254,900+22.3%$141/sqft |
Source: Next Step Realty #1004105247 Report a problem | ||
| 11/30/2011 | Sold | $208,500-8.1%$115/sqft |
Source: Public Record Report a problem | ||
| 8/5/2011 | Price change | $226,999-3.4%$125/sqft |
Source: Evergreen Properties #BC7603626 Report a problem | ||
| 5/18/2011 | Listed for sale | $234,900+11.9%$130/sqft |
Source: Evergreen Properties #BC7603626 Report a problem | ||
| 8/9/2004 | Sold | $210,000+87.5%$116/sqft |
Source: Public Record Report a problem | ||
| 3/14/1997 | Sold | $112,000$62/sqft |
Source: Public Record Report a problem | ||
Public tax history
| Year | Property taxes | Tax assessment |
|---|---|---|
| 2025 | $4,422 +43.4% | $273,267 +7.4% |
| 2024 | $3,084 +8% | $254,433 +8% |
| 2023 | $2,855 +3.4% | $235,600 |
| 2022 | $2,762 +3.5% | $235,600 +7% |
| 2021 | $2,668 +3.6% | $220,133 +3.6% |
| 2020 | $2,574 +2.9% | $212,400 |
| 2019 | $2,502 +3% | $212,400 +6% |
| 2018 | $2,430 +3.1% | $200,467 +3.1% |
| 2017 | $2,357 -26.3% | $194,500 +2% |
| 2016 | $3,197 | $190,633 +2.1% |
| 2015 | $3,197 | $186,767 +2.1% |
| 2014 | $3,197 | $182,900 |
| 2013 | -- | $182,900 |
| 2012 | -- | $182,900 -16.4% |
| 2011 | -- | $218,700 +1% |
| 2010 | -- | $216,570 +1% |
| 2009 | -- | $214,400 +1% |
| 2008 | -- | $212,230 +15.2% |
| 2007 | -- | $184,270 +17.9% |
| 2006 | -- | $156,310 +21.8% |
| 2005 | -- | $128,350 +5.4% |
| 2004 | -- | $121,786 +5.7% |
| 2003 | -- | $115,223 +6% |
| 2002 | -- | $108,660 +1% |
| 2001 | -- | $107,542 |
Find assessor info on the county website
Monthly payment
Est. payment
Payment breakdown
Explore the cost of this home by adjusting the details. Changes won't be saved.Climate risks
Neighborhood: 21234
Nearby schools
GreatSchools rating
- 8/10Seven Oaks Elementary SchoolGrades: PK-5Distance: 1.3 mi
- 5/10Pine Grove Middle SchoolGrades: 6-8Distance: 1 mi
- 4/10Perry Hall High SchoolGrades: 9-12Distance: 2.7 mi
Schools provided by the listing agent
- High: Perry Hall
- District: Baltimore County Public Schools
Source: Bright MLS. This data may not be complete. We recommend contacting the local school district to confirm school assignments for this home.
- $310,100-- bd2 ba1.3k sqft3025 N Branch Ln, Baltimore, MD 21234Off Market
- $351,3003 bd4 ba1.8k sqft3021 N Branch Ln, Baltimore, MD 21234Off Market
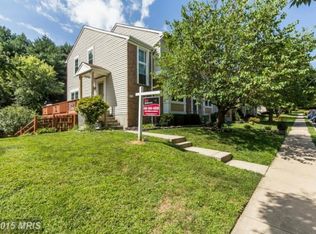
- $315,4003 bd3 ba1.7k sqft3027 N Branch Ln, Baltimore, MD 21234Off Market
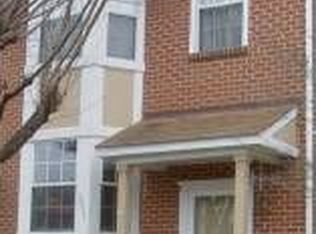
- $293,300-- bd2 ba1.3k sqft3019 N Branch Ln, Baltimore, MD 21234Off Market
- $310,3003 bd3 ba1.5k sqft3029 N Branch Ln, Baltimore, MD 21234Off Market
- $293,500-- bd2 ba1.3k sqft3017 N Branch Ln, Parkville, MD 21234Off Market
- $320,600-- bd3 ba1.3k sqft3031 N Branch Ln, Baltimore, MD 21234Off Market
- $357,0003 bd3 ba1.3k sqft3015 N Branch Ln, Parkville, MD 21234Sold
A local agent can set up tours, give advice and negotiate with sellers.
Similar homes
- $369,9003 bd3 ba2k sqft6 Carriage Walk Ct, Baltimore, MD 21234For Sale

 MLS ID #MDBC2163926, Nicole Pulianas, Long & Foster Real Estate, Inc.. Bright MLS
 - $315,0003 bd2 ba1.8k sqft9238 Bellbeck Rd, Parkville, MD 21234For Sale
 MLS ID #MDBC2167050, Aly Anderson, Allfirst Realty, Inc.. Bright MLS
 - $311,0003 bd4 ba1.8k sqft135 Bourbon Ct, Baltimore, MD 21234For Sale
 MLS ID #MDBC2172300, David Niedzialkowski, Coldwell Banker Realty. Bright MLS
 - $345,0003 bd4 ba1.3k sqft14 Millwheel Ct, Baltimore, MD 21236For Sale
 MLS ID #MDBC2168796, Julie Schreiber, American Premier Realty, LLC. Bright MLS
 - $367,0004 bd3 ba1.6k sqft2505 Hillford Dr, Baltimore, MD 21234For SaleMLS ID #MDBC2164834, Barbara Todd, Casa Bella Realty, LLC.. Bright MLS
- $349,9003 bd2 ba1.8k sqft8122 Clyde Bank Rd, Towson, MD 21286For SaleMLS ID #MDBC2167124, R.J. Breeden, Berkshire Hathaway HomeServices Homesale Realty. Bright MLS
- $255,0003 bd2 ba1.5k sqft1808 Darrich Dr, Baltimore, MD 21234For SaleMLS ID #MDBC2170314, Jeannette Westcott, Keller Williams Realty Centre. Bright MLS
- $370,0003 bd2 ba1.8k sqft603 Monterey Ct, Joppa, MD 21085For SaleMLS ID #MDHR2058686, Robert Munson, Advance Realty, Inc.. Bright MLS
- $334,9003 bd3 ba1.6k sqft14 Fitzharding Pl, Owings Mills, MD 21117For SaleMLS ID #MDBC2172422, Jordan Brooks, Bennett Realty Solutions. Bright MLS
- $365,0005 bd3 ba1.6k sqft1302 Crownfield Ct, Baltimore, MD 21239For SaleMLS ID #MDBC2163054, Douglas Reyes, Smart Realty, LLC. Bright MLS
- $390,0003 bd2 ba1.9k sqft4216 Thorncliff Rd, Nottingham, MD 21236For SaleMLS ID #MDBC2172950, Song Hong, Turn Key Homes Litmited Libability. Bright MLS
- $285,0004 bd2 ba1.8k sqft8004 Manor Rd, Parkville, MD 21234For SaleMLS ID #MDBC2169618, Tom Atwood, Keller Williams Legacy. Bright MLS
- $320,0005 bd3 ba2.1k sqft1544 E Belvedere Ave, Baltimore, MD 21239For SaleMLS ID #MDBA2226984, Olga Kogan, Allfirst Realty, Inc.. Bright MLS
- $349,9003 bd3 ba1.8k sqft4734 Buxton Cir, Owings Mills, MD 21117For SaleMLS ID #MDBC2171632, Todd Eudy, SMART CHOICE REALTY. Bright MLS
- $350,0003 bd3 ba1.3k sqft258 Green Fern Way, Halethorpe, MD 21227For SaleMLS ID #MDBC2171102, Kris Ghimire, Ghimire Homes. Bright MLS
- $395,0003 bd2 ba1.6k sqft210 Stevenson Ln, Baltimore, MD 21212For SaleMLS ID #MDBC2171030, Peter Wu, Libra Realty, LLC. Bright MLS
- $359,9003 bd4 ba2k sqft8529 Stansbury Lake Dr, Baltimore, MD 21222For SaleMLS ID #MDBC2171144, Becky Forrester, Keller Williams Gateway LLC. Bright MLS
- $369,0003 bd3 ba1.5k sqft12 Ruddington Ct, Reisterstown, MD 21136For SaleMLS ID #MDBC2172686, LISA GAMBINO LESCALLEET, Berkshire Hathaway HomeServices PenFed Realty. Bright MLS
- $355,0004 bd3 ba1.6k sqft4308 Pinefield Ct, Randallstown, MD 21133For SaleMLS ID #MDBC2168792, Marvin Council, Coldwell Banker Realty. Bright MLS
- $369,9003 bd4 ba2.3k sqft737 Shallow Ridge Ct, Abingdon, MD 21009For SaleMLS ID #MDHR2057242, John Rolfes, Cummings & Co. Realtors. Bright MLS
