This 3 bedroom, 2 full bathroom townhouse is in the highly desirable Rodgers Forge community. Property down the street from St. Joseph Hospital, Towson University and Loyola University. Athletic fields across the street. Quiet neighborhood! The recently updated kitchen offers abundant fresh painted cabinetry, granite countertops, stainless steel appliances with new floor, and a breakfast bar island opening to the dining room.
The lower level provides additional living space, a second full bath, laundry, and ample storage, with flexibility for a home office, gym, or recreation area. In addition, the walkout feature allows you to walk out into the fenced in back yard directly. Moreover, a lot of free off street parking spaces are another feature of convenient feature for daily life.
This property offers access to an exceptional neighborhood experience. Enjoy the community tot lot, numerous neighborhood events, and the convenience of being walking distance to top-rated public schools, coffee shops, grocery stores, restaurants, parks, and playgrounds. Rodgers Forge remains one of Baltimore County's most sought-after communities for its walkability, sense of connection, and welcoming environment.
Renter pays for water, gas and electric. No smoking in the home please!! Pets (furry family members) are welcome but must discuss the details prior. Lease is yearly.
Townhouse for rent
Townhouse
Available now
Cats, small dogs OK
Air conditioner, central air
In unit laundry
Forced air
What's special
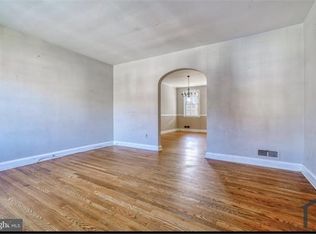
Recently updated kitchenAmple storageNew floorStainless steel appliancesFresh painted cabinetryGranite countertops
- 6 days |
- -- |
- -- |
Zillow last checked:
Listing updated:
Travel times
Facts & features
Interior
Bedrooms & bathrooms
- Bedrooms: 3
- Bathrooms: 2
- Full bathrooms: 2
Heating
- Forced Air
Cooling
- Air Conditioner, Central Air
Appliances
- Included: Dishwasher, Dryer, Freezer, Microwave Oven, Oven, Refrigerator, Washer
- Laundry: In Unit
Features
- Flooring: Hardwood
Interior area
- Total interior livable area: 1,666 sqft
Property
Parking
- Details: Contact manager
Features
- Patio & porch: Patio
- Exterior features: Fenced In Back-Yeard
Details
- Parcel number: 090901741590
Construction
Type & style
- Home type: Townhouse
- Property subtype: Townhouse
Building
Management
- Pets allowed: Yes
Community & HOA
Location
- Region: Baltimore
Financial & listing details
- Lease term: 1 Year
Nearby apartments for rent

Price history
| Date | Event | Price |
|---|---|---|
| 10/14/2026 | Listed for rent | $2,950+9.3%$2/sqft |
Source: Zillow Rentals Report a problem | ||
| 10/8/2026 | Sold | $380,000-1.3%$228/sqft |
Source:  Bright MLS #MDBC2171030 Report a problem Bright MLS #MDBC2171030 Report a problem | ||
| 9/11/2026 | Pending sale | $385,000$231/sqft |
Source: Bright MLS #MDBC2171030 Report a problem | ||
| 9/1/2026 | Price change | $385,000-2.5%$231/sqft |
Source: Bright MLS #MDBC2171030 Report a problem | ||
| 8/19/2026 | Price change | $395,000-1.2%$237/sqft |
Source: Bright MLS #MDBC2171030 Report a problem | ||
| 8/7/2026 | Listed for sale | $399,900+62.6%$240/sqft |
Source: Bright MLS #MDBC2171030 Report a problem | ||
| 7/21/2024 | Listing removed | -- |
Source: Zillow Rentals Report a problem | ||
| 7/17/2024 | Listed for rent | $2,700+0%$2/sqft |
Source: Zillow Rentals Report a problem | ||
| 7/7/2024 | Listing removed | -- |
Source: Zillow Rentals Report a problem | ||
| 6/26/2024 | Price change | $2,699-3.6%$2/sqft |
Source: Zillow Rentals Report a problem | ||
| 6/14/2024 | Listed for rent | $2,800+21.7%$2/sqft |
Source: Zillow Rentals Report a problem | ||
| 6/23/2021 | Listing removed | -- |
Source: Zillow Rental Manager Report a problem | ||
| 6/20/2021 | Listed for rent | $2,300$1/sqft |
Source: Zillow Rental Manager Report a problem | ||
| 12/4/2017 | Sold | $246,000$148/sqft |
Source: Public Record Report a problem | ||
| 9/12/2016 | Sold | $246,000-3.5%$148/sqft |
Source: Public Record Report a problem | ||
| 8/13/2016 | Pending sale | $255,000$153/sqft |
Source: Keller Williams - Greater Howard County #BC9694681 Report a problem | ||
| 8/12/2016 | Listed for sale | $255,000$153/sqft |
Source: Keller Williams - Greater Howard County #BC9694681 Report a problem | ||
| 8/12/2016 | Pending sale | $255,000$153/sqft |
Source: Keller Williams - Greater Howard County #BC9694681 Report a problem | ||
| 8/2/2016 | Listed for sale | $255,000+2%$153/sqft |
Source: Keller Williams Realty Centre #BC9694681 Report a problem | ||
| 4/2/2012 | Listing removed | $250,000$150/sqft |
Source: Coldwell Banker Residential Brokerage - Timonium / Hunt Valley #BC7580141 Report a problem | ||
| 1/25/2012 | Listed for sale | $250,000-10.7%$150/sqft |
Source: Coldwell Banker Residential Brokerage - Timonium / Hunt Valley #BC7580141 Report a problem | ||
| 4/20/2011 | Listed for sale | $280,000-6.7%$168/sqft |
Source: Coldwell Banker Residential Brokerage - Timonium / Hunt Valley #BC7580141 Report a problem | ||
| 1/17/2011 | Listing removed | $299,999$180/sqft |
Source: NRT MidAtlantic #BC7238857 Report a problem | ||
| 7/25/2010 | Listed for sale | $299,999-4.8%$180/sqft |
Source: NRT MidAtlantic #BC7238857 Report a problem | ||
| 1/18/2010 | Listed for sale | $315,000$189/sqft |
Source: NRT MidAtlantic #BC7238857 Report a problem | ||
Neighborhood: Rodgers Forge
Similar homes for rent


- Special offer! Renters employed in the nursing field or school system receive 1/2 off their security deposit! That's only $1,475.Expires November 14, 2026