Beautifully Updated 3-Bedroom Townhome in Ridgely’s Choice! Welcome to this beautifully updated 3-bedroom, 3.5-bath townhome in the sought-after Ridgely’s Choice community of Nottingham. Freshly painted throughout, this home features a modern neutral color palette and new luxury vinyl plank flooring, creating a fresh and inviting atmosphere from the moment you step inside. The main level offers a spacious dining area that flows seamlessly into the step-down living room, providing an ideal space for everyday living and entertaining. Step outside onto the freshly stained deck and enjoy your private outdoor space. A newly renovated powder room adds convenience to the main level. Upstairs, the spacious primary bedroom features an en-suite bathroom, while two additional bedrooms share a beautifully remodeled full bathroom with a tub/shower. The fully finished walk-out lower level provides excellent flexibility, featuring a recreation room, a full bathroom, and a separate laundry area with washer and dryer. Numerous recent updates make this home truly move-in ready, including freshly painted interiors, new luxury vinyl plank flooring, newer HVAC, updated carpeting, a completely remodeled kitchen, remodeled bathrooms, a freshly stained deck, and a finished walk-out basement. Enjoy convenient access to shopping, dining, and entertainment in White Marsh, Towson, Baltimore, and surrounding areas. Outdoor enthusiasts will appreciate nearby Double Rock and Belmont Parks, while commuters will love easy access to I-95, I-83, and I-695. Move-in ready, beautifully updated, and ideally located—this Nottingham townhome is ready to welcome you home!
Pending
$349,900
4 Cashell Ct, Baltimore, MD 21236
3beds
1,900sqft
Townhouse
Built in 1988
2,003 Square Feet Lot
$348,700 Zestimate®
$184/sqft
$35/mo HOA
What's special
Finished walk-out basementCompletely remodeled kitchenNewly renovated powder roomModern neutral color paletteFreshly stained deckPrivate outdoor spaceFreshly painted throughout
- 35 days
- 124
- 3
Likely to sell faster than
Zillow last checked:
Listing updated:
Listed by:
Brajesh Maharjan 443-600-7123,
Ghimire Homes (443) 858-1491
Source: Bright MLS,MLS#: MDBC2175788
Facts & features
Interior
Bedrooms & bathrooms
- Bedrooms: 3
- Bathrooms: 4
- Full bathrooms: 3
- 1/2 bathrooms: 1
- Main level bathrooms: 1
Basement
- Area: 680
Heating
- Heat Pump, Electric
Cooling
- Central Air, Electric
Appliances
- Included: Dishwasher, Disposal, Dryer, Washer, Electric Water Heater
- Laundry: In Basement
Features
- Basement: Partially Finished
- Number of fireplaces: 1
Interior area
- Total structure area: 2,310
- Total interior livable area: 1,900 sqft
- Finished area above ground: 1,630
- Finished area below ground: 270
Property
Parking
- Parking features: Off Street, Parking Lot
Accessibility
- Accessibility features: None
Features
- Levels: Three
- Stories: 3
- Pool features: None
Lot
- Size: 2,003 Square Feet
Details
- Additional structures: Above Grade, Below Grade
- Parcel number: 04112000011677
- Zoning: RESIDENTIAL
- Special conditions: Standard
Construction
Type & style
- Home type: Townhouse
- Architectural style: Other
- Property subtype: Townhouse
Materials
- Vinyl Siding
- Foundation: Concrete Perimeter
- Roof: Shingle
Condition
- New construction: No
- Year built: 1988
Utilities & green energy
- Sewer: Public Sewer
- Water: Public
- Utilities for property: None
Community & HOA
Community
- Subdivision: Ridgelys Choice
HOA
- Has HOA: Yes
- HOA fee: $208 semi-annually
Location
- Region: Baltimore
Financial & listing details
- Price per square foot: $184/sqft
- Tax assessed value: $263,300
- Annual tax amount: $3,027
- Date on market: 9/18/2026
- Listing agreement: Exclusive Right To Sell
- Listing terms: Cash,Conventional,FHA,VA Loan
- Ownership: Fee Simple
Estimated market value
$348,700
$331,000 - $366,000
$2,719/mo
Price history
| Date | Event | Price |
|---|---|---|
| 9/27/2026 | Pending sale | $349,900$184/sqft |
Source:  Bright MLS #MDBC2175788 Report a problem | ||
| 9/18/2026 | Listed for sale | $349,900+116%$184/sqft |
Source: Bright MLS #MDBC2175788 Report a problem | ||
| 3/24/2021 | Listing removed | -- |
Source: Owner Report a problem | ||
| 8/24/2016 | Sold | $162,000-12.3%$85/sqft |
Source: Public Record Report a problem | ||
| 7/30/2016 | Listed for sale | $184,800+84.8%$97/sqft |
Source: Owner Report a problem | ||
| 6/23/2016 | Sold | $100,000$53/sqft |
Source: Public Record Report a problem | ||
Public tax history
| Year | Property taxes | Tax assessment |
|---|---|---|
| 2026 | $4,262 +4.5% | $263,300 +5.4% |
| 2025 | $4,080 +42.5% | $249,733 +5.7% |
| 2024 | $2,862 +6.1% | $236,167 +6.1% |
| 2023 | $2,698 +3.9% | $222,600 |
| 2022 | $2,597 +4% | $222,600 +8.1% |
| 2021 | $2,496 +4.2% | $205,933 +4.2% |
| 2020 | $2,395 +1% | $197,600 |
| 2019 | $2,372 +1% | $197,600 +2% |
| 2018 | $2,349 +1% | $193,800 +1% |
| 2017 | $2,326 +0.9% | $191,900 +1% |
| 2016 | $2,304 | $189,967 +1% |
| 2015 | $2,304 | $188,033 +1% |
| 2014 | $2,304 | $186,100 |
| 2013 | -- | $186,100 |
| 2012 | -- | $186,100 -18.8% |
| 2011 | -- | $229,100 +3.3% |
| 2010 | -- | $221,862 +3.4% |
| 2009 | -- | $214,606 +3.5% |
| 2008 | -- | $207,350 +15.6% |
| 2007 | -- | $179,386 +18.5% |
| 2006 | -- | $151,423 +22.6% |
| 2005 | -- | $123,460 +3.4% |
| 2004 | -- | $119,412 +3.5% |
| 2003 | -- | $115,366 +3.6% |
| 2002 | -- | $111,320 +1.8% |
| 2001 | -- | $109,356 |
Find assessor info on the county website
Monthly payment
Est. payment
Payment breakdown
Explore the cost of this home by adjusting the details. Changes won't be saved.Climate risks
Neighborhood: 21236
Nearby schools
Schools provided by the listing agent
- District: Baltimore County Public Schools
Source: Bright MLS. This data may not be complete. We recommend contacting the local school district to confirm school assignments for this home.

Similar homes
- $349,9993 bd4 ba1.6k sqft3755 Foxford Stream Rd, Baltimore, MD 21236For Sale
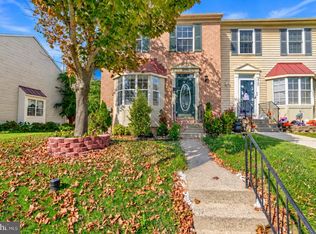
 MLS ID #MDBC2168974, Helen Ghimire, Ghimire Homes. Bright MLS
- $344,9903 bd4 ba1.9k sqft50 Parkhill Pl, Nottingham, MD 21236For Sale
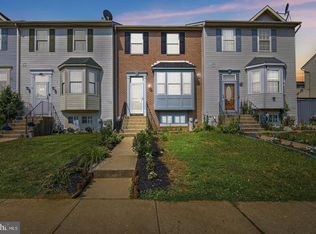 MLS ID #MDBC2176830, Prabin Bhandari, Keller Williams Gateway LLC. Bright MLS
- $335,0004 bd3 ba1.6k sqft22 Powderview Ct, Baltimore, MD 21236For Sale
 MLS ID #MDBC2175322, Michele McFadden, RE/MAX Advantage Realty. Bright MLS
- $324,9003 bd3 ba1.6k sqft14 Stone Falls Ct, Nottingham, MD 21236For Sale
 MLS ID #MDBC2175044, Betsy Andrews, Cummings & Co. Realtors. Bright MLS
- $305,0003 bd4 ba2k sqft60 Hardwood Dr, Baltimore, MD 21237For SaleMLS ID #MDBC2177632, Mike Frank, EXP Realty, LLC. Bright MLS
- $360,0003 bd2 ba1.3k sqft8623 Heathermill Rd, Nottingham, MD 21236For SaleMLS ID #MDBC2168360, Ashley Dominick, Coldwell Banker Realty. Bright MLS
- $359,9003 bd3 ba2k sqft6 Carriage Walk Ct, Baltimore, MD 21234For SaleMLS ID #MDBC2163926, Nicole Pulianas, Long & Foster Real Estate, Inc.. Bright MLS
- $255,0003 bd2 ba1.5k sqft3435 Santee Ct, Nottingham, MD 21236For SaleMLS ID #MDBC2175484, Lana Ophardt, Cummings & Co. Realtors. Bright MLS
- $349,9003 bd2 ba1.7k sqft9745 Harvester Cir #9745, Perry Hall, MD 21128For SaleMLS ID #MDBC2169524, Jennifer Yourik, Coldwell Banker Realty. Bright MLS
- $350,0003 bd3 ba2k sqft9864 Decatur Rd, Middle River, MD 21220For SaleMLS ID #MDBC2167574, Mike Frank, EXP Realty, LLC. Bright MLS
- $349,9994 bd3 ba1.9k sqft19 Casey Ct, Baltimore, MD 21228For SaleMLS ID #MDBC2178820, Louis Pope, Trademark Realty, Inc. Bright MLS
- $335,0004 bd3 ba2.1k sqft9856 Greenbriar Way, Baltimore, MD 21220For SaleMLS ID #MDBC2175248, Michele McFadden, RE/MAX Advantage Realty. Bright MLS
- $375,0004 bd3 ba2.2k sqft8913 Lennings Ln, Baltimore, MD 21237For SaleMLS ID #MDBC2176282, Rob Commodari, EXP Realty, LLC. Bright MLS
- $299,9004 bd3 ba1.3k sqft8916 Trimble Way, Baltimore, MD 21237For SaleMLS ID #MDBC2166640, Rosmy Urbina, Cummings & Co. Realtors. Bright MLS
- $359,9004 bd3 ba2.1k sqft459 Winterberry Dr, Edgewood, MD 21040For SaleMLS ID #MDHR2059286, Steven Saucedo, Keller Williams Flagship. Bright MLS
- $285,0003 bd2 ba1.5k sqft1 Talister Ct, Baltimore, MD 21237For SaleMLS ID #MDBC2170610, Kathleen Magtibay, Taylor Properties. Bright MLS
- $370,0003 bd4 ba1.8k sqft1443 Landis Cir, Bel Air, MD 21015For SaleMLS ID #MDHR2060768, Jessica Boyle Tsottles, Boyle & Kahoe Real Estate. Bright MLS
- $349,9993 bd4 ba1.8k sqft315 Overlea Pl, Abingdon, MD 21009For SaleMLS ID #MDHR2060410, Iftikhar Khan, RE/MAX Galaxy. Bright MLS
- $365,0005 bd2 ba2k sqft2525 Wendover Rd, Parkville, MD 21234For SaleMLS ID #MDBC2177518, Jeffrey Lipkin, EXP Realty, LLC. Bright MLS
- $315,0003 bd3 ba1.6k sqft1152 Kelfield Dr #1152, Baltimore, MD 21227For SaleMLS ID #MDBC2169918, Kelli Kulnich, Cummings & Co. Realtors. Bright MLS
