SPACIOUS 4 Bedroom, 2 FULL and 1 HALF Bath Colonial in Rustic Ridge * Features Include: Large eat in kitchen with stainless steel appliances * Living room/Dining room * HUGE sunfilled family room * HALF bath * Screened in porch * MAIN level in law suite complete with a kitchen, living room, bedroom, full bath and walk in closet * GLEAMING hardwood floors * The UPPER level offers 3 bedrooms and a FULL bath * On the LOWER level you will find a rec room and a utility room with PLENTY of storage * Fenced in yard with shed * Attached carport and driveway * Great location close to shopping, restaurants and major arteries!!
For sale
Price cut: $14K (10/1)
$385,000
8913 Lennings Ln, Baltimore, MD 21237
4beds
2,210sqft
Single Family Residence
Built in 1983
7,707 Square Feet Lot
$384,000 Zestimate®
$174/sqft
$-- HOA
What's special
Attached carport and drivewayGleaming hardwood floorsScreened in porchHuge sunfilled family room
- 15 days
- 467
- 30
Likely to sell faster than
Zillow last checked:
Listing updated:
Listed by:
Rob Commodari 410-262-7396,
EXP Realty, LLC 8888607369,
Listing Team: The Commodari Group Of Exp Realty
Source: Bright MLS,MLS#: MDBC2176282
Facts & features
Interior
Bedrooms & bathrooms
- Bedrooms: 4
- Bathrooms: 3
- Full bathrooms: 2
- 1/2 bathrooms: 1
- Main level bathrooms: 2
- Main level bedrooms: 1
Rooms
- Room types: Living Room, Primary Bedroom, Bedroom 2, Bedroom 3, Bedroom 4, Kitchen, Family Room, Foyer, Recreation Room, Utility Room
Primary bedroom
- Features: Flooring - Carpet
- Level: Main
- Area: 240 Square Feet
- Dimensions: 20 X 12
Bedroom 2
- Features: Flooring - Laminated
- Level: Upper
- Area: 165 Square Feet
- Dimensions: 11 X 15
Bedroom 3
- Features: Flooring - Laminated
- Level: Upper
- Area: 120 Square Feet
- Dimensions: 10 X 12
Bedroom 4
- Features: Flooring - Laminated
- Level: Upper
- Area: 110 Square Feet
- Dimensions: 10 X 11
Family room
- Features: Flooring - Carpet
- Level: Main
- Area: 260 Square Feet
- Dimensions: 20 X 13
Foyer
- Features: Flooring - HardWood
- Level: Main
- Area: 77 Square Feet
- Dimensions: 7 X 11
Kitchen
- Features: Eat-in Kitchen, Flooring - Laminated
- Level: Main
- Area: 144 Square Feet
- Dimensions: 12 X 12
Kitchen
- Features: Flooring - Laminated
- Level: Main
- Area: 273 Square Feet
- Dimensions: 13 X 21
Living room
- Features: Flooring - HardWood
- Level: Main
- Area: 300 Square Feet
- Dimensions: 25 X 12
Recreation room
- Features: Flooring - Concrete
- Level: Lower
- Area: 264 Square Feet
- Dimensions: 12 X 22
Screened porch
- Level: Main
- Area: 242 Square Feet
- Dimensions: 22 X 11
Utility room
- Features: Flooring - Concrete
- Level: Lower
- Area: 242 Square Feet
- Dimensions: 11 X 22
Heating
- Forced Air, Natural Gas
Cooling
- Ceiling Fan(s), Central Air, Electric
Appliances
- Included: Dishwasher, Exhaust Fan, Microwave, Refrigerator, Cooktop, Washer, Water Heater, Dryer, Freezer, Electric Water Heater
- Laundry: Lower Level, Main Level
Features
- Flooring: Concrete, Hardwood, Luxury Vinyl
- Basement: Partially Finished
- Has fireplace: No
Interior area
- Total structure area: 2,654
- Total interior livable area: 2,210 sqft
- Finished area above ground: 2,030
- Finished area below ground: 180
Property
Parking
- Total spaces: 2
- Parking features: Driveway, Attached Carport
- Carport spaces: 1
- Uncovered spaces: 1
Accessibility
- Accessibility features: None
Features
- Levels: Three
- Stories: 3
- Patio & porch: Screened Porch
- Pool features: None
Lot
- Size: 7,707 Square Feet
Details
- Additional structures: Above Grade, Below Grade
- Parcel number: 04141900002661
- Zoning: RESIDENTIAL
- Special conditions: Standard
Construction
Type & style
- Home type: SingleFamily
- Architectural style: Colonial
- Property subtype: Single Family Residence
Materials
- Brick Front, Vinyl Siding
- Foundation: Other
- Roof: Architectural Shingle
Condition
- Good
- New construction: No
- Year built: 1983
Utilities & green energy
- Electric: Circuit Breakers
- Sewer: Public Sewer
- Water: Public
Community & HOA
Community
- Subdivision: Rosedale
HOA
- Has HOA: No
Location
- Region: Baltimore
Financial & listing details
- Price per square foot: $174/sqft
- Tax assessed value: $367,800
- Annual tax amount: $4,458
- Date on market: 9/17/2026
- Listing agreement: Exclusive Right To Sell
- Ownership: Fee Simple
Estimated market value
$384,000
$365,000 - $403,000
$3,104/mo
Price history
| Date | Event | Price |
|---|---|---|
| 10/1/2026 | Price change | $385,000-3.5%$174/sqft |
Source:  Bright MLS #MDBC2176282 Report a problem Bright MLS #MDBC2176282 Report a problem | ||
| 9/17/2026 | Listed for sale | $399,000+157.4%$181/sqft |
Source: Bright MLS #MDBC2176282 Report a problem | ||
| 3/17/1997 | Sold | $155,000$70/sqft |
Source: Public Record Report a problem | ||
Public tax history
| Year | Property taxes | Tax assessment |
|---|---|---|
| 2025 | $4,515 +16.7% | $343,533 +7.6% |
| 2024 | $3,870 +8.2% | $319,267 +8.2% |
| 2023 | $3,575 +0.3% | $295,000 |
| 2022 | $3,564 +0.3% | $295,000 +0.6% |
| 2021 | $3,554 +0.3% | $293,200 +0.3% |
| 2020 | $3,543 +4.2% | $292,300 |
| 2019 | $3,400 +4.4% | $292,300 +8.8% |
| 2018 | $3,257 +4.6% | $268,767 +4.6% |
| 2017 | $3,115 -3.8% | $257,000 +0.9% |
| 2016 | $3,238 | $254,767 +0.9% |
| 2015 | $3,238 | $252,533 +0.9% |
| 2014 | $3,238 | $250,300 |
| 2013 | -- | $250,300 |
| 2012 | -- | $250,300 -24.3% |
| 2011 | -- | $330,600 +3.2% |
| 2010 | -- | $320,302 +3.3% |
| 2009 | -- | $309,956 +3.5% |
| 2008 | -- | $299,610 +15.9% |
| 2007 | -- | $258,566 +18.9% |
| 2006 | -- | $217,523 +23.3% |
| 2005 | -- | $176,480 +1% |
| 2004 | -- | $174,756 +1% |
| 2003 | -- | $173,033 +1% |
| 2002 | -- | $171,310 +4.6% |
| 2001 | -- | $163,712 |
Find assessor info on the county website
Monthly payment
Est. payment
Payment breakdown
Explore the cost of this home by adjusting the details. Changes won't be saved.Climate risks
Neighborhood: 21237
Nearby schools
Schools provided by the listing agent
- District: Baltimore County Public Schools
Source: Bright MLS. This data may not be complete. We recommend contacting the local school district to confirm school assignments for this home.
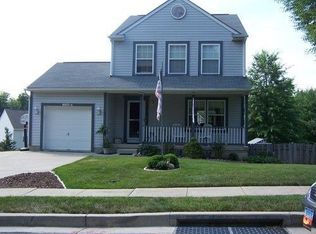
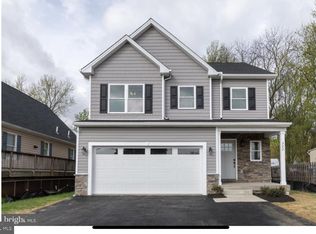
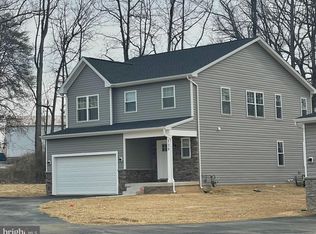
Similar homes
- $377,5453 bd2 ba1.3k sqft1522 Brian Rd, Baltimore, MD 21237For Sale
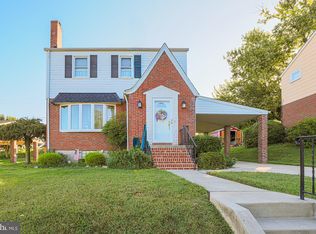
 MLS ID #MDBC2175676, Darrin Sprouse, Kelly and Co Realty, LLC. Bright MLS
 - $319,9993 bd2 ba1.8k sqft8306 Berkfield Rd, Baltimore, MD 21237For Sale
 MLS ID #MDBC2172956, Cory Flere, Compass. Bright MLS
 - $344,9904 bd2 ba1.8k sqft4525 Fitch Ave, Baltimore, MD 21236For Sale
 MLS ID #MDBC2173534, Fitzy Fitzpatrick, EXP Realty, LLC. Bright MLS
 - $379,9005 bd2 ba1.7k sqft5127 McFaul Rd, Baltimore, MD 21206For Sale
 MLS ID #MDBC2174304, David Pridgen, Jr., Realty ONE Group Excellence. Bright MLS
 - $350,0003 bd2 ba1.5k sqft10 Melanie Ct, Baltimore, MD 21234For SaleMLS ID #MDBC2175420, Laura Snyder, American Premier Realty, LLC. Bright MLS
- $484,9004 bd2 ba2.1k sqft9921 Richlyn Dr, Perry Hall, MD 21128For SaleMLS ID #MDBC2177352, Chris Carroll, RE/MAX Advantage Realty. Bright MLS
- $384,8994 bd1 ba1.7k sqft1234 Saint Andrews Way, Baltimore, MD 21239For SaleMLS ID #MDBC2160800, Bradley Gibbons, Samson Properties. Bright MLS
- $275,0004 bd2 ba1.4k sqft66 Talister Ct, Baltimore, MD 21237For SaleMLS ID #MDBC2170842, David Bowers, Howard Hanna Real Estate Services-Shrewsbury. Bright MLS
- $285,0003 bd2 ba1.4k sqft12 Bantry Ct, Rosedale, MD 21237For SaleMLS ID #MDBC2174936, Mark Regala, Ghimire Homes. Bright MLS
- $449,9994 bd2 ba2.2k sqftNone Available, Baltimore, MD 21220For SaleMLS ID #MDBC2172232, Lori Davis, Patterson-Schwartz-Newark. Bright MLS
- $369,9003 bd2 ba1.6k sqft9910 Maidbrook Rd, Baltimore, MD 21234For SaleMLS ID #MDBC2172388, Sandy Usiak, RE/MAX Results. Bright MLS
- $349,9003 bd2 ba1.1k sqft310 Stillwater Rd, Baltimore, MD 21221For SaleMLS ID #MDBC2174634, Bethanie Fincato, Cummings & Co. Realtors. Bright MLS
- $445,0004 bd4 ba1.8k sqft11 Moray Ct, Baltimore, MD 21236For SaleMLS ID #MDBC2172470, Joe Katzenberger, EXP Realty, LLC. Bright MLS
- $389,9003 bd2 ba1.3k sqft1428 Chesapeake Ave, Middle River, MD 21220For SaleMLS ID #MDBC2172892, DJ Wiafe, Keller Williams Legacy. Bright MLS
- $379,9003 bd2 ba1.7k sqft410 Acadia Dr, Joppa, MD 21085For SaleMLS ID #MDHR2059664, Lauren Marchitelli, Cummings & Co. Realtors. Bright MLS
- $450,0004 bd3 ba1.9k sqft306 Cherokee Pl, Bel Air, MD 21015For SaleMLS ID #MDHR2060620, Julie Munchel, Cummings & Co. Realtors. Bright MLS
- $285,0003 bd2 ba1.5k sqft1 Talister Ct, Baltimore, MD 21237For SaleMLS ID #MDBC2170610, Kathleen Magtibay, Taylor Properties. Bright MLS
- $399,7503 bd3 ba2.1k sqft3006 Dunmore Rd, Baltimore, MD 21222For SaleMLS ID #MDBC2171934, David Pelta, Douglas Realty, LLC. Bright MLS
- $389,0003 bd3 ba2.4k sqft39 Idlewild St, Bel Air, MD 21014For SaleMLS ID #MDHR2059108, mahi Haddad, Long & Foster Real Estate, Inc.. Bright MLS
- $430,0004 bd3 ba1.9k sqft2927 Haddington Ct, Abingdon, MD 21009For SaleMLS ID #MDHR2059160, Heather Schafer Adkins, Long & Foster Real Estate, Inc.. Bright MLS
