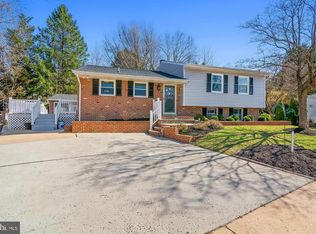
Welcome Home to 11 Moray Court, located in the highly sought-after Silvergate Village neighborhood! This beautiful and charming Colonial is perfectly situated at the end of a quiet cul-de-sac, offering a wonderful setting with plenty of curb appeal. As you arrive, you’ll immediately take notice of the well-maintained exterior and beautiful grounds surrounding the home, creating a warm and inviting feeling. Step inside and you’ll quickly discover that this home offers much more living space than you might expect! Featuring four generously sized bedrooms and three and a half bathrooms, the home provides an abundance of space and a great layout for everyday living. Beautiful hardwood floors can be found throughout, and the entire home has been recently painted, giving it a fresh and updated feel. The first floor features a large living room and dining room that flow into the spacious eat-in kitchen, complete with brand-new stainless-steel appliances. Just beyond the kitchen is the Great Room/Family Room addition, and it is sure to impress! This stunning room features vaulted ceilings, a gas fireplace, and its own full bathroom, making it the perfect space for relaxing or entertaining. With a full bathroom already in place, the Great Room/Family Room could also easily be converted into a first-floor primary bedroom with minimal effort, offering a great option for anyone looking for first-floor living. A door from the Great Room leads directly to the rear yard oasis, where you’ll enjoy plenty of privacy and a peaceful setting. Upstairs, you will find four generously sized bedrooms and a large hallway bathroom. The primary bedroom features its own private ensuite bathroom, providing plenty of space and privacy. The fully finished lower level is an added bonus and provides even more living space! Here you’ll find another family room area, plenty of storage, a hobby shop/storage room, and a half bathroom. The lower level also features an areaway with direct access to the side of home. Gunpowder Elementary School is practically in your backyard! Enjoy the convenience of being able to walk to school, along with nearby playgrounds, acres of open fields perfect for evening walks, and so much more. With all the space this home has to offer, its wonderful location, and a quiet cul-de-sac setting, 11 Moray Court is one you won’t want to miss! **SELLER IS WILLING TO OFFER $10,000.00 IN CLOSING HELP WITH A FULL ASKING PRICE OFFER**
For sale
Price cut: $9K (9/14)
$445,000
11 Moray Ct, Baltimore, MD 21236
4beds
1,886sqft
Single Family Residence
Built in 1973
8,010 Square Feet Lot
$442,900 Zestimate®
$236/sqft
$-- HOA
What's special
Well-maintained exteriorBrand-new stainless-steel appliancesFour generously sized bedroomsPlenty of curb appealQuiet cul-de-sac settingSpacious eat-in kitchen
- 52 days
- 1,280
- 92
Zillow last checked:
Listing updated:
Listed by:
Joe Katzenberger 443-690-9019,
EXP Realty, LLC 8888607369
Source: Bright MLS,MLS#: MDBC2172470
Facts & features
Interior
Bedrooms & bathrooms
- Bedrooms: 4
- Bathrooms: 4
- Full bathrooms: 3
- 1/2 bathrooms: 1
- Main level bathrooms: 1
Basement
- Area: 800
Heating
- Heat Pump, Natural Gas
Cooling
- Other, Electric
Appliances
- Included: Gas Water Heater
Features
- Flooring: Hardwood, Ceramic Tile
- Basement: Partial,Connecting Stairway,Finished,Walk-Out Access,Workshop,Windows
- Has fireplace: No
Interior area
- Total structure area: 2,686
- Total interior livable area: 1,886 sqft
- Finished area above ground: 1,886
- Finished area below ground: 0
Property
Parking
- Parking features: Driveway
- Has uncovered spaces: Yes
Accessibility
- Accessibility features: 2+ Access Exits
Features
- Levels: Two
- Stories: 2
- Pool features: None
Lot
- Size: 8,010 Square Feet
Details
- Additional structures: Above Grade, Below Grade
- Parcel number: 04111600009360
- Zoning: R
- Special conditions: Standard
Construction
Type & style
- Home type: SingleFamily
- Architectural style: Traditional
- Property subtype: Single Family Residence
Materials
- Brick Front, Other
- Foundation: Block
Condition
- New construction: No
- Year built: 1973
Utilities & green energy
- Sewer: Public Sewer
- Water: Public
Community & HOA
Community
- Subdivision: Silvergate Village
HOA
- Has HOA: No
Location
- Region: Baltimore
Financial & listing details
- Price per square foot: $236/sqft
- Tax assessed value: $322,700
- Annual tax amount: $3,716
- Date on market: 8/14/2026
- Listing agreement: Exclusive Right To Sell
- Ownership: Fee Simple
Estimated market value
$442,900
$421,000 - $465,000
$2,866/mo
Price history
| Date | Event | Price |
|---|---|---|
| 9/14/2026 | Price change | $445,000-2%$236/sqft |
Source:  Bright MLS #MDBC2172470 Report a problem Bright MLS #MDBC2172470 Report a problem | ||
| 8/21/2026 | Price change | $454,000-3.8%$241/sqft |
Source: Bright MLS #MDBC2172470 Report a problem | ||
| 8/14/2026 | Listed for sale | $472,000$250/sqft |
Source: Bright MLS #MDBC2172470 Report a problem | ||
Public tax history
| Year | Property taxes | Tax assessment |
|---|---|---|
| 2026 | $4,895 -3.7% | $322,700 +5.3% |
| 2025 | $5,085 +44.4% | $306,600 +5.5% |
| 2024 | $3,521 +5.9% | $290,500 +5.9% |
| 2023 | $3,326 +2.1% | $274,400 |
| 2022 | $3,257 +2.2% | $274,400 +4.3% |
| 2021 | $3,188 +2.2% | $263,000 +2.2% |
| 2020 | $3,118 +5.2% | $257,300 |
| 2019 | $2,963 +5.5% | $257,300 +11.1% |
| 2018 | $2,807 +5.9% | $231,633 +5.9% |
| 2017 | $2,652 -2.7% | $218,800 +2.8% |
| 2016 | $2,725 | $212,800 +2.9% |
| 2015 | $2,725 | $206,800 +3% |
| 2014 | $2,725 | $200,800 |
| 2013 | -- | $200,800 |
| 2012 | -- | $200,800 -2.1% |
| 2011 | -- | $205,100 0% |
| 2010 | -- | $205,170 |
| 2009 | -- | $205,170 -20.4% |
| 2008 | -- | $257,610 +18.1% |
| 2007 | -- | $218,122 +22.1% |
| 2006 | -- | $178,636 +28.4% |
| 2005 | -- | $139,150 +4.7% |
| 2004 | -- | $132,946 +4.9% |
| 2003 | -- | $126,743 +5.1% |
| 2002 | -- | $120,540 +0.1% |
| 2001 | -- | $120,452 |
Find assessor info on the county website
Monthly payment
Est. payment
Payment breakdown
Explore the cost of this home by adjusting the details. Changes won't be saved.Climate risks
Neighborhood: 21236
Nearby schools
Schools provided by the listing agent
- District: Baltimore County Public Schools
Source: Bright MLS. This data may not be complete. We recommend contacting the local school district to confirm school assignments for this home.
Similar homes
- $449,9003 bd2 ba1.7k sqft9817 Gunforge Rd, Perry Hall, MD 21128For Sale

 MLS ID #MDBC2172288, Bethanie Fincato, Cummings & Co. Realtors. Bright MLS
 - $464,9004 bd2 ba1.6k sqft9711 Magledt Rd, Parkville, MD 21234For Sale
 MLS ID #MDBC2167390, Daniel Perticone, Perticone Properties, Inc.. Bright MLS
 - $427,9004 bd3 ba1.6k sqft8610 Delegge Rd, Baltimore, MD 21237For Sale
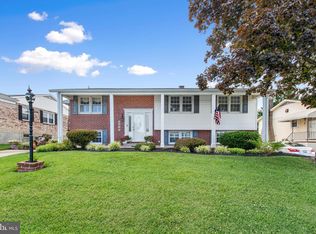 MLS ID #MDBC2171634, Nick Elko, O'Conor, Mooney & Fitzgerald. Bright MLS
 - $440,0003 bd2 ba1.9k sqft8802 Littlewood Rd, Baltimore, MD 21234For Sale
 MLS ID #MDBC2173616, Michele Reid, Cummings & Co. Realtors. Bright MLS
 - $324,9004 bd2 ba2.1k sqft2614 Matthews Dr, Baltimore, MD 21234For SaleMLS ID #MDBC2177668, PETE WONG, LPT Realty, LLC. Bright MLS
- $339,0003 bd2 ba1.1k sqft4323 Slater Ave, Baltimore, MD 21236For SaleMLS ID #MDBC2175554, Kimber Wallace, Cummings & Co. Realtors. Bright MLS
- $394,5004 bd3 ba1.9k sqft9409 Flagstone Dr, Baltimore, MD 21234For SaleMLS ID #MDBC2157066, Nicholas Feudale, Keller Williams Keystone Realty. Bright MLS
- $440,0004 bd3 ba2.3k sqft7610 Knollwood Rd, Towson, MD 21286For SaleMLS ID #MDBC2165944, Bob Chew, Samson Properties. Bright MLS
- $368,9994 bd2 ba1.8k sqft9405 Thornewood Ct, Baltimore, MD 21234For SaleMLS ID #MDBC2167986, DIPENDRA BHATTARAI, Ghimire Homes. Bright MLS
- $450,0004 bd2 ba1.8k sqft6401 Sharon Rd, Baltimore, MD 21239For SaleMLS ID #MDBC2168312, Kevin Bobrow, The Cornerstone Agency, LLC. Bright MLS
- $500,0004 bd3 ba2k sqft2406 Putnam Rd, Forest Hill, MD 21050For SaleMLS ID #MDHR2058150, Aidan Jones, Northrop Realty. Bright MLS
- $539,0003 bd3 ba2.6k sqft12844 Fork Rd, Fork, MD 21051For SaleMLS ID #MDBC2173038, Dawn Stewart, Berkshire Hathaway HomeServices PenFed Realty. Bright MLS
- $475,0005 bd3 ba2.1k sqft3020 Northway Dr, Baltimore, MD 21234For SaleMLS ID #MDBA2230356, Danae` Blanton, Realty One Group Universal. Bright MLS
- $369,9003 bd2 ba1.6k sqft9910 Maidbrook Rd, Baltimore, MD 21234For SaleMLS ID #MDBC2172388, Sandy Usiak, RE/MAX Results. Bright MLS
- $425,0004 bd3 ba1.3k sqftNone Available, Phoenix, MD 21131For SaleMLS ID #MDBC2166786, Lee Tessier, EXP Realty, LLC. Bright MLS
- $425,0003 bd3 ba2.2k sqft567 Brook Rd, Baltimore, MD 21286For SaleMLS ID #MDBC2172310, Diana Pham, EXP Realty, LLC. Bright MLS
- $370,0003 bd2 ba1.8k sqft603 Monterey Ct, Joppa, MD 21085For SaleMLS ID #MDHR2058686, Robert Munson, Advance Realty, Inc.. Bright MLS
- $500,0005 bd5 ba2.3k sqft1423 School Ln, Lutherville Timonium, MD 21093For SaleMLS ID #MDBC2173214, James Weiskerger, Next Step Realty. Bright MLS
- $459,9005 bd3 ba2.6k sqft4601 Lincoln Dr, Baltimore, MD 21227For SaleMLS ID #MDBC2176318, Lee Tessier, EXP Realty, LLC. Bright MLS
- $359,9004 bd2 ba2.2k sqft7513 Brightside Ave, Baltimore, MD 21237For SaleMLS ID #MDBC2176340, Christina Reyes, Advance Realty, Inc.. Bright MLS
