Welcome to this exceptional NV-built townhome in the highly desirable Honeygo Village community of Perry Hall! This unique mid-level entry home is a rare find, offering a distinctive floor plan and an abundance of desirable features. One of the home’s standout features is its three spacious bedrooms, each with its own private full bathroom—providing three true primary-suite experiences. Whether accommodating family, guests, roommates, or a home office, this flexible layout offers exceptional privacy and convenience. Enter into the main level, a foyer opens into the spacious living and dining room with an abundance of natural light. A beautiful gourmet kitchen with double wall ovens, island and ample cabinetry walks out to rear composite deck. The upper level offers two bedrooms, each with their own bathroom and the loft level has a third full bath!! Downstairs to the basement, a bright open space for relaxing also includes laundry, a rough-in for a bathroom and garage access. This stunning home has been freshly painted and boasts brand-new carpet; it's truly move-in ready. Enjoy the benefits of condominium living without the exterior maintenance. The condominium association takes care of lawn maintenance, snow removal, and other common-area responsibilities, allowing you to spend more time enjoying your home and less time maintaining it. Honeygo Village is located in the heart of Perry Hall, with the areas finest dining, shopping and convenience to local parks and major roadways. Schedule your showing today and see what all the buzz is about!
Pending
$424,900
5022 Cameo Ter #5022, Perry Hall, MD 21128
3beds
2,136sqft
Townhouse
Built in 2006
2,514 Square Feet Lot
$425,000 Zestimate®
$199/sqft
$210/mo HOA
What's special
Freshly paintedBrand-new carpetAbundance of natural lightDouble wall ovensBeautiful gourmet kitchenAmple cabinetryThree true primary-suite experiences
- 32 days
- 354
- 19
Likely to sell faster than
Zillow last checked:
Listing updated:
Listed by:
Graham Burch 410-963-4545,
Cummings & Co. Realtors (410) 823-0033
Source: Bright MLS,MLS#: MDBC2175432
Facts & features
Interior
Bedrooms & bathrooms
- Bedrooms: 3
- Bathrooms: 4
- Full bathrooms: 3
- 1/2 bathrooms: 1
- Main level bathrooms: 1
Rooms
- Room types: Living Room, Dining Room, Primary Bedroom, Kitchen, Family Room, Basement, Loft, Primary Bathroom
Primary bedroom
- Level: Upper
Primary bathroom
- Level: Upper
Basement
- Level: Lower
Dining room
- Level: Main
Family room
- Level: Main
Kitchen
- Level: Main
Living room
- Level: Main
Loft
- Level: Upper
Heating
- Forced Air, Electric, Natural Gas
Cooling
- Central Air, Electric
Appliances
- Included: Oven, Dishwasher, Dryer, Disposal, Cooktop, Microwave, Washer, Gas Water Heater
- Laundry: In Basement
Features
- Soaking Tub, Ceiling Fan(s), Chair Railings, Crown Molding, Kitchen - Gourmet
- Flooring: Carpet
- Basement: Finished,Garage Access,Rear Entrance,Rough Bath Plumb
- Has fireplace: No
Interior area
- Total structure area: 2,554
- Total interior livable area: 2,136 sqft
- Finished area above ground: 1,708
- Finished area below ground: 428
Property
Parking
- Total spaces: 4
- Parking features: Storage, Basement, Garage Faces Rear, Attached, Driveway, On Street
- Attached garage spaces: 2
- Uncovered spaces: 2
Accessibility
- Accessibility features: None
Features
- Levels: Three
- Stories: 3
- Pool features: None
Lot
- Size: 2,514 Square Feet
Details
- Additional structures: Above Grade, Below Grade
- Parcel number: 04112500001621
- Zoning: RESIDENTIAL
- Special conditions: Standard
Construction
Type & style
- Home type: Townhouse
- Architectural style: Colonial
- Property subtype: Townhouse
Materials
- Brick, Vinyl Siding
- Foundation: Permanent
Condition
- New construction: No
- Year built: 2006
Details
- Builder name: NV Homes
Utilities & green energy
- Sewer: Public Sewer
- Water: Public
Community & HOA
Community
- Condo and coop fee: $210 monthly
- Subdivision: Honeygo Village
HOA
- Has HOA: No
- Amenities included: Common Grounds
- Services included: Common Area Maintenance, Maintenance Grounds, Management, Reserve Funds, Road Maintenance, Snow Removal, Trash, Water
- HOA name: Honeygo Village Condo Association
Location
- Region: Perry Hall
Financial & listing details
- Price per square foot: $199/sqft
- Tax assessed value: $372,500
- Annual tax amount: $4,274
- Date on market: 9/17/2026
- Listing agreement: Exclusive Right To Sell
- Ownership: Fee Simple
Estimated market value
$425,000
$404,000 - $446,000
$3,072/mo
Price history
| Date | Event | Price |
|---|---|---|
| 9/25/2026 | Pending sale | $424,900$199/sqft |
Source:  Bright MLS #MDBC2175432 Report a problem | ||
| 9/17/2026 | Listed for sale | $424,900+20.9%$199/sqft |
Source: Bright MLS #MDBC2175432 Report a problem | ||
| 1/23/2007 | Sold | $351,362$164/sqft |
Source: Public Record Report a problem | ||
Public tax history
| Year | Property taxes | Tax assessment |
|---|---|---|
| 2026 | $5,841 +10.5% | $372,500 +5.6% |
| 2025 | $5,285 +31.1% | $352,600 +6% |
| 2024 | $4,032 +6.4% | $332,700 +6.4% |
| 2023 | $3,791 | $312,800 |
| 2022 | $3,791 | $312,800 |
| 2021 | $3,791 -4.1% | $312,800 -4.1% |
| 2020 | $3,952 | $326,100 |
| 2019 | $3,952 | $326,100 |
| 2018 | $3,952 -0.3% | $326,100 -0.3% |
| 2017 | $3,964 -8.7% | $327,100 +12.8% |
| 2016 | $4,340 | $289,900 +14.7% |
| 2015 | $4,340 | $252,700 +17.3% |
| 2014 | $4,340 | $215,500 |
| 2013 | -- | $215,500 |
| 2012 | -- | $215,500 -30.7% |
| 2011 | -- | $310,800 0% |
| 2010 | -- | $310,820 |
| 2009 | -- | $310,820 -11.7% |
| 2008 | -- | $351,830 +4.2% |
| 2007 | -- | $337,560 |
Find assessor info on the county website
Monthly payment
Est. payment
Payment breakdown
Explore the cost of this home by adjusting the details. Changes won't be saved.Climate risks
Neighborhood: 21128
Nearby schools
Schools provided by the listing agent
- Elementary: Chapel Hill
- Middle: Perry Hall
- High: Perry Hall
- District: Baltimore County Public Schools
Source: Bright MLS. This data may not be complete. We recommend contacting the local school district to confirm school assignments for this home.


Similar homes
- $439,0003 bd4 ba2k sqft5067 Cameo Ter #5067, Perry Hall, MD 21128For Sale
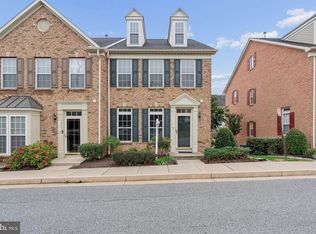
 MLS ID #MDBC2177290, Jodi Quinn, LPT Realty, LLC. Bright MLS
- $375,0003 bd3 ba2.1k sqft9737 Morningview Cir #9737, Perry Hall, MD 21128For Sale
 MLS ID #MDBC2178474, Rob Bollack, Cummings & Co. Realtors. Bright MLS
- $349,9003 bd2 ba1.7k sqft9745 Harvester Cir #9745, Perry Hall, MD 21128For Sale
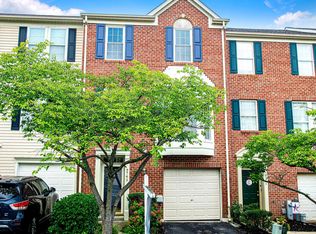 MLS ID #MDBC2169524, Jennifer Yourik, Coldwell Banker Realty. Bright MLS
- $325,0002 bd2 ba1.6k sqft9506 Amberleigh Ln Unit 9506H, Perry Hall, MD 21128For Sale
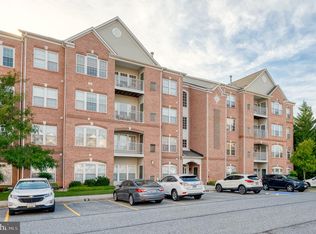 MLS ID #MDBC2177116, Tim Karns, RE/MAX Components. Bright MLS
- $330,0002 bd2 ba1.6k sqft4501 Dunton Ter #8501K, Perry Hall, MD 21128For SaleMLS ID #MDBC2177714, Jennifer Bayne, Long & Foster Real Estate, Inc.. Bright MLS
- $420,0003 bd4 ba2.2k sqft955 Morgan Run Rd, Baltimore, MD 21220For SaleMLS ID #MDBC2159184, PENINE ORAO, Smart Realty, LLC. Bright MLS
- $419,9903 bd3 ba1.7k sqft6402 Falconwood St, Baltimore, MD 21220For SaleMLS ID #MDBC2174788, Keiry Martinez, ExecuHome Realty. Bright MLS
- $415,0003 bd5 ba2.2k sqft10129 Campbell Blvd, Baltimore, MD 21220For SaleMLS ID #MDBC2162480, Nino Delossantos, Real Broker, LLC. Bright MLS
- $324,9002 bd2 ba1.6k sqft4501 Talcott Ter Unit 4501P, Perry Hall, MD 21128For SaleMLS ID #MDBC2169436, Alex Waicker, Cavalier Realty Company, Inc.. Bright MLS
- $429,9003 bd4 ba2.2k sqft7722 Gaston Pl, Glen Burnie, MD 21060For SaleMLS ID #MDAA2158154, Javon Burden, Keller Williams Preferred Properties. Bright MLS
- $450,0003 bd3 ba1.8k sqft639 Colindale St, Baltimore, MD 21220For SaleMLS ID #MDBC2171834, Lydia Young, Compass. Bright MLS
- $260,0002 bd2 ba1.2k sqftPerry Hall Farms, Perry Hall, MD 21128For SaleMLS ID #MDBC2176776, Jennifer sowis, Cummings & Co. Realtors. Bright MLS
- $459,9004 bd4 ba1.9k sqft17 Victoria Falls Ct, Sparks Glencoe, MD 21152For SaleMLS ID #MDBC2178874, Jessica Maher, Cummings & Co. Realtors. Bright MLS
- $350,0003 bd3 ba2k sqft9864 Decatur Rd, Middle River, MD 21220For SaleMLS ID #MDBC2167574, Mike Frank, EXP Realty, LLC. Bright MLS
- $424,9993 bd4 ba3.2k sqft725 Perthshire Pl Unit 66, Abingdon, MD 21009For SaleMLS ID #MDHR2056758, Lee Tessier, EXP Realty, LLC. Bright MLS
- $425,0004 bd4 ba2.6k sqft508 Piperton Ct, Aberdeen, MD 21001For SaleMLS ID #MDHR2060198, Jill Ingram, Cummings & Co. Realtors. Bright MLS
- $449,9003 bd4 ba2.1k sqft27 Yogurt Ln, Baltimore, MD 21231For SaleMLS ID #MDBA2230054, Angela Vavasori, Cummings & Co. Realtors. Bright MLS
- $335,0003 bd4 ba2.2k sqft713 English Ivy Way, Aberdeen, MD 21001For SaleMLS ID #MDHR2061174, Rodrecus Durden, EXP Realty, LLC. Bright MLS
- $409,0003 bd3 ba2.2k sqft2 Canvas Pl, Bel Air, MD 21015For SaleMLS ID #MDHR2058640, Gabe McArtor, RE/MAX Components. Bright MLS
- $365,0003 bd4 ba2.3k sqft437 Amelanchier Ct, Bel Air, MD 21015For SaleMLS ID #MDHR2059896, Bob Chew, Samson Properties. Bright MLS
