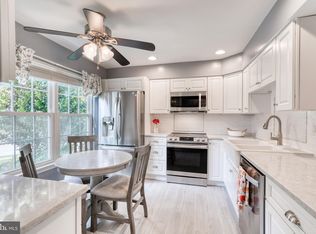
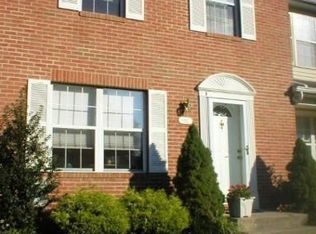
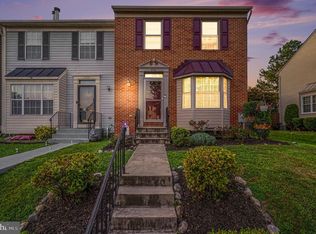
BEAUTIFUL 3 Bedroom 1.5 Bath BRICK Front End of Group Townhome in The Meadows Perry Hall * Features include: SPACIOUS living room with a WOOD burning fireplace and recessed lighting * LARGE eat in kitchen with CORIAN countertops and ceramic backsplash * Half bath on MAIN level * GLEAMING hardwood floors * The UPPER level offers 3 bedrooms and a FULL bath * On the LOWER level you will find a FAMILY room, utility room and outside walk up * GORGEOUS paver stone fenced yard with a deck and mature landscaping * This home has been well maintained and is close to shopping and restaurants!!
Pending
$340,000
9421 Kilbride Ct, Perry Hall, MD 21128
3beds
1,558sqft
Townhouse
Built in 1986
3,162 Square Feet Lot
$-- Zestimate®
$218/sqft
$45/mo HOA
What's special
Wood burning fireplaceBrick frontMature landscapingRecessed lightingGleaming hardwood floorsCeramic backsplashCorian countertops
- 39 days
- 94
- 4
Likely to sell faster than
Zillow last checked:
Listing updated:
Listed by:
Rob Commodari 410-262-7396,
EXP Realty, LLC 8888607369,
Listing Team: The Commodari Group Of Exp Realty
Source: Bright MLS,MLS#: MDBC2173880
Facts & features
Interior
Bedrooms & bathrooms
- Bedrooms: 3
- Bathrooms: 2
- Full bathrooms: 1
- 1/2 bathrooms: 1
- Main level bathrooms: 1
Rooms
- Room types: Living Room, Bedroom 2, Bedroom 3, Kitchen, Family Room, Bedroom 1, Utility Room
Bedroom 1
- Features: Flooring - HardWood
- Level: Upper
- Area: 216 Square Feet
- Dimensions: 18 X 12
Bedroom 2
- Features: Flooring - HardWood
- Level: Upper
- Area: 100 Square Feet
- Dimensions: 10 X 10
Bedroom 3
- Level: Upper
- Area: 110 Square Feet
- Dimensions: 11 X 10
Family room
- Features: Flooring - Laminated
- Level: Lower
- Area: 380 Square Feet
- Dimensions: 20 X 19
Kitchen
- Features: Flooring - Laminated
- Level: Main
- Dimensions: 18 X 0
Living room
- Features: Flooring - HardWood, Living/Dining Room Combo
- Level: Main
- Area: 399 Square Feet
- Dimensions: 21 X 19
Utility room
- Features: Flooring - Concrete
- Level: Lower
- Area: 220 Square Feet
- Dimensions: 20 X 11
Heating
- Heat Pump, Electric
Cooling
- Ceiling Fan(s), Central Air, Electric
Appliances
- Included: Microwave, Cooktop, Dishwasher, Disposal, Exhaust Fan, Ice Maker, Oven, Refrigerator, Water Heater, Electric Water Heater
- Laundry: Lower Level
Features
- Flooring: Carpet, Ceramic Tile, Concrete, Laminate
- Basement: Partially Finished
- Number of fireplaces: 1
- Fireplace features: Glass Doors
Interior area
- Total structure area: 2,112
- Total interior livable area: 1,558 sqft
- Finished area above ground: 1,408
- Finished area below ground: 150
Property
Parking
- Parking features: On Street
- Has uncovered spaces: Yes
Accessibility
- Accessibility features: Other
Features
- Levels: Three
- Stories: 3
- Pool features: None
- Fencing: Vinyl
Lot
- Size: 3,162 Square Feet
- Dimensions: 1.00 x
Details
- Additional structures: Above Grade, Below Grade
- Parcel number: 04112000002343
- Zoning: RESIDENTIAL
- Special conditions: Standard
Construction
Type & style
- Home type: Townhouse
- Architectural style: Traditional
- Property subtype: Townhouse
Materials
- Brick Front, Vinyl Siding
- Foundation: Other
- Roof: Asphalt,Shingle
Condition
- New construction: No
- Year built: 1986
Utilities & green energy
- Electric: Circuit Breakers
- Sewer: Public Sewer
- Water: Public
Community & HOA
Community
- Subdivision: The Meadows
HOA
- Has HOA: Yes
- HOA fee: $135 quarterly
- HOA name: MRA PROPERTY MANAGEMENT
Location
- Region: Perry Hall
Financial & listing details
- Price per square foot: $218/sqft
- Tax assessed value: $268,200
- Annual tax amount: $3,049
- Date on market: 9/14/2026
- Listing agreement: Exclusive Right To Sell
- Ownership: Fee Simple
Estimated market value
Not available
Estimated sales range
Not available
Not available
Price history
| Date | Event | Price |
|---|---|---|
| 9/25/2026 | Pending sale | $340,000$218/sqft |
Source:  Bright MLS #MDBC2173880 Report a problem | ||
| 9/14/2026 | Listed for sale | $340,000+170.9%$218/sqft |
Source: Bright MLS #MDBC2173880 Report a problem | ||
| 10/4/2001 | Sold | $125,500$81/sqft |
Source: Public Record Report a problem | ||
Public tax history
| Year | Property taxes | Tax assessment |
|---|---|---|
| 2026 | $4,061 +2.8% | $268,200 +6.6% |
| 2025 | $3,950 +38.7% | $251,567 +7.1% |
| 2024 | $2,847 +7.6% | $234,933 +7.6% |
| 2023 | $2,646 +3.6% | $218,300 |
| 2022 | $2,555 +3.7% | $218,300 +7.4% |
| 2021 | $2,463 +3.8% | $203,233 +3.8% |
| 2020 | $2,372 +0.3% | $195,700 |
| 2019 | $2,365 +0.3% | $195,700 +0.6% |
| 2018 | $2,358 +0.3% | $194,567 +0.3% |
| 2017 | $2,351 -2.3% | $194,000 +0.8% |
| 2016 | $2,407 | $192,500 +0.8% |
| 2015 | $2,407 | $191,000 +0.8% |
| 2014 | $2,407 | $189,500 |
| 2013 | -- | $189,500 |
| 2012 | -- | $189,500 -11.5% |
| 2011 | -- | $214,100 +3.3% |
| 2010 | -- | $207,272 +3.4% |
| 2009 | -- | $200,426 +3.5% |
| 2008 | -- | $193,580 +14% |
| 2007 | -- | $169,790 +16.3% |
| 2006 | -- | $146,000 +19.5% |
| 2005 | -- | $122,210 +5.5% |
| 2004 | -- | $115,856 +5.8% |
| 2003 | -- | $109,503 +6.2% |
| 2002 | -- | $103,150 +0% |
| 2001 | -- | $103,146 |
Find assessor info on the county website
Monthly payment
Est. payment
Payment breakdown
Explore the cost of this home by adjusting the details. Changes won't be saved.Climate risks
Neighborhood: 21128
Nearby schools
Schools provided by the listing agent
- District: Baltimore County Public Schools
Source: Bright MLS. This data may not be complete. We recommend contacting the local school district to confirm school assignments for this home.

Similar homes
- $323,0002 bd2 ba1.6k sqftPerry Hall Farms, Perry Hall, MD 21128For Sale
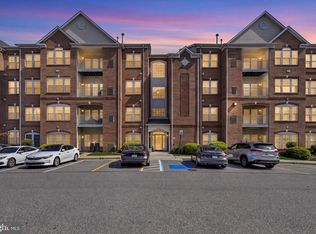
 MLS ID #MDBC2177020, Nanci Diamond, Long & Foster Real Estate, Inc.. Bright MLS
- $339,0003 bd3 ba1.8k sqft14 Bellfalls Way, Baltimore, MD 21236For Sale
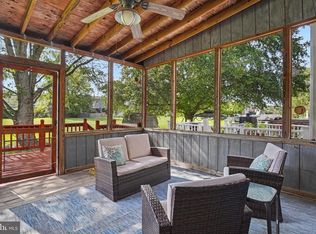 MLS ID #MDBC2173452, Mark B Althoff, Coldwell Banker Realty. Bright MLS
- $335,0004 bd3 ba1.6k sqft22 Powderview Ct, Baltimore, MD 21236For Sale
 MLS ID #MDBC2175322, Michele McFadden, RE/MAX Advantage Realty. Bright MLS
- $349,9003 bd4 ba1.6k sqft3716 Foxford Stream Rd, Baltimore, MD 21236For Sale
 MLS ID #MDBC2174816, Bethanie Fincato, Cummings & Co. Realtors. Bright MLS
- $319,0003 bd3 ba1.8k sqft48 Sandstone Ct, Nottingham, MD 21236For SaleMLS ID #MDBC2173176, Rob Commodari, EXP Realty, LLC. Bright MLS
- $324,9003 bd3 ba1.9k sqft70 Stone Park Pl, Baltimore, MD 21236For SaleMLS ID #MDBC2164260, PETE WONG, LPT Realty, LLC. Bright MLS
- $359,9003 bd3 ba2k sqft6 Carriage Walk Ct, Baltimore, MD 21234For SaleMLS ID #MDBC2163926, Nicole Pulianas, Long & Foster Real Estate, Inc.. Bright MLS
- $339,9004 bd3 ba2.1k sqft1810 Glen Ridge Rd, Towson, MD 21286For SaleMLS ID #MDBC2178170, Gary Addington, Cummings & Co. Realtors. Bright MLS
- $267,9003 bd2 ba1.5k sqft51 Stone Park Pl, Nottingham, MD 21236For SaleMLS ID #MDBC2176824, Ashley Dominick, Coldwell Banker Realty. Bright MLS
- $299,9993 bd4 ba1.7k sqft1847 Beth Bridge Cir, Forest Hill, MD 21050For SaleMLS ID #MDHR2061270, Liz Keyser, LPT Realty, LLC. Bright MLS
- $349,9993 bd4 ba1.8k sqft315 Overlea Pl, Abingdon, MD 21009For SaleMLS ID #MDHR2060410, Iftikhar Khan, RE/MAX Galaxy. Bright MLS
- $355,0003 bd3 ba1.8k sqft452 Rose Way, Bel Air, MD 21014For SaleMLS ID #MDHR2060702, Lynn Bradshaw, Coldwell Banker Realty. Bright MLS
- $350,0003 bd2 ba1.4k sqft7042 Heathfield Rd, Baltimore, MD 21212For SaleMLS ID #MDBC2173498, Mia Capen, Real Broker, LLC. Bright MLS
- $324,9002 bd3 ba1.4k sqft44 Helmsman Ct, Baltimore, MD 21221For SaleMLS ID #MDBC2173130, Hannah Butler, EXP Realty, LLC. Bright MLS
- $370,0003 bd4 ba1.9k sqft2985 Galloway Pl, Abingdon, MD 21009For SaleMLS ID #MDHR2061154, Tyler Andrus, Cummings & Co. Realtors. Bright MLS
- $329,9003 bd3 ba1.7k sqft1025 Jeanett Way, Bel Air, MD 21014For SaleMLS ID #MDHR2059492, Alex Deitz, Garceau Realty. Bright MLS
- $319,9003 bd2 ba1.8k sqft2716 Maple Ave, Parkville, MD 21234For SaleMLS ID #MDBC2177460, Brendan Butler, Cummings & Co. Realtors. Bright MLS
- $349,9004 bd4 ba2k sqft8424 Stansbury Lake Dr, Baltimore, MD 21222For SaleMLS ID #MDBC2178010, Becky Forrester, Keller Williams Gateway LLC. Bright MLS
- $319,9004 bd3 ba2.1k sqft1814 Graymount Way, Edgewood, MD 21040For SaleMLS ID #MDHR2059762, Scott Miller, High Power Realty, LLC.. Bright MLS
- $368,9994 bd2 ba1.8k sqft9405 Thornewood Ct, Baltimore, MD 21234For SaleMLS ID #MDBC2167986, DIPENDRA BHATTARAI, Ghimire Homes. Bright MLS
