Waterfront living on Hopkins Creek! This beautifully maintained 2-bedroom, 2.5-bath home offers inviting living spaces, serene water views, and thoughtful updates throughout. The open-concept main level features abundant natural light and a spacious kitchen with generous cabinetry and counter space. Glass doors open to the rear deck, creating a seamless transition outdoors and the perfect setting to enjoy peaceful views of the creek. Upstairs, you'll find two comfortable bedrooms and a full bath. The finished lower level expands the living space with a bar, full bath, and walkout access to the backyard patio. Outside, enjoy a landscaped waterfront setting leading to a shared pier and boat slip—ideal for making the most of life on the water. Tucked within a private community yet convenient to shopping, dining, everyday amenities, and major commuter routes, this home offers a wonderful combination of waterfront living and convenience.
For sale
Price cut: $5K (9/14)
$324,900
44 Helmsman Ct, Baltimore, MD 21221
2beds
1,410sqft
Townhouse
Built in 1977
1,152 Square Feet Lot
$324,000 Zestimate®
$230/sqft
$121/mo HOA
What's special
Open-concept main levelThoughtful updates throughoutSerene water viewsAbundant natural lightLandscaped waterfront settingTwo comfortable bedroomsInviting living spaces
- 58 days
- 187
- 10
Zillow last checked:
Listing updated:
Listed by:
Hannah Butler 410-533-8335,
EXP Realty, LLC 8888607369
Source: Bright MLS,MLS#: MDBC2173130
Facts & features
Interior
Bedrooms & bathrooms
- Bedrooms: 2
- Bathrooms: 3
- Full bathrooms: 2
- 1/2 bathrooms: 1
- Main level bathrooms: 1
Rooms
- Room types: Living Room, Dining Room, Primary Bedroom, Bedroom 2, Kitchen, Basement, Laundry, Bathroom 1, Full Bath
Primary bedroom
- Level: Upper
- Area: 280 Square Feet
- Dimensions: 20 X 14
Bedroom 2
- Level: Upper
- Area: 130 Square Feet
- Dimensions: 13 X 10
Bathroom 1
- Level: Main
- Area: 16 Square Feet
- Dimensions: 4 X 4
Basement
- Level: Lower
- Area: 672 Square Feet
- Dimensions: 28 X 24
Dining room
- Level: Main
- Area: 108 Square Feet
- Dimensions: 12 X 9
Other
- Level: Upper
- Area: 25 Square Feet
- Dimensions: 5 X 5
Other
- Level: Lower
- Area: 126 Square Feet
- Dimensions: 14 X 9
Kitchen
- Level: Main
- Area: 144 Square Feet
- Dimensions: 16 X 9
Laundry
- Level: Lower
- Area: 80 Square Feet
- Dimensions: 5 X 16
Living room
- Level: Main
- Area: 120 Square Feet
- Dimensions: 12 X 10
Heating
- Heat Pump, Electric
Cooling
- Central Air, Electric
Appliances
- Included: Electric Water Heater
- Laundry: Laundry Room
Features
- Flooring: Carpet, Ceramic Tile, Luxury Vinyl
- Basement: Finished
- Number of fireplaces: 1
Interior area
- Total structure area: 1,700
- Total interior livable area: 1,410 sqft
- Finished area above ground: 1,150
- Finished area below ground: 260
Property
Parking
- Total spaces: 2
- Parking features: Parking Lot
Accessibility
- Accessibility features: None
Features
- Levels: Three
- Stories: 3
- Patio & porch: Deck, Patio
- Pool features: None
Lot
- Size: 1,152 Square Feet
Details
- Additional structures: Above Grade, Below Grade
- Parcel number: 04151700007674
- Zoning: R
- Special conditions: Standard
Construction
Type & style
- Home type: Townhouse
- Architectural style: Contemporary
- Property subtype: Townhouse
Materials
- Other
- Foundation: Other
Condition
- New construction: No
- Year built: 1977
Utilities & green energy
- Sewer: Public Sewer
- Water: Public
Community & HOA
Community
- Subdivision: Marine Oaks Village
HOA
- Has HOA: Yes
- HOA fee: $121 monthly
Location
- Region: Baltimore
Financial & listing details
- Price per square foot: $230/sqft
- Tax assessed value: $244,000
- Annual tax amount: $2,757
- Date on market: 8/18/2026
- Listing agreement: Exclusive Right To Sell
- Inclusions: Boat Slip.
- Ownership: Fee Simple
Estimated market value
$324,000
$308,000 - $340,000
$2,073/mo
Price history
| Date | Event | Price |
|---|---|---|
| 9/14/2026 | Price change | $324,900-1.5%$230/sqft |
Source:  Bright MLS #MDBC2173130 Report a problem Bright MLS #MDBC2173130 Report a problem | ||
| 8/31/2026 | Price change | $329,900-1.5%$234/sqft |
Source: Bright MLS #MDBC2173130 Report a problem | ||
| 8/18/2026 | Price change | $334,900-11.9%$238/sqft |
Source: Bright MLS #MDBC2173130 Report a problem | ||
| 7/14/2026 | Listed for sale | $379,999+47.9%$270/sqft |
Source: Owner Report a problem | ||
| 7/31/2007 | Sold | $257,000+100.2%$182/sqft |
Source: Public Record Report a problem | ||
| 7/21/2000 | Sold | $128,400$91/sqft |
Source: Public Record Report a problem | ||
Public tax history
| Year | Property taxes | Tax assessment |
|---|---|---|
| 2026 | $4,005 +5.2% | $244,000 +7.3% |
| 2025 | $3,808 +49% | $227,467 +7.8% |
| 2024 | $2,557 +8.5% | $210,933 +8.5% |
| 2023 | $2,356 +3.5% | $194,400 |
| 2022 | $2,277 +3.6% | $194,400 +7.2% |
| 2021 | $2,199 +3.7% | $181,400 +3.7% |
| 2020 | $2,120 | $174,900 |
| 2019 | $2,120 | $174,900 |
| 2018 | $2,120 -0.9% | $174,900 -0.9% |
| 2017 | $2,139 -27.7% | $176,500 |
| 2016 | $2,957 | $176,500 |
| 2015 | $2,957 | $176,500 -1% |
| 2014 | $2,957 | $178,200 |
| 2013 | -- | $178,200 |
| 2012 | -- | $178,200 -20.9% |
| 2011 | -- | $225,300 +9% |
| 2010 | -- | $206,740 +9.9% |
| 2009 | -- | $188,130 +11% |
| 2008 | -- | $169,520 +10.9% |
| 2007 | -- | $152,832 +12.3% |
| 2006 | -- | $136,146 +14% |
| 2005 | -- | $119,460 +5.9% |
| 2004 | -- | $112,840 +6.2% |
| 2003 | -- | $106,220 +6.6% |
| 2002 | -- | $99,600 +5.4% |
| 2001 | -- | $94,532 |
Find assessor info on the county website
Monthly payment
Est. payment
Payment breakdown
Explore the cost of this home by adjusting the details. Changes won't be saved.Climate risks
Neighborhood: 21221
Nearby schools
Schools provided by the listing agent
- District: Baltimore County Public Schools
Source: Bright MLS. This data may not be complete. We recommend contacting the local school district to confirm school assignments for this home.
Similar homes
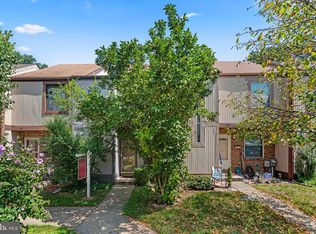
- $245,0003 bd3 ba1.5k sqft34 Helmsman Ct, Essex, MD 21221For Sale

 MLS ID #MDBC2165376, David Straitman, EXP Realty, LLC. Bright MLS
 - $269,9003 bd2 ba1.5k sqft1909 Newhaven Dr, Baltimore, MD 21221For Sale
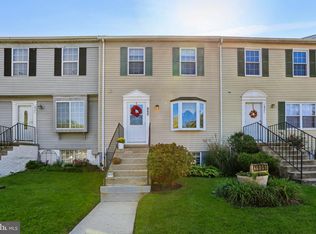 MLS ID #MDBC2177230, Cortney Prodoehl, Hyatt & Company Real Estate, LLC. Bright MLS
 - $334,9003 bd2 ba1.1k sqft310 Stillwater Rd, Baltimore, MD 21221For Sale
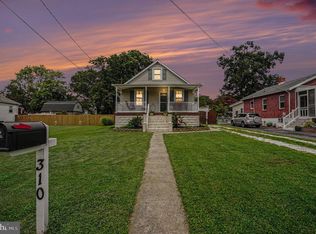 MLS ID #MDBC2174634, Bethanie Fincato, Cummings & Co. Realtors. Bright MLS
 - $359,9003 bd2 ba1.9k sqft14 Tulip Tree Ct, Baltimore, MD 21221For Sale
 MLS ID #MDBC2168148, shelley kerby, Real Estate Professionals, Inc.. Bright MLS
 - $265,0003 bd1 ba1.1k sqft807 Platinum Ave, Baltimore, MD 21221For SaleMLS ID #MDBC2172058, Olivia Darlak, Advance Realty, Inc.. Bright MLS
- $325,0002 bd2 ba1.6k sqft9506 Amberleigh Ln APT M, Perry Hall, MD 21128For SaleMLS ID #MDBC2177884, Erica Washington, Coldwell Banker Realty. Bright MLS
- $255,0002 bd2 ba1.2k sqft13 Stillwood Cir, Nottingham, MD 21236For SaleMLS ID #MDBC2177492, Betsy Brown, Long & Foster Real Estate, Inc.. Bright MLS
- $324,9003 bd3 ba1.9k sqft70 Stone Park Pl, Baltimore, MD 21236For SaleMLS ID #MDBC2164260, PETE WONG, LPT Realty, LLC. Bright MLS
- $299,9003 bd3 ba1.4k sqft3008 N Branch Ln, Baltimore, MD 21234For SaleMLS ID #MDBC2176078, Jeremy McDonough, Mr. Lister Realty. Bright MLS
- $349,9003 bd4 ba1.6k sqft3716 Foxford Stream Rd, Baltimore, MD 21236For SaleMLS ID #MDBC2174816, Bethanie Fincato, Cummings & Co. Realtors. Bright MLS
- $289,0003 bd2 ba1.2k sqft3234 Split Oak Ct, Abingdon, MD 21009For SaleMLS ID #MDHR2060948, Michael Phipps, Long & Foster Real Estate, Inc.. Bright MLS
- $379,9003 bd2 ba1.3k sqft1428 Chesapeake Ave, Middle River, MD 21220For SaleMLS ID #MDBC2172892, DJ Wiafe, Keller Williams Legacy. Bright MLS
- $324,9003 bd4 ba1.8k sqft151 Wimbledon Ln, Owings Mills, MD 21117For SaleMLS ID #MDBC2177810, Zachary M Pencarski, Redfin Corp. Bright MLS
- $329,9002 bd2 ba1.6k sqft9503 Kingscroft Ter APT K, Perry Hall, MD 21128For SaleMLS ID #MDBC2175756, Tatiana Lowers, Berkshire Hathaway HomeServices Homesale Realty. Bright MLS
- $285,0003 bd2 ba1.5k sqft51 Stone Park Pl, Nottingham, MD 21236For SaleMLS ID #MDBC2176824, Ashley Dominick, Coldwell Banker Realty. Bright MLS
- $294,9003 bd2 ba1.7k sqft53 Garden Ridge Rd, Baltimore, MD 21228For SaleMLS ID #MDBC2175268, Stephanie Snyder, Long & Foster Real Estate, Inc.. Bright MLS
- $305,0003 bd4 ba1.4k sqft2918 Carlyle Ct, Abingdon, MD 21009For SaleMLS ID #MDHR2060546, Chrissy Lambie, LPT Realty, LLC. Bright MLS
- $336,9004 bd2 ba1.7k sqft7412 Poplar Ave, Baltimore, MD 21224For SaleMLS ID #MDBC2143796, Song Hong, Turn Key Homes Litmited Libability. Bright MLS
- $324,9004 bd2 ba1.4k sqft926 Fairmount Ave, Towson, MD 21204For SaleMLS ID #MDBC2174150, David Kressin, Bay Realty. Bright MLS
- $335,0003 bd4 ba1.8k sqft4615 Harrier Way, Belcamp, MD 21017For SaleMLS ID #MDHR2060754, Danielle Bussard, Cummings & Co. Realtors. Bright MLS
