1428 Chesapeake Ave is the opportunity buyers have been waiting for in Middle River’s sought-after Long Beach Estates. This 3-bedroom, 2-bath rancher sits on nearly half an acre with beautiful water views of the Middle River and offers the space, setting, and potential that are increasingly hard to find at this price point. Built in 2005 following Hurricane Isabel, the home features an open floor plan, fireplace, large rear deck, and updated central air for added year-round comfort. One of the standout features is the detached 2-car garage with an upper-level area offering additional flexibility for storage, a home office, studio, workshop, or future finished space. The lower level of the home also offers excellent potential and can be finished to create additional living, recreation, entertainment, or flex space. The property has an exceptional waterfront-oriented setting with peaceful water views and generous outdoor space. Located in Baltimore County with easy access to Middle River, Bowleys Quarters, major commuter routes, shopping, dining, and recreation, this is a property with genuine upside in a desirable location. Whether you're looking for a primary residence, weekend retreat, or investment opportunity, 1428 Chesapeake Ave offers the combination of land, water views, garage space, central air, and future expansion potential that serious buyers recognize. Schedule your private showing today.
For sale
Price cut: $5K (10/12)
$379,900
1428 Chesapeake Ave, Middle River, MD 21220
3beds
1,395sqft
Single Family Residence
Built in 2005
0.44 Acres Lot
$380,100 Zestimate®
$272/sqft
$-- HOA
What's special
Exceptional waterfront-oriented settingLarge rear deckOpen floor plan
- 55 days
- 1,169
- 60
Likely to sell faster than
Zillow last checked:
Listing updated:
Listed by:
DJ Wiafe 689-214-1198,
Keller Williams Legacy 4436609229
Source: Bright MLS,MLS#: MDBC2172892
Facts & features
Interior
Bedrooms & bathrooms
- Bedrooms: 3
- Bathrooms: 2
- Full bathrooms: 2
- Main level bathrooms: 2
- Main level bedrooms: 3
Basement
- Area: 1395
Heating
- Central, Natural Gas
Cooling
- Other, Electric
Appliances
- Included: Electric Water Heater
Features
- Has basement: No
- Number of fireplaces: 1
Interior area
- Total structure area: 2,790
- Total interior livable area: 1,395 sqft
- Finished area above ground: 1,395
- Finished area below ground: 0
Property
Parking
- Total spaces: 2
- Parking features: Garage Faces Rear, Detached, Driveway
- Garage spaces: 2
- Has uncovered spaces: Yes
Accessibility
- Accessibility features: None
Features
- Levels: Two
- Stories: 2
- Pool features: None
Lot
- Size: 0.44 Acres
- Dimensions: 1.00 x
Details
- Additional structures: Above Grade, Below Grade
- Parcel number: 04151512740360
- Zoning: R
- Special conditions: Standard
Construction
Type & style
- Home type: SingleFamily
- Architectural style: Raised Ranch/Rambler
- Property subtype: Single Family Residence
Materials
- Concrete
- Foundation: Concrete Perimeter
Condition
- New construction: No
- Year built: 2005
Utilities & green energy
- Sewer: Grinder Pump
- Water: Public
Community & HOA
Community
- Subdivision: Long Beach Estates
HOA
- Has HOA: No
Location
- Region: Middle River
Financial & listing details
- Price per square foot: $272/sqft
- Tax assessed value: $348,600
- Annual tax amount: $4,063
- Date on market: 8/26/2026
- Listing agreement: Exclusive Right To Sell
- Listing terms: Cash,Conventional,FHA
- Ownership: Fee Simple
Estimated market value
$380,100
$361,000 - $399,000
$2,667/mo
Price history
| Date | Event | Price |
|---|---|---|
| 10/12/2026 | Price change | $379,900-1.3%$272/sqft |
Source:  Bright MLS #MDBC2172892 Report a problem | ||
| 10/6/2026 | Price change | $384,900-1.3%$276/sqft |
Source: Bright MLS #MDBC2172892 Report a problem | ||
| 9/27/2026 | Price change | $389,900-2.5%$279/sqft |
Source: Bright MLS #MDBC2172892 Report a problem | ||
| 9/9/2026 | Listed for sale | $399,900-8%$287/sqft |
Source: Bright MLS #MDBC2172892 Report a problem | ||
| 8/29/2026 | Listing removed | $434,900$312/sqft |
Source: Bright MLS #MDBC2172892 Report a problem | ||
| 8/26/2026 | Listed for sale | $434,900+58.1%$312/sqft |
Source: Bright MLS #MDBC2172892 Report a problem | ||
| 2/9/2017 | Sold | $275,000-8%$197/sqft |
Source: Public Record Report a problem | ||
| 10/31/2016 | Listed for sale | $299,000+109.1%$214/sqft |
Source: Home Selling Assistance #BC9799809 Report a problem | ||
| 7/11/2002 | Sold | $143,000$103/sqft |
Source: Public Record Report a problem | ||
Public tax history
| Year | Property taxes | Tax assessment |
|---|---|---|
| 2026 | $5,198 +3.9% | $348,600 +4% |
| 2025 | $5,004 +28.3% | $335,200 +4.2% |
| 2024 | $3,900 +4.3% | $321,800 +4.3% |
| 2023 | $3,738 +2.1% | $308,400 |
| 2022 | $3,662 +2.1% | $308,400 +4.2% |
| 2021 | $3,586 +2.2% | $295,867 +2.2% |
| 2020 | $3,510 | $289,600 |
| 2019 | $3,510 | $289,600 |
| 2018 | $3,510 -8.6% | $289,600 -8.6% |
| 2017 | $3,841 +22.1% | $316,900 +5.4% |
| 2016 | $3,146 | $300,600 +5.7% |
| 2015 | $3,146 | $284,300 +6.1% |
| 2014 | $3,146 | $268,000 |
| 2013 | -- | $268,000 |
| 2012 | -- | $268,000 -16.6% |
| 2011 | -- | $321,300 +1.9% |
| 2010 | -- | $315,256 +2% |
| 2009 | -- | $309,153 +2% |
| 2008 | -- | $303,050 +14% |
| 2007 | -- | $265,942 +16.2% |
| 2006 | -- | $228,836 +329.3% |
| 2005 | -- | $53,300 -38.3% |
| 2004 | -- | $86,410 -25.9% |
| 2003 | -- | $116,560 +9.2% |
| 2002 | -- | $106,710 +0.3% |
| 2001 | -- | $106,382 |
Find assessor info on the county website
Monthly payment
Est. payment
Payment breakdown
Explore the cost of this home by adjusting the details. Changes won't be saved.Climate risks
Neighborhood: Bowleys Quarters
Nearby schools
Schools provided by the listing agent
- Elementary: Seneca
- Middle: Middle River
- High: Kenwood High Ib And Sports Science
- District: Baltimore County Public Schools
Source: Bright MLS. This data may not be complete. We recommend contacting the local school district to confirm school assignments for this home.

Similar homes
- $365,0002 bd2 ba1.2k sqft607 Patuxent Ave, Rosedale, MD 21237For Sale
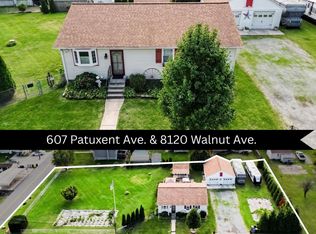
 MLS ID #MDBC2178762, Gabrielle Fields, Cummings & Co. Realtors. Bright MLS
- $299,9004 bd3 ba2k sqft17 Taos Cir, Baltimore, MD 21220For Sale
 MLS ID #MDBC2174572, Michael Schiff, EXP Realty, LLC. Bright MLS
- $359,9003 bd2 ba1.9k sqft14 Tulip Tree Ct, Baltimore, MD 21221For Sale
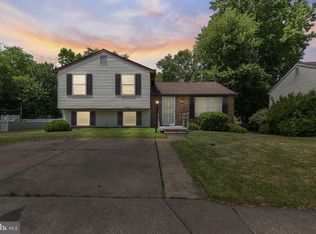 MLS ID #MDBC2168148, shelley kerby, Real Estate Professionals, Inc.. Bright MLS
- $377,5453 bd2 ba1.3k sqft1522 Brian Rd, Baltimore, MD 21237For Sale
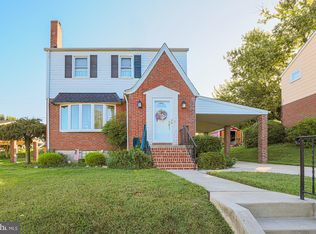 MLS ID #MDBC2175676, Darrin Sprouse, Kelly and Co Realty, LLC. Bright MLS
- $379,0004 bd2 ba1.7k sqft416 Enfield Rd, Joppa, MD 21085For SaleMLS ID #MDHR2057434, Dena Wasmer, Samson Properties. Bright MLS
- $374,9003 bd2 ba1.4k sqft3007 Charles St, Fallston, MD 21047For SaleMLS ID #MDHR2058876, Lou Chirgott, Core Maryland Real Estate LLC. Bright MLS
- $369,9003 bd2 ba1.6k sqft9910 Maidbrook Rd, Baltimore, MD 21234For SaleMLS ID #MDBC2172388, Sandy Usiak, RE/MAX Results. Bright MLS
- $255,0003 bd1 ba1.1k sqft807 Platinum Ave, Baltimore, MD 21221For SaleMLS ID #MDBC2172058, Olivia Darlak, Advance Realty, Inc.. Bright MLS
- $349,9003 bd2 ba1.5k sqft10 Melanie Ct, Baltimore, MD 21234For SaleMLS ID #MDBC2175420, Laura Snyder, American Premier Realty, LLC. Bright MLS
- $425,0003 bd2 ba1.4k sqft1400 Wiltwyck Rd, Baltimore, MD 21209For SaleMLS ID #MDBC2177336, Bill Magruder, Long & Foster Real Estate, Inc.. Bright MLS
- $395,0004 bd2 ba1.8k sqft4402 Fieldgreen Rd, Nottingham, MD 21236For SaleMLS ID #MDBC2171586, Daniel Dagnachew, Coldwell Banker Realty. Bright MLS
- $368,9994 bd2 ba1.8k sqft9405 Thornewood Ct, Baltimore, MD 21234For SaleMLS ID #MDBC2167986, DIPENDRA BHATTARAI, Ghimire Homes. Bright MLS
- $427,9004 bd3 ba1.6k sqft8610 Delegge Rd, Baltimore, MD 21237For SaleMLS ID #MDBC2171634, Nick Elko, O'Conor, Mooney & Fitzgerald. Bright MLS
- $369,9003 bd2 ba1.8k sqft940 Hammonds Ln, Baltimore, MD 21225For SaleMLS ID #MDAA2155718, Tatiana Calderon, Smart Realty, LLC. Bright MLS
- $395,0003 bd2 ba2k sqft8020 Harris Ave, Baltimore, MD 21234For SaleMLS ID #MDBC2178008, Scott Sanders, Long & Foster Real Estate, Inc.. Bright MLS
- $389,5004 bd3 ba1.9k sqft9409 Flagstone Dr, Baltimore, MD 21234For SaleMLS ID #MDBC2157066, Nicholas Feudale, Keller Williams Keystone Realty. Bright MLS
- $350,0003 bd1 ba1.6k sqft2917 Chenoak Ave, Baltimore, MD 21234For SaleMLS ID #MDBC2175958, PETE WONG, LPT Realty, LLC. Bright MLS
- $369,0004 bd2 ba1.2k sqft312 4th Ave, Baltimore, MD 21227For SaleMLS ID #MDBC2175872, Hezeldee Klinger, Redfin Corp. Bright MLS
- $336,9004 bd2 ba1.7k sqft7412 Poplar Ave, Baltimore, MD 21224For SaleMLS ID #MDBC2143796, Song Hong, Turn Key Homes Litmited Libability. Bright MLS
- $399,0003 bd2 ba2k sqft1923 Munsey Dr, Forest Hill, MD 21050For SaleMLS ID #MDHR2053688, John Walker, LPT Realty, LLC. Bright MLS
