Welcome to this newly refreshed, move-in ready 3BR/1BA Cape, beautifully situated on a manicured lot in the desirable neighborhood of Chenoak Manor. This charming home offers three floors of living space, thoughtfully designed to welcome you home, plus central air conditioning. Park steps from the covered front porch, where you’ll enter the home and begin your next chapter. Step inside to a home filled with abundant natural light, original hardwood floors, and timeless character. The main floor showcases charming arched entries and classic cast-iron radiators throughout, beautifully blending the home’s original details with its refreshed appeal. The main living area features a spacious living room, dining room, and kitchen with abundant cabinetry, a stainless-steel sink beneath a window, and black stainless-steel appliances. The main floor also offers two generously sized bedrooms with ample closet space and a full bath. Continue upstairs to the finished attic, featuring charming wood beams and panel accents. This versatile space offers endless possibilities and can easily accommodate a primary bedroom with a home office or a child’s bedroom with a play area, while hidden storage adds convenience. The finished lower level offers even more living space, including a spacious recreation area with built-in cabinetry. A separate versatile room provides the perfect space for a home office, storage, or workspace and includes a built-in workbench. The beautifully appointed laundry room features a washer and dryer surrounded by abundant cabinetry and provides direct access to the backyard. The basement also offers potential for adding a full bathroom, providing an opportunity to further enhance the home's functionality and value. From the kitchen, step outside onto the covered back porch, which leads to the largest lot size in the area, featuring a lush green lawn, patio, fire pit, and plenty of room to enjoy the outdoors. A designated area with electricity is already in place for a storage shed, adding even more convenience and potential. The property also features an existing aluminum shed, a small Rubbermaid shed, and additional storage space beneath the front porch with a concrete floor and ventilation. Just a few minutes' walk from the Woodcroft Swim Club, this home is also conveniently located near shopping, restaurants, and commuter routes. Move-in ready and filled with character.
For sale
$350,000
2917 Chenoak Ave, Baltimore, MD 21234
3beds
1,675sqft
Single Family Residence
Built in 1942
6,750 Square Feet Lot
$-- Zestimate®
$209/sqft
$-- HOA
What's special
Lush green lawnCentral air conditioningTimeless characterSmall rubbermaid shedExisting aluminum shedCharming arched entriesAbundant natural light
- 24 days
- 271
- 17
Zillow last checked:
Listing updated:
Listed by:
PETE WONG 410-790-4238,
LPT Realty, LLC 8773662213,
Listing Team: Vybe
Source: Bright MLS,MLS#: MDBC2175958
Facts & features
Interior
Bedrooms & bathrooms
- Bedrooms: 3
- Bathrooms: 1
- Full bathrooms: 1
- Main level bathrooms: 1
- Main level bedrooms: 2
Basement
- Area: 850
Heating
- Radiator, Forced Air, Natural Gas
Cooling
- Central Air, Electric
Appliances
- Included: Dishwasher, Disposal, Dryer, Oven/Range - Gas, Range Hood, Refrigerator, Washer, Water Heater, Gas Water Heater
- Laundry: Lower Level
Features
- Bathroom - Tub Shower, Breakfast Area, Ceiling Fan(s), Dining Area, Entry Level Bedroom, Floor Plan - Traditional
- Flooring: Carpet, Hardwood, Wood
- Basement: Full,Improved,Exterior Entry,Rear Entrance,Walk-Out Access
- Has fireplace: No
Interior area
- Total structure area: 2,125
- Total interior livable area: 1,675 sqft
- Finished area above ground: 1,275
- Finished area below ground: 400
Property
Parking
- Parking features: Driveway
- Has uncovered spaces: Yes
Accessibility
- Accessibility features: 2+ Access Exits
Features
- Levels: Three
- Stories: 3
- Patio & porch: Porch, Patio
- Pool features: None
Lot
- Size: 6,750 Square Feet
Details
- Additional structures: Above Grade, Below Grade
- Parcel number: 04090925450160
- Zoning: R
- Special conditions: Standard
Construction
Type & style
- Home type: SingleFamily
- Architectural style: Cape Cod
- Property subtype: Single Family Residence
Materials
- Concrete
- Foundation: Concrete Perimeter
- Roof: Shingle,Composition
Condition
- New construction: No
- Year built: 1942
Utilities & green energy
- Sewer: Public Sewer
- Water: Public
Community & HOA
Community
- Subdivision: Chenoak Manor
HOA
- Has HOA: No
Location
- Region: Baltimore
Financial & listing details
- Price per square foot: $209/sqft
- Tax assessed value: $204,600
- Annual tax amount: $2,480
- Date on market: 9/24/2026
- Listing agreement: Exclusive Right To Sell
- Ownership: Fee Simple
Estimated market value
Not available
Estimated sales range
Not available
Not available
Price history
| Date | Event | Price |
|---|---|---|
| 9/24/2026 | Listed for sale | $350,000-5.4%$209/sqft |
Source:  Bright MLS #MDBC2175958 Report a problem Bright MLS #MDBC2175958 Report a problem | ||
| 6/25/2026 | Listing removed | $369,900$221/sqft |
Source: Bright MLS #MDBC2145846 Report a problem | ||
| 5/27/2026 | Listed for sale | $369,900+3%$221/sqft |
Source: Bright MLS #MDBC2145846 Report a problem | ||
| 12/31/2025 | Listing removed | $359,000$214/sqft |
Source: Bright MLS #MDBC2145846 Report a problem | ||
| 12/31/2025 | Listed for sale | $359,000$214/sqft |
Source: Bright MLS #MDBC2145846 Report a problem | ||
Public tax history
| Year | Property taxes | Tax assessment |
|---|---|---|
| 2026 | $3,014 -5.3% | $204,600 +2.6% |
| 2025 | $3,184 +38.3% | $199,400 +5% |
| 2024 | $2,302 +5.2% | $189,967 +5.2% |
| 2023 | $2,188 +5.5% | $180,533 +5.5% |
| 2022 | $2,074 +0.2% | $171,100 +0.2% |
| 2021 | $2,070 +0.2% | $170,800 +0.2% |
| 2020 | $2,066 +0.2% | $170,500 +0.2% |
| 2019 | $2,063 +1.6% | $170,200 +1.6% |
| 2018 | $2,031 +1.6% | $167,533 +1.6% |
| 2017 | $1,998 -5.2% | $164,867 +1.6% |
| 2016 | $2,107 | $162,200 |
| 2015 | $2,107 | $162,200 |
| 2014 | $2,107 | $162,200 -10.9% |
| 2013 | -- | $182,100 |
| 2012 | -- | $182,100 |
| 2011 | -- | $182,100 -10.9% |
| 2010 | -- | $204,450 +12.7% |
| 2009 | -- | $181,386 +14.6% |
| 2008 | -- | $158,323 +17.1% |
| 2007 | -- | $135,260 +12.6% |
| 2006 | -- | $120,152 +14.4% |
| 2005 | -- | $105,046 +16.8% |
| 2004 | -- | $89,940 +1.7% |
| 2003 | -- | $88,446 +1.7% |
| 2002 | -- | $86,953 +1.7% |
| 2001 | -- | $85,460 |
Find assessor info on the county website
Monthly payment
Est. payment
Payment breakdown
Explore the cost of this home by adjusting the details. Changes won't be saved.Climate risks
Neighborhood: 21234
Nearby schools
Schools provided by the listing agent
- District: Baltimore County Public Schools
Source: Bright MLS. This data may not be complete. We recommend contacting the local school district to confirm school assignments for this home.
Similar homes
- $319,9003 bd2 ba1.8k sqft2716 Maple Ave, Parkville, MD 21234For Sale

 MLS ID #MDBC2177460, Brendan Butler, Cummings & Co. Realtors. Bright MLS
 - $335,0003 bd3 ba1.4k sqft8005 Harris Ave, Baltimore, MD 21234For Sale
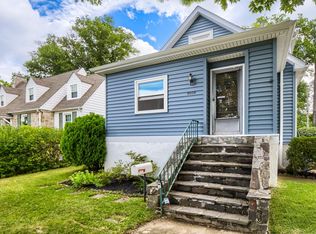 MLS ID #MDBC2170830, SUSAN LAUER, EXP Realty, LLC. Bright MLS
 - $394,5004 bd3 ba1.9k sqft9409 Flagstone Dr, Baltimore, MD 21234For Sale
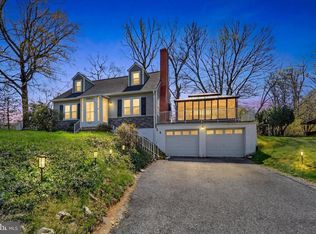 MLS ID #MDBC2157066, Nicholas Feudale, Keller Williams Keystone Realty. Bright MLS
 - $359,9003 bd3 ba2k sqft6 Carriage Walk Ct, Baltimore, MD 21234For Sale
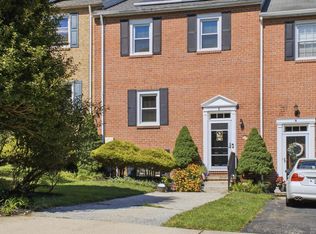 MLS ID #MDBC2163926, Nicole Pulianas, Long & Foster Real Estate, Inc.. Bright MLS
 - $440,0003 bd2 ba1.9k sqft8802 Littlewood Rd, Baltimore, MD 21234For SaleMLS ID #MDBC2173616, Michele Reid, Cummings & Co. Realtors. Bright MLS
- $365,0002 bd2 ba1.2k sqft607 Patuxent Ave, Rosedale, MD 21237For SaleMLS ID #MDBC2178762, Gabrielle Fields, Cummings & Co. Realtors. Bright MLS
- $295,0004 bd2 ba1.5k sqft2611 Wentworth Rd, Baltimore, MD 21234For SaleMLS ID #MDBC2176690, Amy Birmingham, Cummings & Co. Realtors. Bright MLS
- $344,9904 bd2 ba1.8k sqft4525 Fitch Ave, Baltimore, MD 21236For SaleMLS ID #MDBC2173534, Fitzy Fitzpatrick, EXP Realty, LLC. Bright MLS
- $299,9003 bd3 ba1.4k sqft3008 N Branch Ln, Baltimore, MD 21234For SaleMLS ID #MDBC2176078, Jeremy McDonough, Mr. Lister Realty. Bright MLS
- $385,0003 bd2 ba1.4k sqft4705 Ridgeway Ave, Baltimore, MD 21206For SaleMLS ID #MDBC2176328, TRAVIS OMOPARIOLA, LPT Realty, LLC. Bright MLS
- $379,9003 bd2 ba1.5k sqft21 Haddington Rd, Lutherville Timonium, MD 21093For SaleMLS ID #MDBC2178108, DJ Wiafe, Keller Williams Legacy. Bright MLS
- $359,9004 bd2 ba2.2k sqft7513 Brightside Ave, Baltimore, MD 21237For SaleMLS ID #MDBC2176340, Christina Reyes, Advance Realty, Inc.. Bright MLS
- $464,9004 bd2 ba1.6k sqft9711 Magledt Rd, Parkville, MD 21234For SaleMLS ID #MDBC2167390, Daniel Perticone, Perticone Properties, Inc.. Bright MLS
- $339,0005 bd3 ba1.3k sqft1804 Ellinwood Rd, Baltimore, MD 21237For SaleMLS ID #MDBC2173174, Laura Livengood, AB & Co Realtors, Inc.. Bright MLS
- $294,9993 bd2 ba1.2k sqft4107 Martin Ave, Baltimore, MD 21236For SaleMLS ID #MDBC2176344, Kenneth Coleman, Cummings & Co. Realtors. Bright MLS
- $358,0003 bd2 ba1.5k sqft5126 McFaul Rd, Baltimore, MD 21206For SaleMLS ID #MDBC2171574, Leslie O Carter, Carter Real Estate, Inc.. Bright MLS
- $349,9003 bd2 ba1.4k sqft3030 Iona Ter, Baltimore, MD 21214For SaleMLS ID #MDBA2230288, Peter Boscas, Red Cedar Real Estate, LLC. Bright MLS
- $309,9004 bd2 ba1.7k sqft4410 Raspe Ave, Baltimore, MD 21206For SaleMLS ID #MDBA2231158, Kelsey Hurson, Compass. Bright MLS
- $399,0004 bd2 ba1.7k sqft4126 Cliffvale Rd, Baltimore, MD 21236For SaleMLS ID #MDBC2173276, Jory Frankle, Northrop Realty. Bright MLS
- $315,0003 bd2 ba1.5k sqft1815 Belle Ave, Dundalk, MD 21222For SaleMLS ID #MDBC2176936, Laura Snyder, American Premier Realty, LLC. Bright MLS
