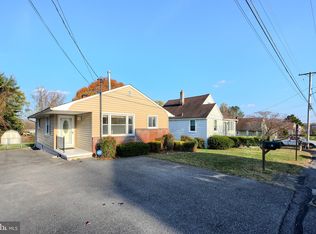
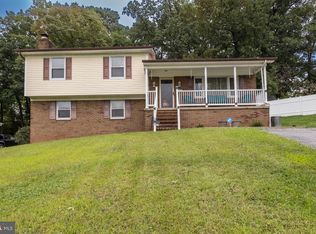
Introducing this completely renovated home offering four bedrooms with two full bathrooms spread across three finished levels. The inviting interior boasts an abundance of natural light, a neutral color theme, modern updates and thoughtful details throughout. Highlighting an open concept design, the main level features a front living room with bright bay windows and rich hardwood floors. A separate dining area provides a welcoming space for enjoying meals while the kitchen is equipped with stainless steel appliances, quartz countertops, stylish blue tile backsplash, and soft-close shaker cabinets. Just beyond, the screened porch offers a cozy space to relax overlooking the backyard. The main level hosts the primary bedroom with a walk-in closet, a full bathroom, and the second bedroom. Upstairs, the top level is dedicated to the third bedroom. The fully-finished lower level expands the living space with a recreation room with walk-out access outside. Also located on this level is the fourth bedroom, the second full bathroom, and a utility room with hookups for laundry. Outdoors, enjoy the peaceful setting in the backyard with space for everyone’s outdoor activities, while the driveway can easily accommodate six vehicles. Completely updated throughout, this remarkable home truly has it all.
For sale
Price cut: $16K (10/2)
$399,000
4126 Cliffvale Rd, Baltimore, MD 21236
4beds
1,776sqft
Single Family Residence
Built in 1946
6,850 Square Feet Lot
$397,400 Zestimate®
$225/sqft
$-- HOA
What's special
Fully-finished lower levelThoughtful details throughoutRich hardwood floorsModern updatesNeutral color themeAbundance of natural lightQuartz countertops
- 47 days
- 1,046
- 55
Zillow last checked:
Listing updated:
Listed by:
Jory Frankle 443-463-5246,
Northrop Realty 4106537700,
Co-Listing Team: The Group., Co-Listing Agent: Samuel P Bruck 410-736-2016,
Northrop Realty
Source: Bright MLS,MLS#: MDBC2173276
Facts & features
Interior
Bedrooms & bathrooms
- Bedrooms: 4
- Bathrooms: 2
- Full bathrooms: 2
- Main level bathrooms: 1
- Main level bedrooms: 2
Rooms
- Room types: Living Room, Dining Room, Primary Bedroom, Bedroom 2, Bedroom 3, Bedroom 4, Kitchen, Recreation Room, Utility Room, Full Bath
Primary bedroom
- Features: Flooring - HardWood, Lighting - Ceiling, Walk-In Closet(s)
- Level: Main
- Area: 121 Square Feet
- Dimensions: 11 X 11
Bedroom 2
- Features: Flooring - HardWood, Lighting - Ceiling
- Level: Main
- Area: 99 Square Feet
- Dimensions: 9 X 11
Bedroom 3
- Features: Cathedral/Vaulted Ceiling, Flooring - Carpet, Lighting - Ceiling
- Level: Upper
- Area: 253 Square Feet
- Dimensions: 23 X 11
Bedroom 4
- Features: Flooring - Ceramic Tile, Recessed Lighting
- Level: Lower
- Area: 100 Square Feet
- Dimensions: 10 X 10
Dining room
- Features: Flooring - Ceramic Tile, Recessed Lighting
- Level: Main
- Area: 156 Square Feet
- Dimensions: 13 X 12
Other
- Features: Bathroom - Tub Shower, Flooring - Ceramic Tile, Recessed Lighting
- Level: Main
- Area: 48 Square Feet
- Dimensions: 6 X 8
Other
- Features: Bathroom - Tub Shower, Flooring - Ceramic Tile, Recessed Lighting
- Level: Lower
- Area: 56 Square Feet
- Dimensions: 8 X 7
Kitchen
- Features: Countertop(s) - Quartz, Flooring - Ceramic Tile, Kitchen - Gas Cooking, Lighting - Ceiling, Recessed Lighting
- Level: Main
- Area: 80 Square Feet
- Dimensions: 8 X 10
Living room
- Features: Flooring - HardWood, Recessed Lighting
- Level: Main
- Area: 192 Square Feet
- Dimensions: 16 X 12
Recreation room
- Features: Flooring - Ceramic Tile, Recessed Lighting
- Level: Lower
- Area: 294 Square Feet
- Dimensions: 21 X 14
Screened porch
- Level: Main
- Area: 128 Square Feet
- Dimensions: 8 X 16
Utility room
- Features: Flooring - Ceramic Tile, Recessed Lighting
- Level: Lower
- Area: 90 Square Feet
- Dimensions: 9 X 10
Heating
- Central, Forced Air, Natural Gas
Cooling
- Central Air, Electric
Appliances
- Included: Microwave, Dishwasher, Disposal, Energy Efficient Appliances, Exhaust Fan, Oven/Range - Gas, Refrigerator, Stainless Steel Appliance(s), Water Heater, Gas Water Heater
- Laundry: Hookup, In Basement, Lower Level, Washer/Dryer Hookups Only
Features
- Bathroom - Tub Shower, Dining Area, Entry Level Bedroom, Open Floorplan, Recessed Lighting, Upgraded Countertops, Walk-In Closet(s), Dry Wall, Vaulted Ceiling(s)
- Flooring: Ceramic Tile, Hardwood, Wood
- Doors: Storm Door(s)
- Windows: Bay/Bow, Double Pane Windows, Insulated Windows, Transom, Vinyl Clad
- Basement: Connecting Stairway,Full,Finished,Heated,Improved,Interior Entry,Exterior Entry,Side Entrance,Sump Pump,Walk-Out Access,Windows
- Has fireplace: No
Interior area
- Total structure area: 1,776
- Total interior livable area: 1,776 sqft
- Finished area above ground: 1,200
- Finished area below ground: 576
Video & virtual tour
Property
Parking
- Total spaces: 6
- Parking features: Asphalt, Driveway
- Uncovered spaces: 6
Accessibility
- Accessibility features: None
Features
- Levels: Three
- Stories: 3
- Patio & porch: Screened Porch
- Exterior features: Rain Gutters
- Pool features: None
Lot
- Size: 6,850 Square Feet
- Features: Front Yard, Level, Open Lot, Rear Yard
Details
- Additional structures: Above Grade, Below Grade
- Parcel number: 04111112021990
- Zoning: DR 3.5
- Special conditions: Standard
Construction
Type & style
- Home type: SingleFamily
- Architectural style: Cape Cod
- Property subtype: Single Family Residence
Materials
- Vinyl Siding
- Foundation: Permanent
- Roof: Shingle
Condition
- New construction: No
- Year built: 1946
- Major remodel year: 2026
Utilities & green energy
- Sewer: Public Sewer
- Water: Public
Community & HOA
Community
- Subdivision: Cliffvale
HOA
- Has HOA: No
Location
- Region: Baltimore
Financial & listing details
- Price per square foot: $225/sqft
- Tax assessed value: $204,800
- Annual tax amount: $2,431
- Date on market: 8/21/2026
- Listing agreement: Exclusive Right To Sell
- Ownership: Fee Simple
Estimated market value
$397,400
$378,000 - $417,000
$2,676/mo
Price history
| Date | Event | Price |
|---|---|---|
| 10/2/2026 | Price change | $399,000-3.9%$225/sqft |
Source:  Bright MLS #MDBC2173276 Report a problem Bright MLS #MDBC2173276 Report a problem | ||
| 9/11/2026 | Price change | $415,000-2.4%$234/sqft |
Source: Bright MLS #MDBC2173276 Report a problem | ||
| 8/21/2026 | Listed for sale | $425,000+84.8%$239/sqft |
Source: Bright MLS #MDBC2173276 Report a problem | ||
| 5/29/2026 | Sold | $230,000-4.2%$130/sqft |
Source: Bright MLS #MDBC2161968 Report a problem | ||
| 5/14/2026 | Pending sale | $240,000$135/sqft |
Source: Bright MLS #MDBC2161968 Report a problem | ||
| 5/7/2026 | Listed for sale | $240,000$135/sqft |
Source: Bright MLS #MDBC2161968 Report a problem | ||
Public tax history
| Year | Property taxes | Tax assessment |
|---|---|---|
| 2026 | $3,145 +4.4% | $204,800 +2.1% |
| 2025 | $3,011 +26.6% | $200,567 +2.2% |
| 2024 | $2,380 +2.2% | $196,333 +2.2% |
| 2023 | $2,328 +0.9% | $192,100 |
| 2022 | $2,308 +0.9% | $192,100 +1.7% |
| 2021 | $2,289 +0.9% | $188,833 +0.9% |
| 2020 | $2,269 +1.8% | $187,200 |
| 2019 | $2,230 +1.8% | $187,200 +3.6% |
| 2018 | $2,190 +1.8% | $180,733 +1.8% |
| 2017 | $2,151 +5.5% | $177,500 +2.8% |
| 2016 | $2,038 | $172,700 +2.9% |
| 2015 | $2,038 | $167,900 +2.9% |
| 2014 | $2,038 | $163,100 |
| 2013 | -- | $163,100 |
| 2012 | -- | $163,100 -14.2% |
| 2011 | -- | $190,200 0% |
| 2010 | -- | $190,250 |
| 2009 | -- | $190,250 -4% |
| 2008 | -- | $198,270 +17.8% |
| 2007 | -- | $168,350 +21.6% |
| 2006 | -- | $138,430 +27.6% |
| 2005 | -- | $108,510 +4.8% |
| 2004 | -- | $103,572 +5% |
| 2003 | -- | $98,636 +5.3% |
| 2002 | -- | $93,700 +0.3% |
| 2001 | -- | $93,460 |
Find assessor info on the county website
Monthly payment
Est. payment
Payment breakdown
Explore the cost of this home by adjusting the details. Changes won't be saved.Climate risks
Neighborhood: 21236
Nearby schools
Schools provided by the listing agent
- District: Baltimore County Public Schools
Source: Bright MLS. This data may not be complete. We recommend contacting the local school district to confirm school assignments for this home.
Similar homes
- $394,5004 bd3 ba1.9k sqft9409 Flagstone Dr, Baltimore, MD 21234For Sale
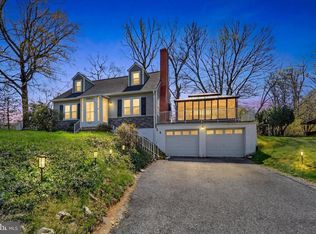
 MLS ID #MDBC2157066, Nicholas Feudale, Keller Williams Keystone Realty. Bright MLS
 - $344,9904 bd2 ba1.8k sqft4525 Fitch Ave, Baltimore, MD 21236For Sale
 MLS ID #MDBC2173534, Fitzy Fitzpatrick, EXP Realty, LLC. Bright MLS
 - $484,9004 bd2 ba2.1k sqft9921 Richlyn Dr, Perry Hall, MD 21128For Sale
 MLS ID #MDBC2177352, Chris Carroll, RE/MAX Advantage Realty. Bright MLS
 - $425,0004 bd3 ba2.5k sqft1612 Weyburn Rd, Baltimore, MD 21237For Sale
 MLS ID #MDBC2177316, Lou Chirgott, Core Maryland Real Estate LLC. Bright MLS
 - $309,9003 bd2 ba1.2k sqft4107 Martin Ave, Baltimore, MD 21236For SaleMLS ID #MDBC2176344, Kenneth Coleman, Cummings & Co. Realtors. Bright MLS
- $339,0003 bd3 ba1.8k sqft14 Bellfalls Way, Baltimore, MD 21236For SaleMLS ID #MDBC2173452, Mark B Althoff, Coldwell Banker Realty. Bright MLS
- $350,0003 bd1 ba1.6k sqft2917 Chenoak Ave, Baltimore, MD 21234For SaleMLS ID #MDBC2175958, PETE WONG, LPT Realty, LLC. Bright MLS
- $350,0003 bd2 ba1.5k sqft10 Melanie Ct, Baltimore, MD 21234For SaleMLS ID #MDBC2175420, Laura Snyder, American Premier Realty, LLC. Bright MLS
- $499,9994 bd3 ba1.9k sqft1221 Dulaney Valley Rd, Towson, MD 21286For SaleMLS ID #MDBC2177412, Donald Potter, Boyle & Kahoe Real Estate. Bright MLS
- $385,0003 bd2 ba1.4k sqft4705 Ridgeway Ave, Baltimore, MD 21206For SaleMLS ID #MDBC2176328, TRAVIS OMOPARIOLA, LPT Realty, LLC. Bright MLS
- $449,9994 bd2 ba2.2k sqftNone Available, Baltimore, MD 21220For SaleMLS ID #MDBC2172232, Lori Davis, Patterson-Schwartz-Newark. Bright MLS
- $394,0003 bd2 ba1.4k sqft3007 Charles St, Fallston, MD 21047For SaleMLS ID #MDHR2058876, Lou Chirgott, Core Maryland Real Estate LLC. Bright MLS
- $384,8994 bd1 ba1.7k sqft1234 Saint Andrews Way, Baltimore, MD 21239For SaleMLS ID #MDBC2160800, Bradley Gibbons, Samson Properties. Bright MLS
- $379,9005 bd2 ba1.7k sqft5127 McFaul Rd, Baltimore, MD 21206For SaleMLS ID #MDBC2174304, David Pridgen, Jr., Realty ONE Group Excellence. Bright MLS
- $364,5004 bd3 ba1.4k sqft402 Delaware Ave, Baltimore, MD 21221For SaleMLS ID #MDBC2170626, Colleen Kelly, Samson Properties. Bright MLS
- $359,9003 bd2 ba1.9k sqft14 Tulip Tree Ct, Baltimore, MD 21221For SaleMLS ID #MDBC2168148, shelley kerby, Real Estate Professionals, Inc.. Bright MLS
- $450,0004 bd3 ba1.9k sqft306 Cherokee Pl, Bel Air, MD 21015For SaleMLS ID #MDHR2060620, Julie Munchel, Cummings & Co. Realtors. Bright MLS
- $384,9003 bd2 ba1.3k sqft1428 Chesapeake Ave, Middle River, MD 21220For SaleMLS ID #MDBC2172892, DJ Wiafe, Keller Williams Legacy. Bright MLS
- $319,9003 bd2 ba1.8k sqft2716 Maple Ave, Parkville, MD 21234For SaleMLS ID #MDBC2177460, Brendan Butler, Cummings & Co. Realtors. Bright MLS
