Buyers got cold feet...their loss is your gain! You can be only the second owner of this wonderful all brick rancher, featuring over 2300 square feet of finished living space! Boasting 4 bedrooms and 2 full baths, with gleaming refinished hardwood flooring throughout the upstairs, replacement windows, and a brand-new paint job featuring the neutral colors that you love! Every part of this home has been lovingly maintained. The kitchen features table space, a built-in microwave, and a desk/cabinet area. The formal dining room opens into a beautiful living room with a large bay window, which makes the home bright and airy! The bath features a walk-in shower and a separate tub. The 4th bedroom is extra-large and features a built-in desk. This can double as on office or a second family room! Off the kitchen is the sunporch, with lots of windows and stunning views of the amazing back yard. What an idyllic place to have your morning coffee or after work beverage! This room has AC, to allow you 3 full seasons of use! You may spend all your waking hours out here! Head downstairs to the remodeled basement with beautiful new LVP planking, redone walls, and plenty of windows for lots of light. The centerpiece of this room is the brick fireplace. It also has a fully remodeled full bath, extra storage space, and a walk-up exit. The back yard is a kid's dream! Large, flat, and backing up to Gunpowder Falls State Park! You can play ball all day or go for a hike in the woods and enjoy nature! There is a patio slab for a fire pit and chairs, along with a large shed (with electric) for storage. The curb appeal out front is gorgeous. The architectural shingle roof is about 5-6 years old...one less thing to worry about for a long time! A great location in Perry Hall...situated right next to the park on a dead-end road, yet just minutes from 95, 695, and Rte 1. You know if the original owners stayed for 67 years, it must be great!
For sale
Price cut: $10K (10/27)
$474,900
9921 Richlyn Dr, Perry Hall, MD 21128
4beds
2,374sqft
Single Family Residence
Built in 1956
0.4 Acres Lot
$-- Zestimate®
$200/sqft
$-- HOA
What's special
All brick rancherReplacement windowsFormal dining roomBuilt-in microwave
- --
- on Zillow
- 977
- views
- 53
- saves
Zillow last checked:
Listing updated:
Listed by:
Chris Carroll 443-845-0872,
RE/MAX Advantage Realty 410-549-3500
Source: Bright MLS,MLS#: MDBC2177352
Facts & features
Interior
Bedrooms & bathrooms
- Bedrooms: 4
- Bathrooms: 2
- Full bathrooms: 2
- Main level bathrooms: 1
- Main level bedrooms: 4
Basement
- Area: 850
Heating
- Baseboard, Oil
Cooling
- Central Air, Electric
Appliances
- Included: Microwave, Dishwasher, Dryer, Oven/Range - Electric, Refrigerator, Washer, Water Heater
- Laundry: In Basement
Features
- Attic, Bathroom - Tub Shower, Ceiling Fan(s), Combination Dining/Living, Dining Area, Entry Level Bedroom, Floor Plan - Traditional, Kitchen - Country
- Flooring: Hardwood, Luxury Vinyl, Wood
- Basement: Finished,Exterior Entry,Interior Entry,Walk-Out Access,Windows
- Number of fireplaces: 1
- Fireplace features: Wood Burning
Interior area
- Total structure area: 2,374
- Total interior livable area: 2,374 sqft
- Finished area above ground: 1,524
- Finished area below ground: 850
Property
Parking
- Total spaces: 2
- Parking features: Concrete, Driveway, Off Street
- Uncovered spaces: 2
Accessibility
- Accessibility features: None
Features
- Levels: Two
- Stories: 2
- Patio & porch: Enclosed
- Pool features: None
Lot
- Size: 0.4 Acres
Details
- Additional structures: Above Grade, Below Grade
- Parcel number: 04111123017050
- Zoning: RESIDENTIAL
- Special conditions: Standard
Construction
Type & style
- Home type: SingleFamily
- Architectural style: Ranch/Rambler
- Property subtype: Single Family Residence
Materials
- Brick
- Foundation: Permanent
- Roof: Architectural Shingle
Condition
- Excellent
- New construction: No
- Year built: 1956
Utilities & green energy
- Sewer: Public Sewer
- Water: Public
Community & HOA
Community
- Security: Electric Alarm
- Subdivision: Richlyn Manor
HOA
- Has HOA: No
Location
- Region: Perry Hall
Financial & listing details
- Price per square foot: $200/sqft
- Tax assessed value: $299,500
- Annual tax amount: $3,630
- Date on market: 10/1/2026
- Listing agreement: Exclusive Right To Sell
- Inclusions: Items In Shed.
- Ownership: Fee Simple
Estimated market value
Not available
Estimated sales range
Not available
Not available
Price history
| Date | Event | Price |
|---|---|---|
| 11/17/2026 | Listed for sale | $474,900$200/sqft |
Source:  Bright MLS #MDBC2177352 Report a problem | ||
| 11/5/2026 | Pending sale | $474,900$200/sqft |
Source: Bright MLS #MDBC2177352 Report a problem | ||
| 10/27/2026 | Price change | $474,900-2.1%$200/sqft |
Source: Bright MLS #MDBC2177352 Report a problem | ||
| 10/1/2026 | Listed for sale | $484,900$204/sqft |
Source: Bright MLS #MDBC2177352 Report a problem | ||
Public tax history
| Year | Property taxes | Tax assessment |
|---|---|---|
| 2026 | $4,166 +2.4% | $299,500 +5.1% |
| 2025 | $4,067 +24.1% | $284,967 +5.4% |
| 2024 | $3,278 +5.7% | $270,433 +5.7% |
| 2023 | $3,102 +1.2% | $255,900 |
| 2022 | $3,064 +1.2% | $255,900 +2.5% |
| 2021 | $3,027 +1.2% | $249,767 +1.2% |
| 2020 | $2,990 +6% | $246,700 |
| 2019 | $2,822 +6.3% | $246,700 +12.7% |
| 2018 | $2,654 +6.8% | $218,967 +6.8% |
| 2017 | $2,486 -9% | $205,100 |
| 2016 | $2,732 | $205,100 |
| 2015 | $2,732 | $205,100 -1.3% |
| 2014 | $2,732 | $207,800 |
| 2013 | -- | $207,800 |
| 2012 | -- | $207,800 -17% |
| 2011 | -- | $250,300 0% |
| 2010 | -- | $250,320 |
| 2009 | -- | $250,320 -4% |
| 2008 | -- | $260,720 +13.7% |
| 2007 | -- | $229,382 +15.8% |
| 2006 | -- | $198,046 +18.8% |
| 2005 | -- | $166,710 +5.3% |
| 2004 | -- | $158,310 +5.6% |
| 2003 | -- | $149,910 +5.9% |
| 2002 | -- | $141,510 +0.3% |
| 2001 | -- | $141,070 |
Find assessor info on the county website
Monthly payment
Est. payment
Payment breakdown
Explore the cost of this home by adjusting the details. Changes won't be saved.Climate risks
Neighborhood: 21128
Nearby schools
Schools provided by the listing agent
- District: Baltimore County Public Schools
Source: Bright MLS. This data may not be complete. We recommend contacting the local school district to confirm school assignments for this home.
Similar homes
- $445,0003 bd3 ba2.2k sqft8722 Melissa Lilian Ct, Baltimore, MD 21236For Sale

 MLS ID #MDBC2179928, Marty Ricci- Ehrhardt, American Premier Realty, LLC. Bright MLS
- $395,0004 bd3 ba1.4k sqft8419 Tachbrook Rd, Baltimore, MD 21236For Sale
 MLS ID #MDBC2180458, Lee Tessier, EXP Realty, LLC. Bright MLS
- $474,9904 bd3 ba1.9k sqft1221 Dulaney Valley Rd, Towson, MD 21286For Sale
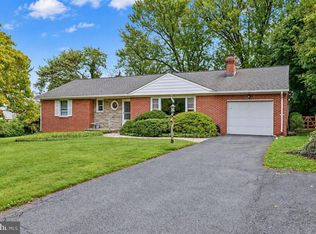 MLS ID #MDBC2177412, Donald Potter, Boyle & Kahoe Real Estate. Bright MLS
- $463,0003 bd3 ba1.9k sqft4609 Ballygar Rd, Baltimore, MD 21236For Sale
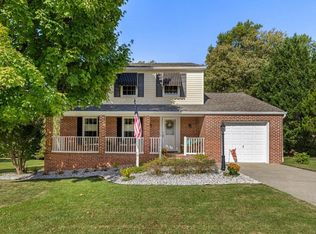 MLS ID #MDBC2176806, Cathy Morgan-Dendrinos, Berkshire Hathaway HomeServices Homesale Realty. Bright MLS
- $475,0003 bd3 ba2.3k sqft823 Petem Rd, Kingsville, MD 21087For SaleMLS ID #MDHR2053314, Laura Snyder, American Premier Realty, LLC. Bright MLS
- $525,0003 bd3 ba2.6k sqft7627 Chapman Rd, Kingsville, MD 21087For SaleMLS ID #MDBC2169780, April Peters, RE/MAX Components. Bright MLS
- $449,9994 bd2 ba2.2k sqftNone Available, Baltimore, MD 21220For SaleMLS ID #MDBC2172232, Lori Davis, Patterson-Schwartz-Newark. Bright MLS
- $409,9004 bd4 ba1.8k sqft11 Moray Ct, Baltimore, MD 21236For SaleMLS ID #MDBC2172470, Joe Katzenberger, EXP Realty, LLC. Bright MLS
- $589,0004 bd3 ba2.6k sqft7611 Mount Vista Rd, Kingsville, MD 21087For SaleMLS ID #MDBC2173984, Lance Tiso, Compass. Bright MLS
- $500,0004 bd4 ba2.2k sqft716 Deep Ridge Rd, Bel Air, MD 21014For SaleMLS ID #MDHR2061216, Lee Tessier, EXP Realty, LLC. Bright MLS
- $410,0004 bd3 ba1.7k sqft3721 Proctor Ln, Baltimore, MD 21236For SaleMLS ID #MDBC2178508, Sharon Dorsch, Long & Foster Real Estate, Inc.. Bright MLS
- $480,0005 bd4 ba3.3k sqft223 Commodore Dr, Baltimore, MD 21221For SaleMLS ID #MDBC2180552, Daniel Perticone, Perticone Properties, Inc.. Bright MLS
- $499,9993 bd3 ba2.1k sqft9 Stuart Ter, Bel Air, MD 21014For SaleMLS ID #MDHR2061708, Chris Kotula, Realty Plus Associates. Bright MLS
- $475,0003 bd2 ba1.7k sqft2102 Arabian Ct, Fallston, MD 21047For SaleMLS ID #MDHR2060512, Lisa Carter, Coldwell Banker Realty. Bright MLS
- $395,0004 bd2 ba1.7k sqft4126 Cliffvale Rd, Baltimore, MD 21236For SaleMLS ID #MDBC2173276, Jory Frankle, Northrop Realty. Bright MLS
- $395,0003 bd2 ba1.8k sqft4118 Loch Lomond Dr, Baltimore, MD 21236For SaleMLS ID #MDBC2179306, Doug Rubin, Keller Williams Legacy. Bright MLS
- $579,9003 bd3 ba2.5k sqft3 Cliffholme Rd, Owings Mills, MD 21117For SaleMLS ID #MDBC2181252, Michael Schiff, EXP Realty, LLC. Bright MLS
- $430,0004 bd3 ba2.6k sqft1508 Regester Ave, Baltimore, MD 21239For SaleMLS ID #MDBC2177804, Vicki King, Samson Properties. Bright MLS
- $529,9003 bd2 ba1.5k sqft4111 Halifax Ct, Glen Arm, MD 21057For SaleMLS ID #MDBC2176516, Jen Ward, Samson Properties. Bright MLS
