This beautiful, expanded Craftsman-style home is currently in the process of being completed, offering you a brand-new interior living space with high-end finishes throughout. Situated on an expansive lot in the desirable neighborhood of Kenwood, this home welcomes you from the moment you arrive. Pull into your private driveway and walk to the adorable covered front porch, where the front door invites you into your forever home. As the finishing touches are completed, look forward to a beautifully refreshed interior featuring wide-plank flooring, new carpeting, recessed lighting, and a fresh, neutral paint palette throughout. This home beautifully blends original character with thoughtfully updated living spaces. The main floor offers a spacious living room featuring a charming faux fireplace, while a large opening leads into the formal dining room. Here, original custom built-ins surround a window with a cozy bench seat below, creating a beautiful focal point and preserving the home’s timeless character. Step into the spectacular brand-new kitchen, designed to combine style and functionality. The kitchen features abundant cabinetry, including a pantry cabinet, stainless steel appliances, a gas range, granite countertops, and a complementary tiled backsplash. A large sink sits beneath a double window, filling the space with natural light, while the grand-sized island provides plenty of workspace and comfortable breakfast seating. The main floor also offers a convenient half bath and an additional flexible room, ideal for a home office, children’s playroom, or a casual space to relax and unwind. Just off the kitchen, step into the screened-in porch, an inviting space to enjoy the outdoors in comfort. From the porch, continue onto the spectacular deck overlooking the expansive yard, offering plenty of space for outdoor dining, entertaining, and relaxing. On the second floor, you’ll find two sizable secondary bedrooms, each featuring a walk-in closet, along with a spacious primary bedroom offering a walk-in closet plus an additional generously sized closet. All three bedrooms share a newly renovated full bath, thoughtfully updated for today’s lifestyle. The finished lower level provides even more living space with a large recreation room and a full bath featuring a walk-in shower. This level also includes a dedicated laundry room, an additional finished room that could serve as a guest bedroom, home office, or hobby space, as well as unfinished storage space for all your organizational needs. The fenced-in yard offers abundant green space and endless possibilities, along with the added convenience of a detached one-car garage. With final touches currently underway, this home will soon welcome its new owners, offering a wonderful blend of original character, brand-new finishes, and flexible living spaces. Imagine enjoying all this space and possibility while being conveniently located near shopping, restaurants, and commuter routes.
For sale
$385,000
4705 Ridgeway Ave, Baltimore, MD 21206
3beds
1,414sqft
Single Family Residence
Built in 1942
6,750 Square Feet Lot
$385,400 Zestimate®
$272/sqft
$-- HOA
What's special
Charming faux fireplaceOriginal custom built-insFresh neutral paint paletteAbundant cabinetryRecessed lightingDetached one-car garageStainless steel appliances
- 16 hours
- 38
- 5
Zillow last checked:
Listing updated:
Listed by:
TRAVIS OMOPARIOLA 443-425-0787,
LPT Realty, LLC 8773662213,
Listing Team: Vybe
Source: Bright MLS,MLS#: MDBC2176328
Facts & features
Interior
Bedrooms & bathrooms
- Bedrooms: 3
- Bathrooms: 2
- Full bathrooms: 1
- 1/2 bathrooms: 1
- Main level bathrooms: 1
Basement
- Area: 720
Heating
- Radiator, Natural Gas
Cooling
- Ceiling Fan(s), Central Air, Electric
Appliances
- Included: Microwave, Dishwasher, Disposal, Dryer, Oven/Range - Gas, Refrigerator, Stainless Steel Appliance(s), Washer, Water Heater, Gas Water Heater
- Laundry: Lower Level
Features
- Bathroom - Tub Shower, Bathroom - Walk-In Shower, Breakfast Area, Ceiling Fan(s), Dining Area, Floor Plan - Traditional, Kitchen Island, Pantry, Recessed Lighting, Upgraded Countertops, Wainscotting
- Flooring: Ceramic Tile, Hardwood, Laminate, Tile/Brick, Wood
- Basement: Partially Finished,Water Proofing System
- Number of fireplaces: 1
- Fireplace features: Decorative
Interior area
- Total structure area: 1,844
- Total interior livable area: 1,414 sqft
- Finished area above ground: 1,124
- Finished area below ground: 290
Property
Parking
- Total spaces: 4
- Parking features: Storage, Concrete, Detached, Driveway, On Street
- Garage spaces: 1
- Uncovered spaces: 3
Accessibility
- Accessibility features: 2+ Access Exits
Features
- Levels: Three
- Stories: 3
- Patio & porch: Deck, Enclosed, Porch, Screened
- Pool features: None
Lot
- Size: 6,750 Square Feet
Details
- Additional structures: Above Grade, Below Grade
- Parcel number: 04141407001840
- Zoning: R
- Special conditions: Standard
Construction
Type & style
- Home type: SingleFamily
- Architectural style: Colonial
- Property subtype: Single Family Residence
Materials
- Cement Siding, Combination
- Foundation: Permanent
- Roof: Shingle,Composition
Condition
- New construction: No
- Year built: 1942
Utilities & green energy
- Sewer: Public Sewer
- Water: Filter
Community & HOA
Community
- Subdivision: Kenwood
HOA
- Has HOA: No
Location
- Region: Baltimore
Financial & listing details
- Price per square foot: $272/sqft
- Tax assessed value: $213,600
- Annual tax amount: $2,589
- Date on market: 9/21/2026
- Listing agreement: Exclusive Right To Sell
- Ownership: Fee Simple
Estimated market value
$385,400
$366,000 - $405,000
$2,709/mo
Price history
| Date | Event | Price |
|---|---|---|
| 9/21/2026 | Listed for sale | $385,000+13.2%$272/sqft |
Source:  Bright MLS #MDBC2176328 Report a problem Bright MLS #MDBC2176328 Report a problem | ||
| 6/23/2025 | Sold | $340,000-2.8%$240/sqft |
Source: Bright MLS #MDBC2126874 Report a problem | ||
| 6/5/2025 | Pending sale | $349,900$247/sqft |
Source: Bright MLS #MDBC2126874 Report a problem | ||
| 6/5/2025 | Listing removed | $349,900$247/sqft |
Source: Bright MLS #MDBC2126874 Report a problem | ||
| 6/2/2025 | Listed for sale | $349,900+62.7%$247/sqft |
Source: Bright MLS #MDBC2126874 Report a problem | ||
| 4/30/2013 | Sold | $215,000-14%$152/sqft |
Source: Public Record Report a problem | ||
| 2/5/2013 | Listed for sale | $249,900$177/sqft |
Source: Long & Foster Real Estate #BC8003970 Report a problem | ||
Public tax history
| Year | Property taxes | Tax assessment |
|---|---|---|
| 2025 | $3,702 +55.4% | $212,000 +7.8% |
| 2024 | $2,383 +8.5% | $196,600 +8.5% |
| 2023 | $2,196 +3% | $181,200 |
| 2022 | $2,132 +3.1% | $181,200 +6.3% |
| 2021 | $2,067 +3.2% | $170,533 +3.2% |
| 2020 | $2,002 +1.6% | $165,200 |
| 2019 | $1,970 +1.6% | $165,200 +3.3% |
| 2018 | $1,938 +1.7% | $159,933 +1.7% |
| 2017 | $1,906 -18.3% | $157,300 +1.8% |
| 2016 | $2,333 | $154,533 +1.8% |
| 2015 | $2,333 | $151,767 +1.9% |
| 2014 | $2,333 | $149,000 |
| 2013 | -- | $149,000 |
| 2012 | -- | $149,000 -25.4% |
| 2011 | -- | $199,600 +5.3% |
| 2010 | -- | $189,640 +5.6% |
| 2009 | -- | $179,640 +5.9% |
| 2008 | -- | $169,640 +11.8% |
| 2007 | -- | $151,670 +13.4% |
| 2006 | -- | $133,700 +15.5% |
| 2005 | -- | $115,730 +0.3% |
| 2004 | -- | $115,346 +0.3% |
| 2003 | -- | $114,963 +0.3% |
| 2002 | -- | $114,580 +2.5% |
| 2001 | -- | $111,832 |
Find assessor info on the county website
Monthly payment
Est. payment
Payment breakdown
Explore the cost of this home by adjusting the details. Changes won't be saved.Climate risks
Neighborhood: 21206
Nearby schools
Schools provided by the listing agent
- District: Baltimore County Public Schools
Source: Bright MLS. This data may not be complete. We recommend contacting the local school district to confirm school assignments for this home.
Similar homes
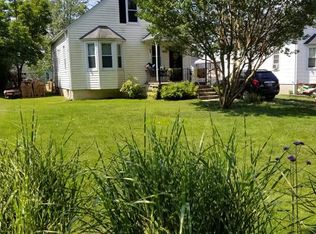
- $379,0003 bd2 ba1.5k sqft5126 McFaul Rd, Baltimore, MD 21206For Sale
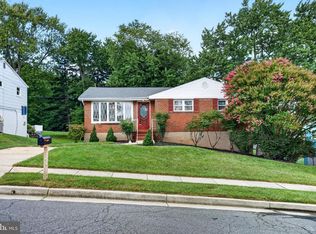
 MLS ID #MDBC2171574, Leslie O Carter, Carter Real Estate, Inc.. Bright MLS
 - $320,0003 bd2 ba2.1k sqft7 Maple Ave, Baltimore, MD 21206For Sale
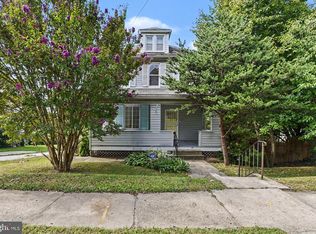 MLS ID #MDBC2174612, Christopher Drewer, EXP Realty, LLC. Bright MLS
 - $399,9005 bd2 ba1.7k sqft5127 McFaul Rd, Baltimore, MD 21206For Sale
 MLS ID #MDBC2174304, David Pridgen, Jr., Realty ONE Group Excellence. Bright MLS
 - $339,0004 bd2 ba1.8k sqft2936 Grendon Ln, Parkville, MD 21234New
 MLS ID #12764983, Claudia Towles, Compass. MRED as distributed by MLS GRID
 - $340,0003 bd1 ba1.3k sqft6222 Brook Ave, Baltimore, MD 21206For SaleMLS ID #MDBA2223280, Dalila Campos, EXP Realty, LLC. Bright MLS
- $354,9953 bd2 ba1.2k sqft4210 Cardwell Ave, Nottingham, MD 21236For SaleMLS ID #MDBC2160850, Sarah cruikshank, Monument Sotheby's International Realty. Bright MLS
- $337,9004 bd3 ba1.5k sqft8216 Analee Ave, Baltimore, MD 21237For SaleMLS ID #MDBC2171626, Barbara Todd, Casa Bella Realty, LLC.. Bright MLS
- $285,0003 bd2 ba1.4k sqft6012 Winthrope Ave, Baltimore, MD 21206For SaleMLS ID #MDBA2223656, Caroline Meredith, Compass. Bright MLS
- $355,0003 bd2 ba1.4k sqft3030 Iona Ter, Baltimore, MD 21214For SaleMLS ID #MDBA2230288, Peter Boscas, Red Cedar Real Estate, LLC. Bright MLS
- $435,0004 bd2 ba1k sqft11743 Hamilton Pl, White Marsh, MD 21162For SaleMLS ID #MDBC2175310, Tony Migliaccio, Long & Foster Real Estate, Inc.. Bright MLS
- $350,0003 bd2 ba1.7k sqft13201 Miles Rd, Middle River, MD 21220For SaleMLS ID #MDBC2171114, Matt Rhine, Keller Williams Legacy. Bright MLS
- $368,9994 bd2 ba1.8k sqft9405 Thornewood Ct, Baltimore, MD 21234For SaleMLS ID #MDBC2167986, DIPENDRA BHATTARAI, Ghimire Homes. Bright MLS
- $384,8994 bd1 ba1.7k sqft1234 Saint Andrews Way, Baltimore, MD 21239For SaleMLS ID #MDBC2160800, Bradley Gibbons, Samson Properties. Bright MLS
- $349,9904 bd2 ba1.8k sqft4525 Fitch Ave, Baltimore, MD 21236For SaleMLS ID #MDBC2173534, Fitzy Fitzpatrick, EXP Realty, LLC. Bright MLS
- $259,9003 bd2 ba1.6k sqft4208 Westview Rd, Baltimore, MD 21218For SaleMLS ID #MDBA2231598, Lena Bonds, Cummings & Co. Realtors. Bright MLS
- $349,9003 bd2 ba1.9k sqft3505 E Joppa Rd, Baltimore, MD 21234For SaleMLS ID #MDBC2151648, Henry Reyes, RE/MAX Town Center. Bright MLS
- $439,9003 bd2 ba1.6k sqft405 Sycamore Rd, Linthicum, MD 21090For SaleMLS ID #MDAA2157150, Derek Blazer, Cummings & Co. Realtors. Bright MLS
- $394,5004 bd3 ba1.9k sqft9409 Flagstone Dr, Baltimore, MD 21234For SaleMLS ID #MDBC2157066, Nicholas Feudale, Keller Williams Keystone Realty. Bright MLS
- $255,0003 bd2 ba2.1k sqft5713 Anthony Ave, Baltimore, MD 21206For SaleMLS ID #MDBA2227798, Teal Clise, EXP Realty, LLC. Bright MLS
- $385,0003 bd3 ba1.5k sqft506 Dogwood Ln, Towson, MD 21286For SaleMLS ID #MDBC2164626, Lisa Epstein, Cummings & Co. Realtors. Bright MLS
